Save
Ask
Tour
Hide
Share
$546,500
New Listing

3 Bonwick Court
The Woodlands, TX 77382

For Sale|Single Family Residence|Active
4
Beds
3
Total Baths
2
Full Baths
1
Partial Bath
2,708
SqFt
$202
/SqFt
2006
Built
Subdivision:
Wdlnds Village Sterling Ridge 68
County:
Montgomery

Due to the health concerns created by Coronavirus we are offering personal 1-1 online video walkthough tours where possible.
Call Now: 346-336-4707
Is this the listing for you? We can help make it yours.
346-336-4707
Upcoming Open Houses
Due to COVID-19, we recommend you verify Open Houses before attending.
Sat, Aug 8, 11:00 AM - 2:00 PM
Sun, Aug 9, 11:00 AM - 2:00 PM
3 Bonwick Court3 Bonwick Court3 Bonwick Court3 Bonwick Court
Save
Ask
Tour
Hide
Share

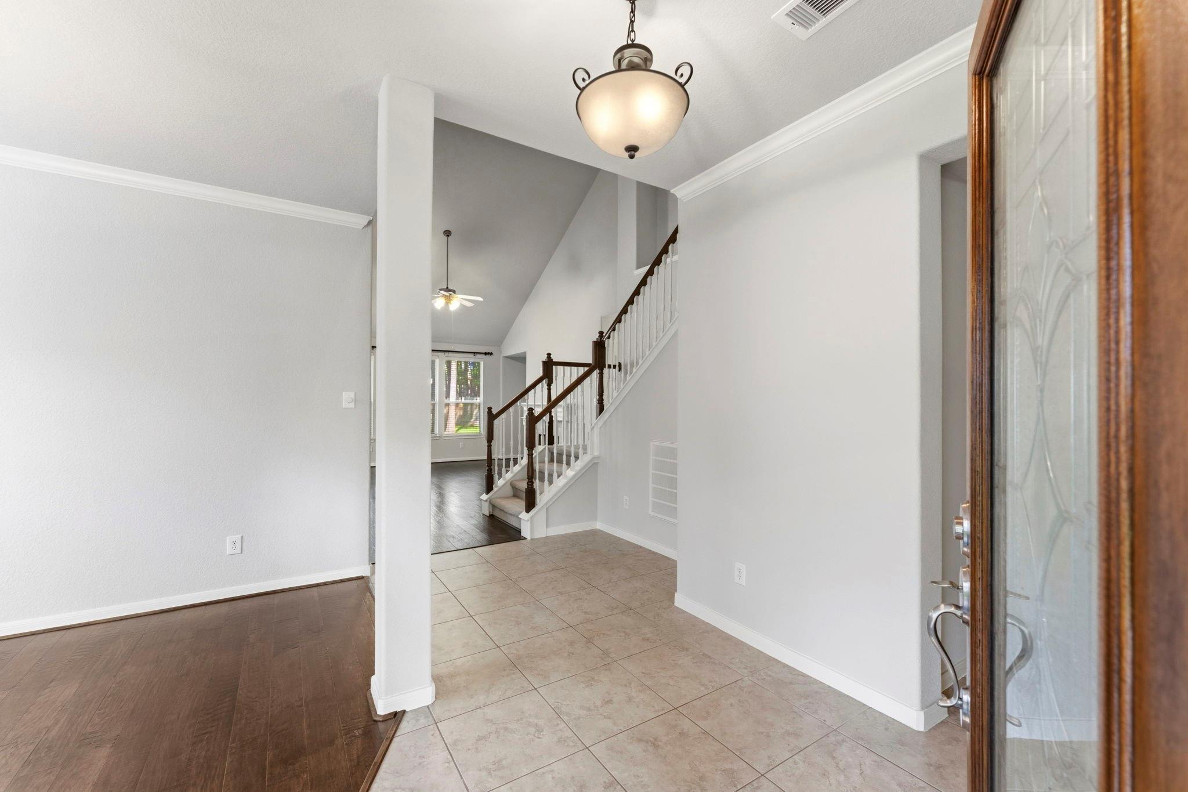
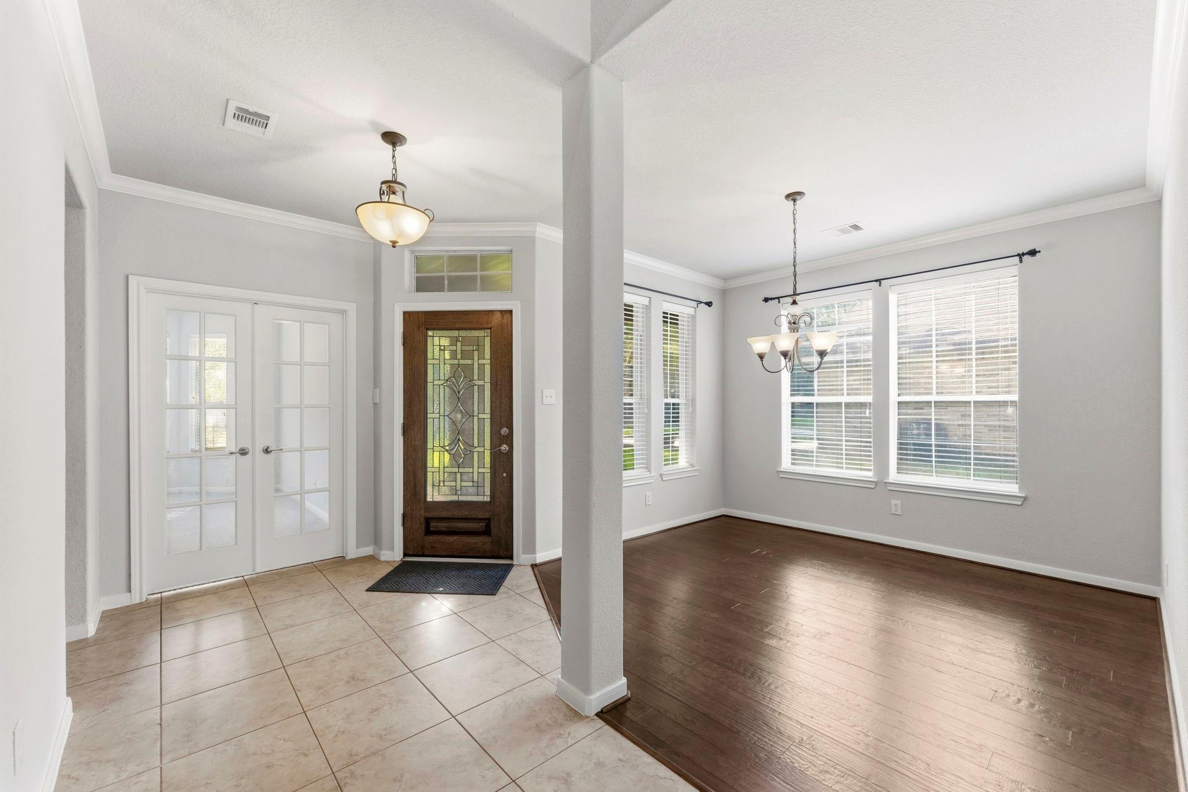
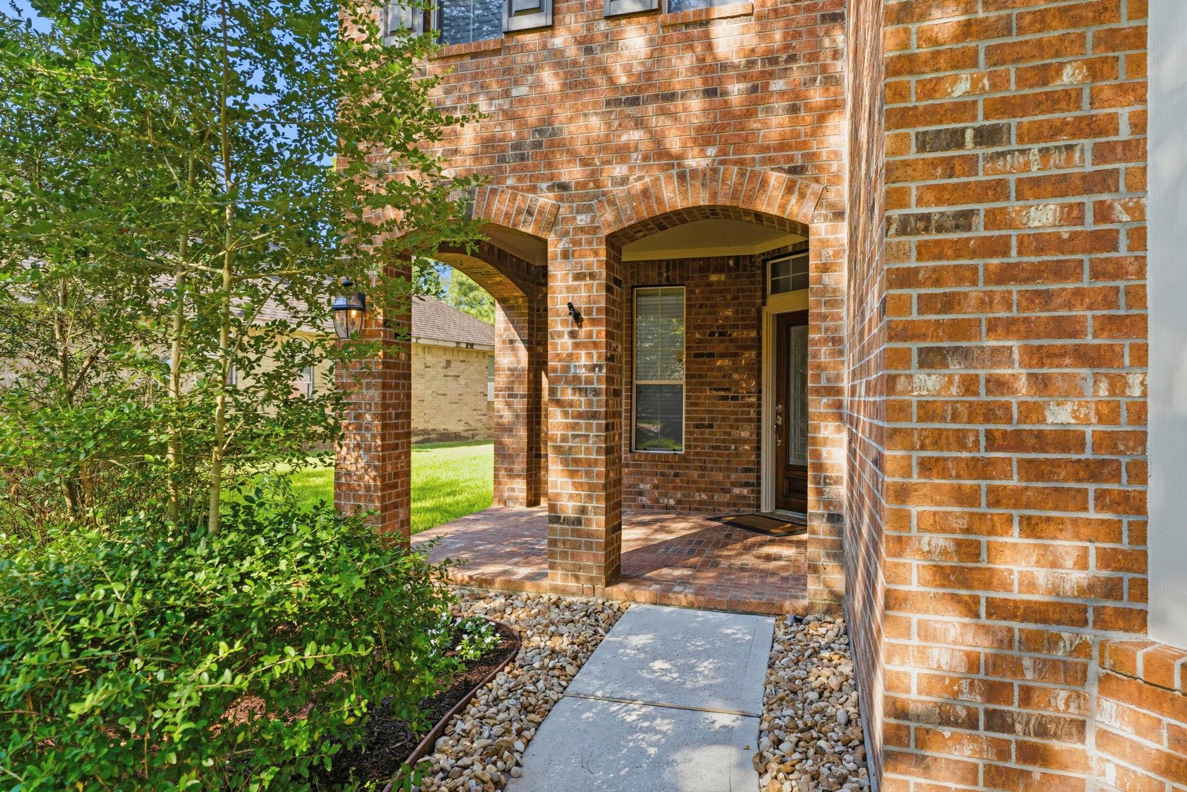
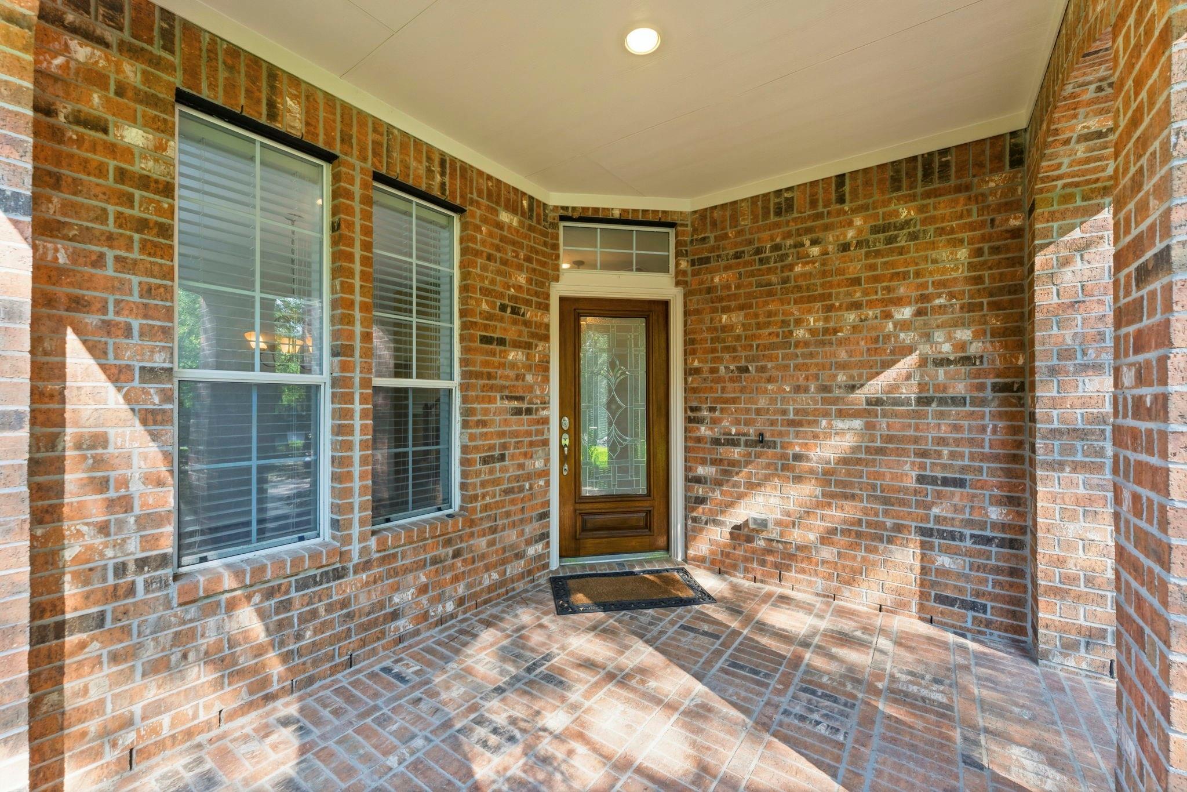
Beautiful brick home located in the highly sought-after community of The Woodlands, offering 4 beds, & 2.5 baths. Mature trees and established landscaping create an inviting first impression. Inside, high ceilings, crown molding, wood and tile flooring, and abundant natural light enhance the spacious layout with home office. Living room features a gas-log fireplace. Kitchen has granite countertops, a breakfast bar, gas cooking, stainless steel appliances, and breakfast area. Primary suite includes a custom walk-in closet and en-suite bath with dual sinks, a jetted tub, and separate shower. 3 beds, a full bath, and a generous game room are located upstairs. New carpet and fresh interior & exterior paint, including the garage and garage floor, completed July 2026. 2 walk-in attics with plenty of storage space, Roof is 7 Years old, and Water Heater is 2 years old. Enjoy a fully fenced backyard with a patio and convenient access to shopping, dining, schools, and The Woodlands amenities.

Save
Ask
Tour
Hide
Share
Listing Snapshot
Price 
$546,500
Days On Site 
0 Days
Bedrooms 
4
Inside Area (SqFt) 
2,708 sqft
Total Baths 
3
Full Baths 
2
Partial Baths 
1
Lot Size 
0.2804 Acres
Year Built 
2006
MLS® Number 
96546844
Status 
Active
Property Tax 
$8,168
HOA/Condo/Coop Fees 
N/A
Sq Ft Source 
N/A
Friends & Family
Recent Activity
2 hours agoListing updated with changes from the MLS®
5 hours agoListing first seen on site
General Features
Acres 
0.2804
Attached Garage 
Yes
Disclosures 
MudSellers Disclosure
Foundation 
Slab
Garage 
Yes
Garage Spaces 
2
Green Energy Efficient 
Thermostat
Parking 
Attached
Parking Spaces 
2
Property Sub Type 
Single Family Residence
SqFt Total 
2708
Style 
Traditional
Water Source 
Public
Interior Features
Appliances 
DisposalGas OvenMicrowaveGas RangeDishwasher
Cooling 
Ceiling Fan(s)Electric
Fireplace 
Yes
Fireplace Features 
Gas Log
Fireplaces 
1
Flooring 
CarpetTileWood
Heating 
Natural Gas
Interior 
Crown MoldingHigh CeilingsWalk-In Closet(s)Breakfast BarMaster DownstairsGranite CountersDouble VanitySmart Thermostat
Laundry Features 
Electric Dryer HookupWasher Hookup
Spa 
Yes
Save
Ask
Tour
Hide
Share
Exterior Features
Construction Details 
Brick
Fencing 
Back YardFull
Lot Features 
Back YardSubdivided
Patio And Porch 
Porch
Roof 
Composition
Spa 
Yes
Community Features
Accessibility Features 
Therapeutic Whirlpool
Financing Terms Available 
CashConventionalFHAVA Loan
MLS Area 
15
School District 
11 - Conroe
Schools
School District
11 - Conroe
Elementary School
Deretchin Elementary School
Middle School
Mccullough Junior High School
High School
The Woodlands High School
Listing courtesy of CB&A, Realtors [email protected]

IDX information is provided exclusively for consumers’ personal, non-commercial use. It may not be used for any purpose other than to identify prospective properties consumers may be interested in purchasing. This data is deemed reliable but is not guaranteed accurate by the MLS.

Data provided by HAR.com © 2026. All information provided should be independently verified.

Neighborhood & Commute
Source: Walkscore
Save
Ask
Tour
Hide
Share