Save
Ask
Tour
Hide
Share
$1,200,000
4 Days On Site

24935 Waterstone Estates Circle W
Tomball, TX 77375

For Sale|Single Family Residence|Active
5
Beds
5
Total Baths
5
Full Baths
5,783
SqFt
$208
/SqFt
2012
Built
Subdivision:
Waterstone Estates
County:
Harris

Due to the health concerns created by Coronavirus we are offering personal 1-1 online video walkthough tours where possible.
Call Now: 346-336-4707
Is this the listing for you? We can help make it yours.
346-336-4707
24935 Waterstone Estates Circle W24935 Waterstone Estates Circle W24935 Waterstone Estates Circle W24935 Waterstone Estates Circle W
Save
Ask
Tour
Hide
Share

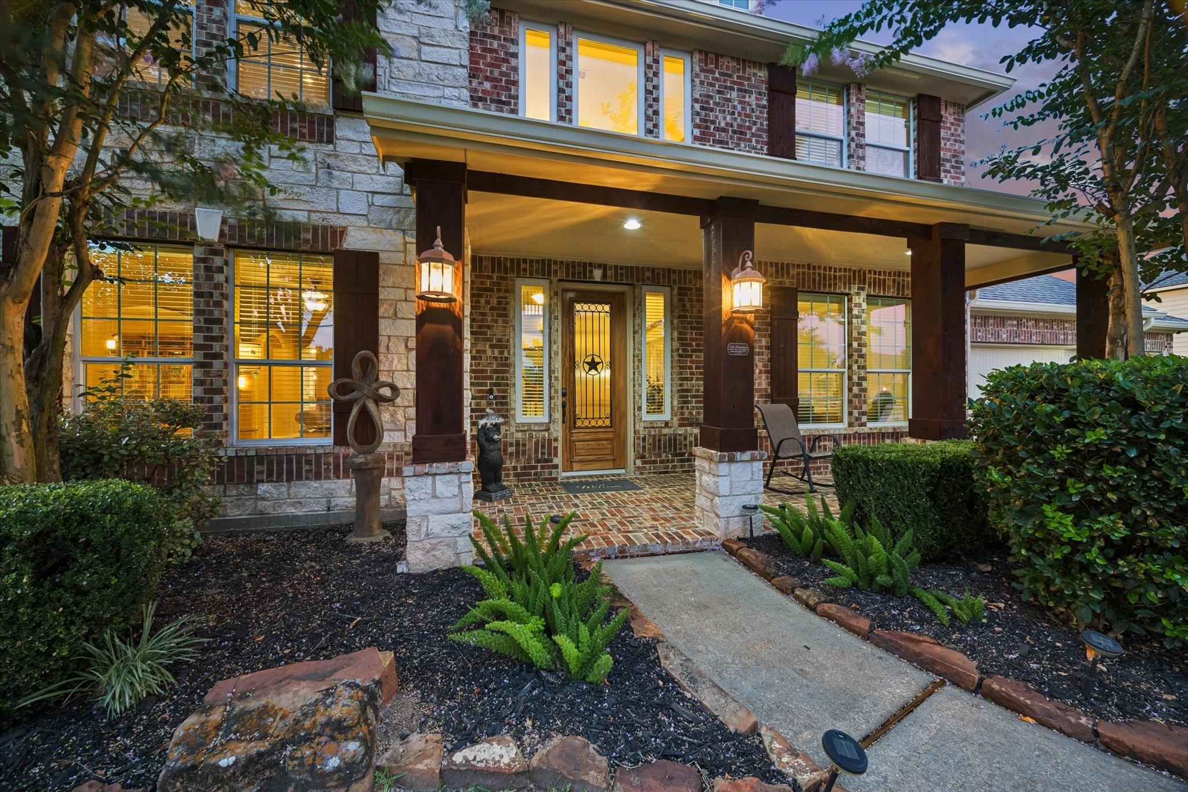
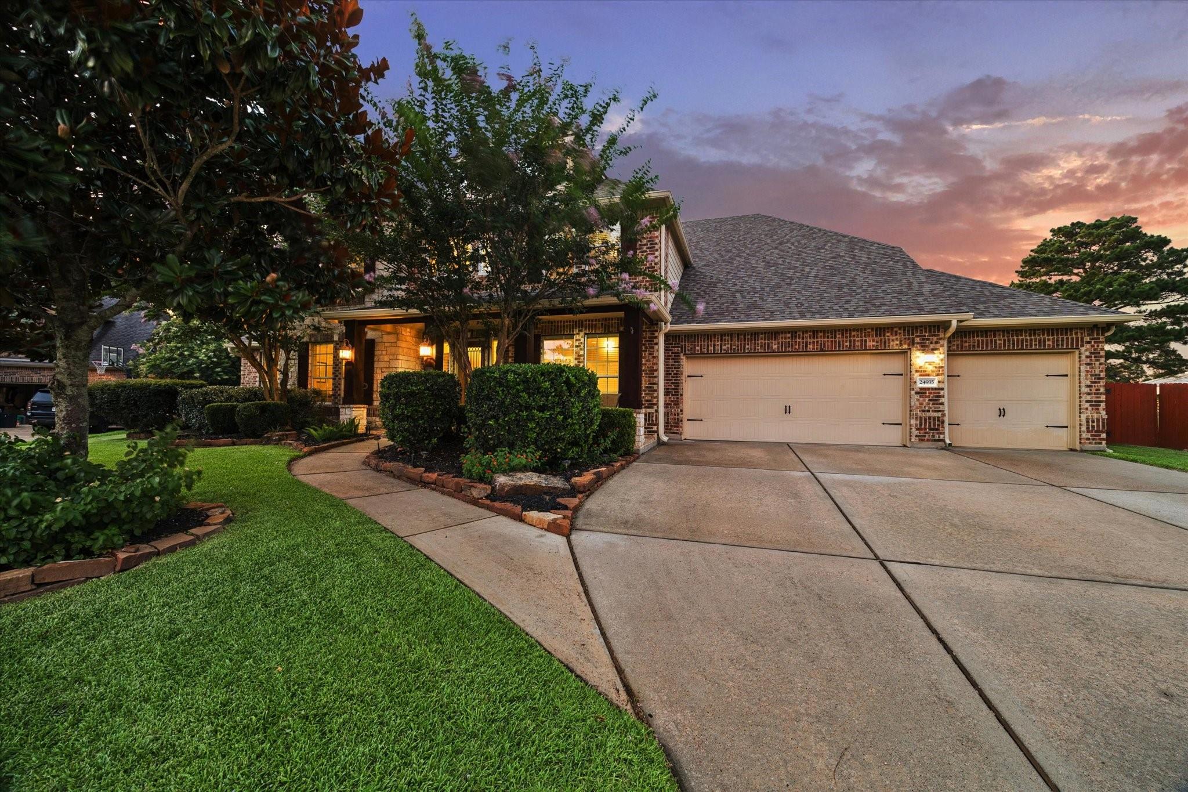
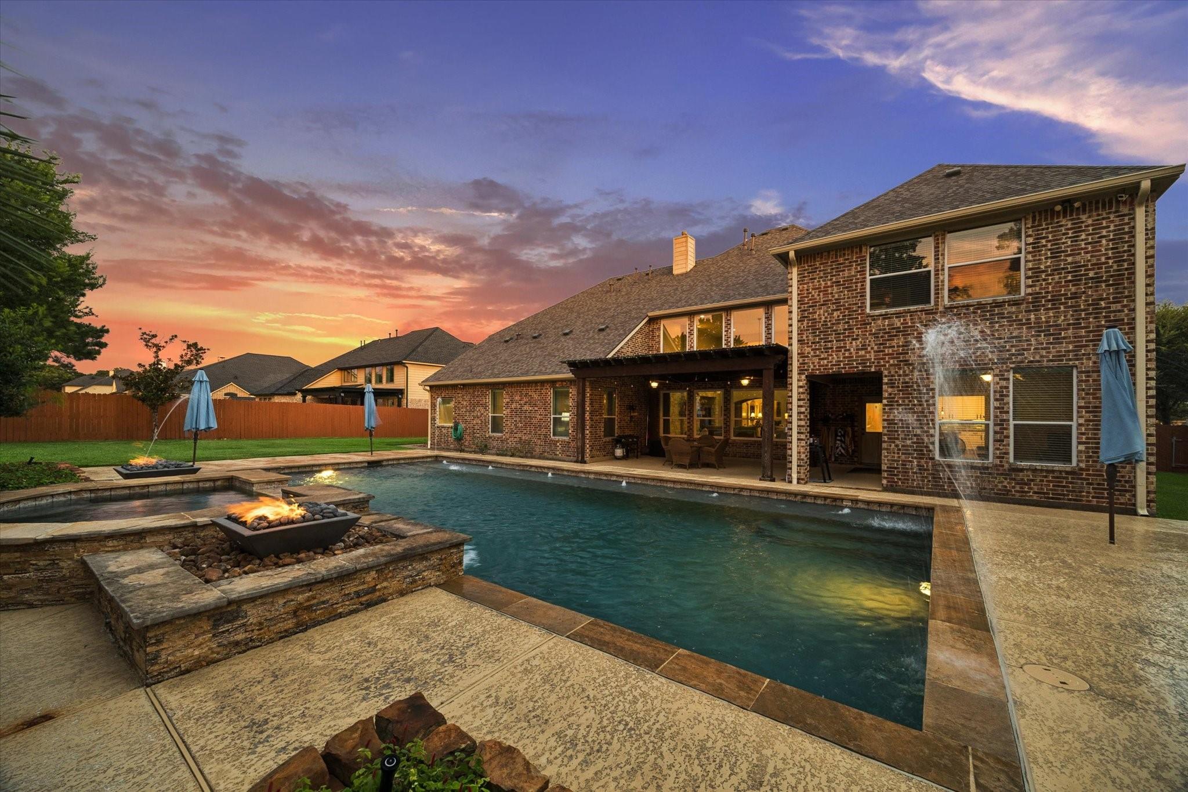
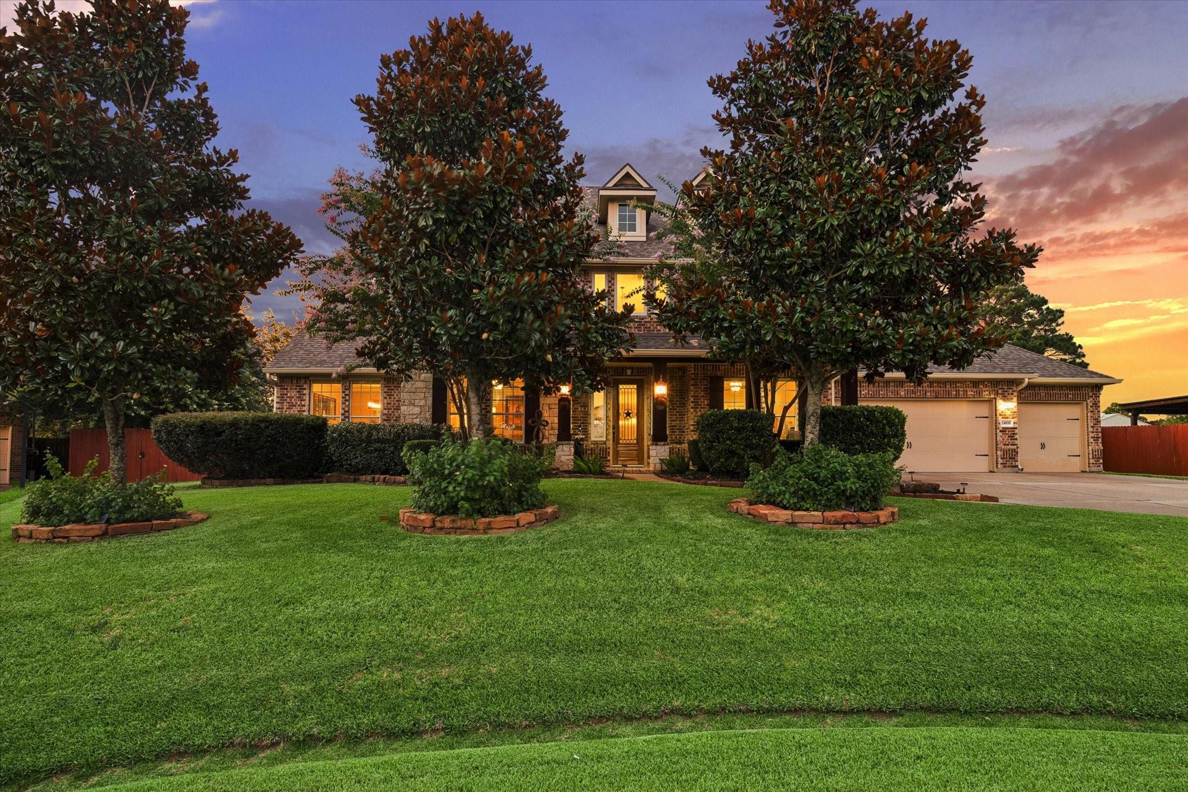
Nestled within the prestigious gated community of Waterstone Estates, this exceptional residence blends timeless elegance with modern comfort. A grand two-story foyer welcomes guests with rich wood flooring, soaring ceilings, and a sweeping wrought-iron staircase. The dramatic family room showcases a floor-to-ceiling stone fireplace and walls of windows overlooking the backyard retreat. The beautifully updated kitchen features quartzite countertops, abundant cabinetry, stainless-steel appliances, gas cooking, and expansive prep and serving spaces ideal for entertaining. Formal living and dining rooms provide refined gathering areas, while a first-floor secondary bedroom and flex room add versatility. Upstairs offers spacious secondary bedrooms, a family room, and dedicated home theater. Outdoors, enjoy a covered patio, sparkling pool and spa, four-car garage, and exceptional curb appeal in one of the area's most sought-after gated communities.

Save
Ask
Tour
Hide
Share
Listing Snapshot
Price 
$1,200,000
Days On Site 
4 Days
Bedrooms 
5
Inside Area (SqFt) 
5,783 sqft
Total Baths 
5
Full Baths 
5
Partial Baths 
N/A
Lot Size 
0.5002 Acres
Year Built 
2012
MLS® Number 
95968000
Status 
Active
Property Tax 
$18,492
HOA/Condo/Coop Fees 
$128.75 monthly
Sq Ft Source 
N/A
Friends & Family
Recent Activity
yesterdayListing updated with changes from the MLS®
4 days agoListing first seen on site
General Features
Acres 
0.5002
Attached Garage 
Yes
Direction Faces 
South
Disclosures 
Other DisclosuresSellers Disclosure
Foundation 
Slab
Garage 
Yes
Garage Spaces 
4
Green Energy Efficient 
ThermostatLightingHVACExposure/ShadeAppliances
Parking 
AttachedOversizedTandemGarage Door OpenerDriveway
Parking Spaces 
4
Property Sub Type 
Single Family Residence
Security 
Prewired
Sewer 
Septic Tank
SqFt Total 
5783
Style 
Traditional
Interior Features
Appliances 
ENERGY STAR Qualified AppliancesDisposalWater SoftenerConvection OvenElectric OvenOvenMicrowaveGas CooktopDishwasher
Cooling 
Ceiling Fan(s)Electric
Fireplace 
Yes
Fireplace Features 
OutsideGas Log
Fireplaces 
1
Flooring 
CarpetTileWood
Heating 
Natural Gas
Interior 
High CeilingsWired for SoundWalk-In Closet(s)Kitchen IslandPantryEntrance FoyerMaster DownstairsDouble VanitySmart Thermostat
Laundry Features 
Electric Dryer HookupGas Dryer HookupWasher Hookup
Spa 
Yes
Window Features 
Window CoveringsLow Emissivity Windows
Save
Ask
Tour
Hide
Share
Exterior Features
Construction Details 
BrickStone
Fencing 
Back YardCross Fenced
Lot Features 
Back YardCul-De-SacSubdivided
Patio And Porch 
CoveredPorchPatio
Pool Features 
HeatedIn Ground
Private Pool 
Yes
Roof 
Composition
Spa 
Yes
Spa Features 
Private
Windows/Doors 
Window CoveringsLow Emissivity Windows
Community Features
Accessibility Features 
Therapeutic Whirlpool
Association Dues 
1545
Community Features 
Curbs
Financing Terms Available 
CashConventional
HOA Fee Frequency 
Annually
MLS Area 
14
Roads 
Concrete
School District 
53 - Tomball
Schools
School District
53 - Tomball
Elementary School
Timber Creek Elementary School (Tomball)
Middle School
Creekside Park Junior High School
High School
Tomball High School
Listing courtesy of Martha Turner Sotheby's International Realty - The Woodlands [email protected]

IDX information is provided exclusively for consumers’ personal, non-commercial use. It may not be used for any purpose other than to identify prospective properties consumers may be interested in purchasing. This data is deemed reliable but is not guaranteed accurate by the MLS.

Data provided by HAR.com © 2026. All information provided should be independently verified.

Neighborhood & Commute
Source: Walkscore
Save
Ask
Tour
Hide
Share