Save
Ask
Tour
Hide
Share
$1,900,000
New Listing

22721 Sonora Drive
Porter, TX 77365

For Sale|Single Family Residence|Active
5
Beds
5
Total Baths
4
Full Baths
1
Partial Bath
6,772
SqFt
$281
/SqFt
2017
Built
Subdivision:
Riverwalk 05
County:
Montgomery

Due to the health concerns created by Coronavirus we are offering personal 1-1 online video walkthough tours where possible.
Call Now: 346-336-4707
Is this the listing for you? We can help make it yours.
346-336-4707
22721 Sonora Drive22721 Sonora Drive22721 Sonora Drive22721 Sonora Drive
Save
Ask
Tour
Hide
Share

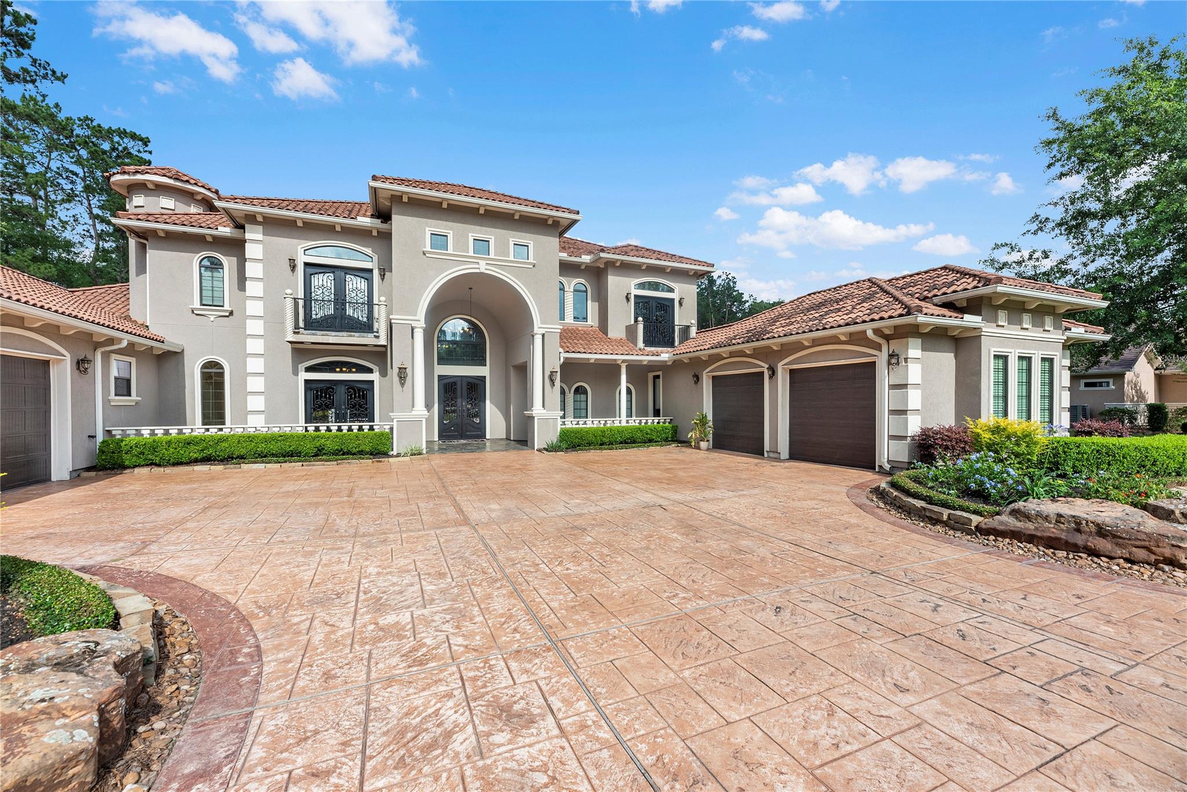
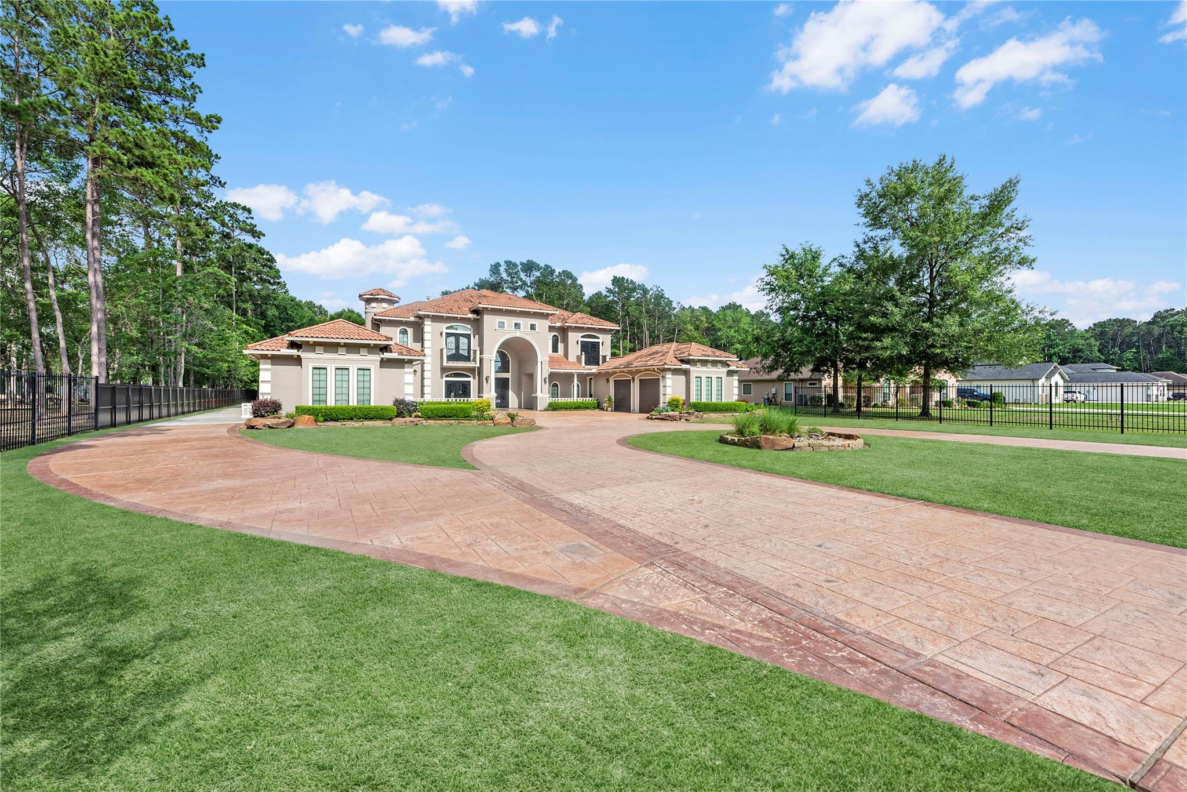
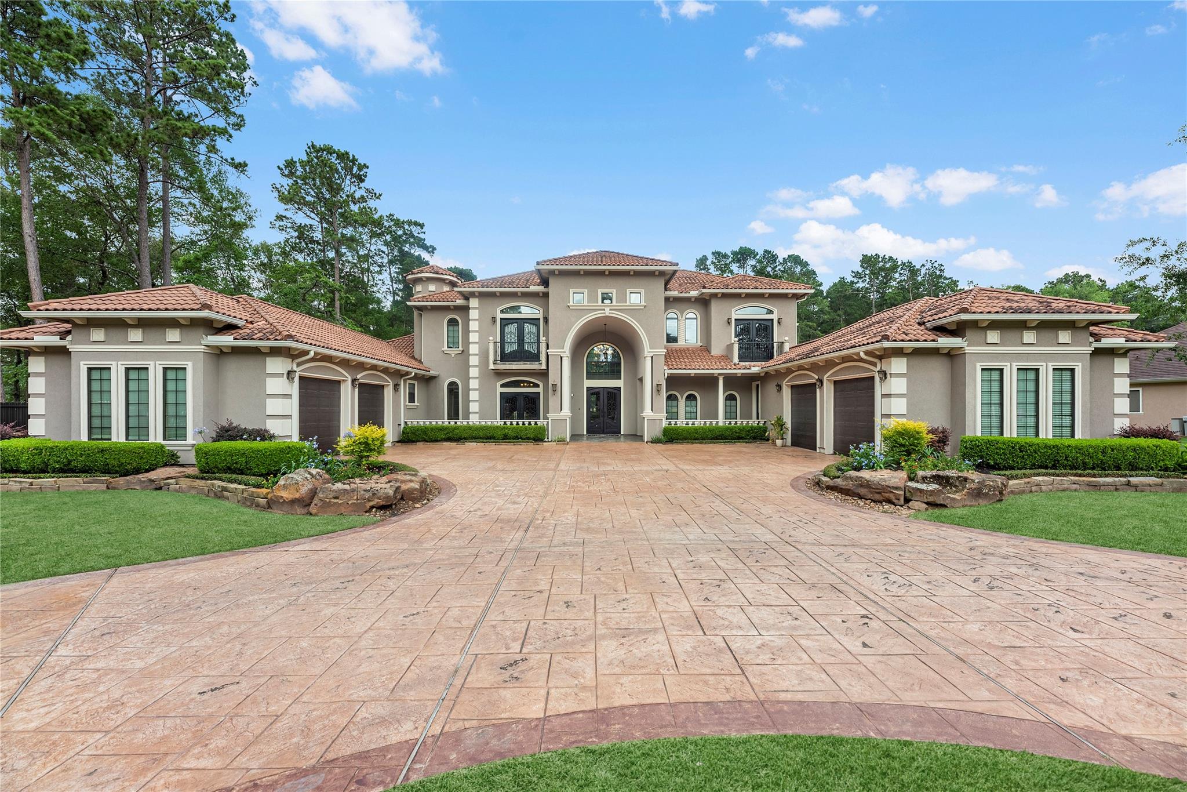
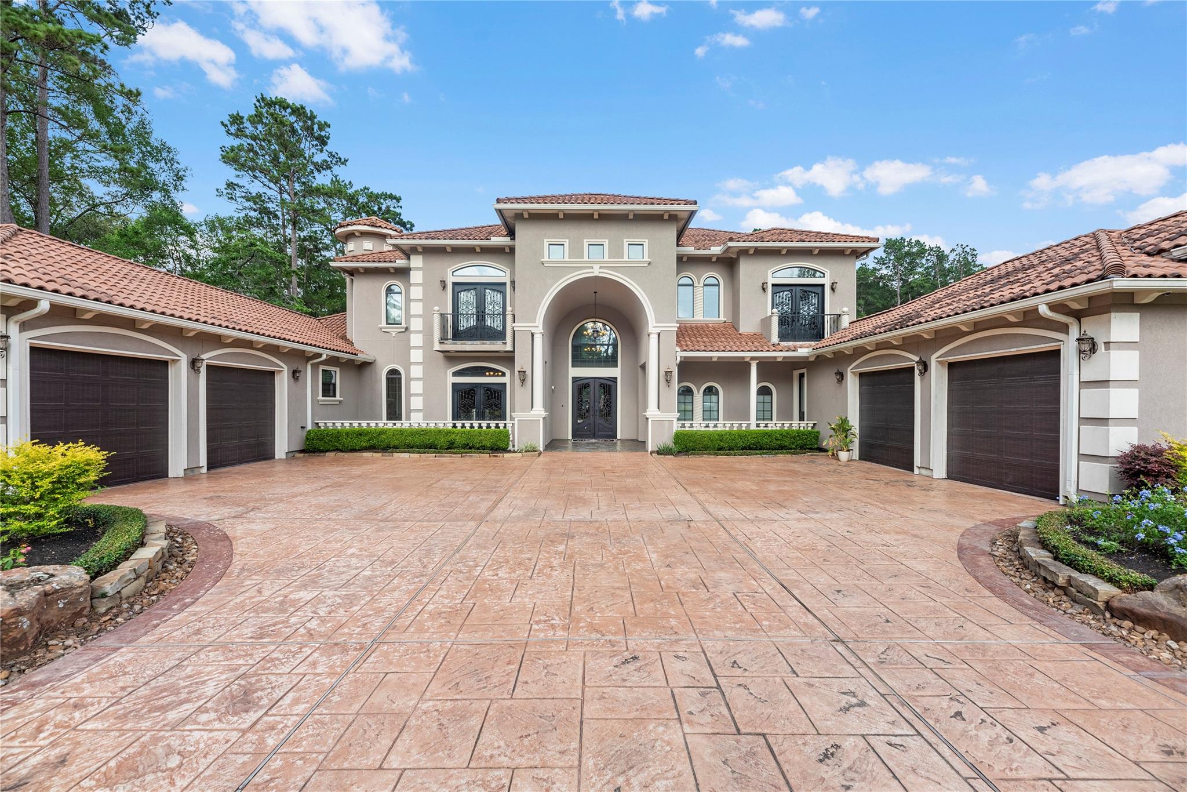
This magnificent custom home nestled on 4+ acres land. Featuring private automatic call double gates access. A massive iron & glass double doors that opens to a welcoming foyer w/soaring ceilings & curved staircase, dome ceiling w/custom beautiful chandelier. Formal living & dining great for entertaining all your special guests. The chef kitchen features custom cabinetry, high-end appliances, hammered copper sink and island. Kitchen open to a large breakfast area & family room overlooks the beautiful backyard . Luxury master retreat w/ spa like bathroom including showpiece master tub, his & her walk in closets. Guest suite, home office down. Built in elevator, game room w/ large balcony overlooks beautiful backyard. Gorgeous cover patio, outdoor kitchen/bar, tropical pool (heated), spa with lights & fountains, outdoor fire pit & multiple sitting area for outdoor fun & entertaining! How about fishing at your own stocked fishing pond & the 4 car garage for your toys.

Save
Ask
Tour
Hide
Share
Listing Snapshot
Price 
$1,900,000
Days On Site 
0 Days
Bedrooms 
5
Inside Area (SqFt) 
6,772 sqft
Total Baths 
5
Full Baths 
4
Partial Baths 
1
Lot Size 
4.23 Acres
Year Built 
2017
MLS® Number 
94851773
Status 
Active
Property Tax 
$32,746
HOA/Condo/Coop Fees 
$41.67 monthly
Sq Ft Source 
N/A
Friends & Family
Recent Activity
2 hours agoListing updated with changes from the MLS®
3 hours agoListing first seen on site
General Features
Acres 
4.23
Attached Garage 
Yes
Disclosures 
Sellers Disclosure
Foundation 
Slab
Garage 
Yes
Garage Spaces 
4
Green Energy Efficient 
ThermostatHVAC
Parking 
AttachedOversizedAdditional ParkingGarage Door OpenerElectric GateGated
Parking Spaces 
4
Property Sub Type 
Single Family Residence
Security 
Prewired
Sewer 
Aerobic SepticSeptic Tank
SqFt Total 
6772
Style 
FrenchMediterraneanTraditional
Water Source 
Public
Interior Features
Appliances 
DisposalDouble OvenGas OvenMicrowaveGas RangeDishwasher
Cooling 
Ceiling Fan(s)Electric
Fireplace 
Yes
Fireplace Features 
OutsideGas Log
Fireplaces 
3
Flooring 
CarpetStoneTileWood
Heating 
Electric
Interior 
Crown MoldingDry BarElevatorHigh CeilingsWalk-In Closet(s)Breakfast BarKitchen IslandEntrance FoyerMaster DownstairsPantryDouble VanitySmart Thermostat
Laundry Features 
Gas Dryer HookupWasher Hookup
Spa 
Yes
Window Features 
Window CoveringsLow Emissivity Windows
Save
Ask
Tour
Hide
Share
Exterior Features
Construction Details 
Stucco
Exterior 
BalconyOutdoor Kitchen
Frontage 
Waterfront
Lot Features 
Back YardClearedSubdividedWaterfront
Patio And Porch 
Covered
Pool Features 
In Ground
Private Pool 
Yes
Roof 
Tile
Spa 
Yes
Spa Features 
Private
View 
LakeWater
Waterfront 
Yes
Waterfront Features 
Waterfront
Waterview 
LakeWater
Windows/Doors 
Window CoveringsLow Emissivity Windows
Community Features
Accessibility Features 
Therapeutic Whirlpool
Association Dues 
500
Financing Terms Available 
CashConventionalFHAVA Loan
HOA Fee Frequency 
Annually
Horse Allowed 
Yes
MLS Area 
40
School District 
39 - New Caney
Schools
School District
39 - New Caney
Elementary School
Sorters Mill Elementary School
Middle School
White Oak Middle School (New Caney)
High School
Porter High School (New Caney)
Listing courtesy of Texcom Realty, Inc. [email protected]

IDX information is provided exclusively for consumers’ personal, non-commercial use. It may not be used for any purpose other than to identify prospective properties consumers may be interested in purchasing. This data is deemed reliable but is not guaranteed accurate by the MLS.

Data provided by HAR.com © 2026. All information provided should be independently verified.

Neighborhood & Commute
Source: Walkscore
Save
Ask
Tour
Hide
Share