Save
Ask
Tour
Hide
Share
$595,000
22 Days On Site

12206 Bell Creek Drive
Pearland, TX 77584

For Sale|Single Family Residence|Active
5
Beds
4
Total Baths
3
Full Baths
1
Partial Bath
4,049
SqFt
$147
/SqFt
2006
Built
Subdivision:
Shadow Creek Ranch Sf1-Sf2-Sf3
County:
Brazoria

Due to the health concerns created by Coronavirus we are offering personal 1-1 online video walkthough tours where possible.
Call Now: 346-336-4707
Is this the listing for you? We can help make it yours.
346-336-4707
12206 Bell Creek Drive12206 Bell Creek Drive12206 Bell Creek Drive12206 Bell Creek Drive
Save
Ask
Tour
Hide
Share

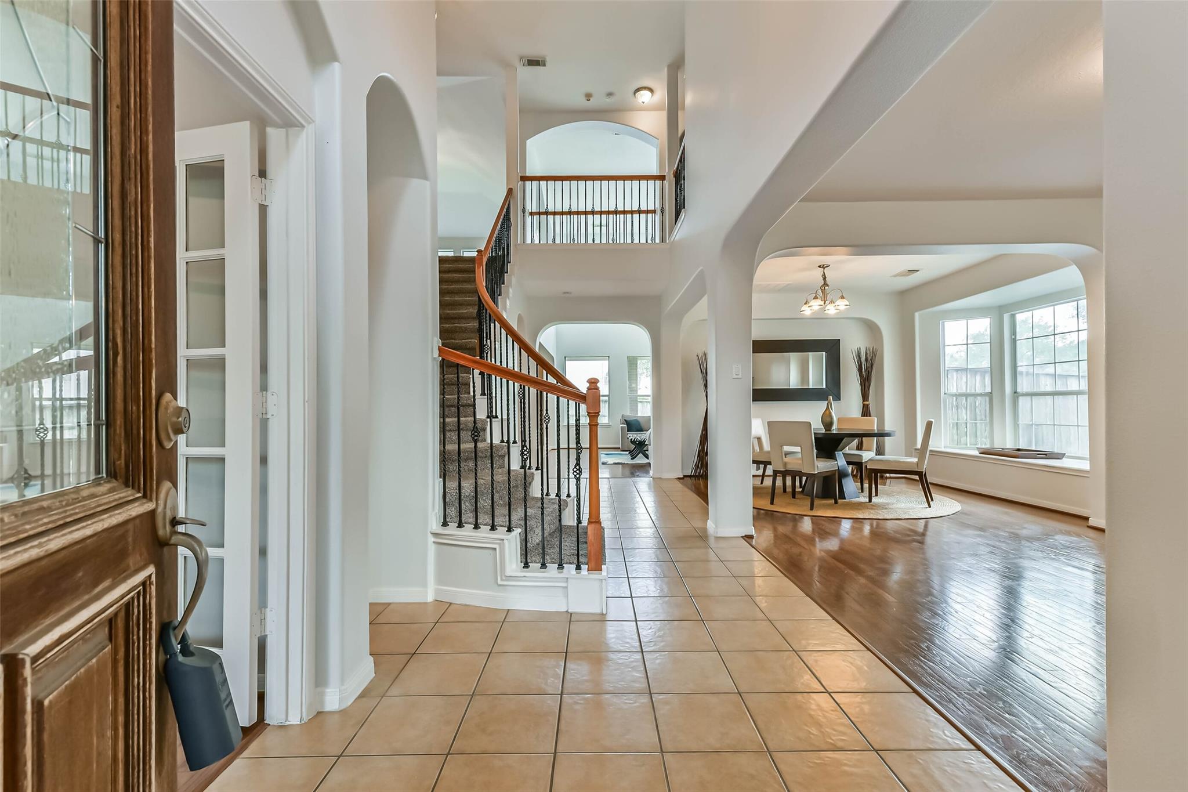
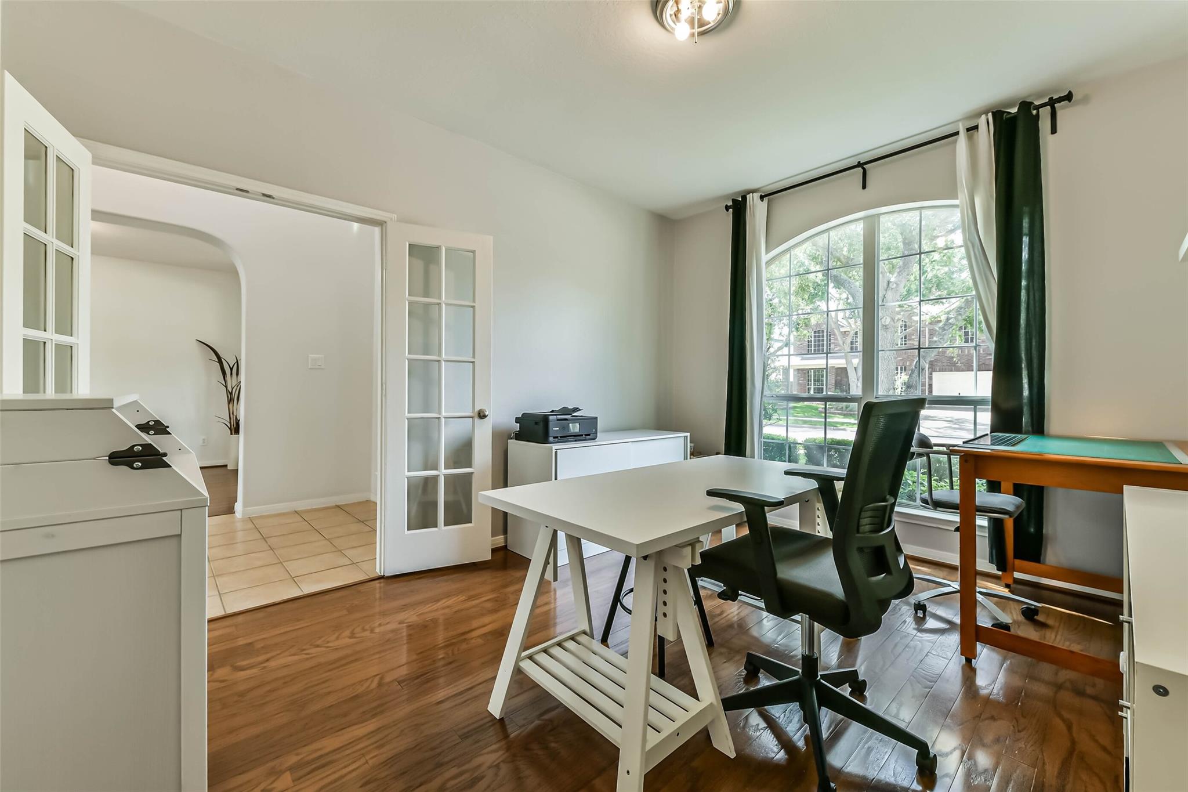
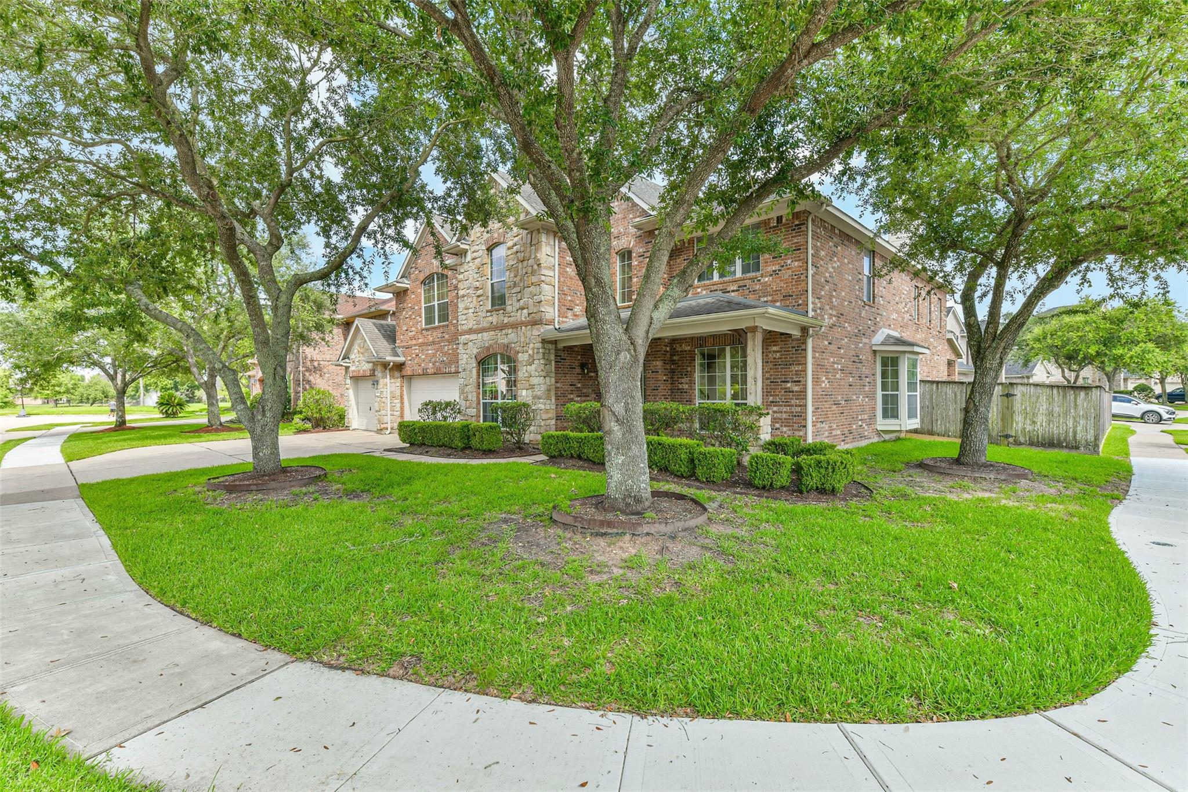
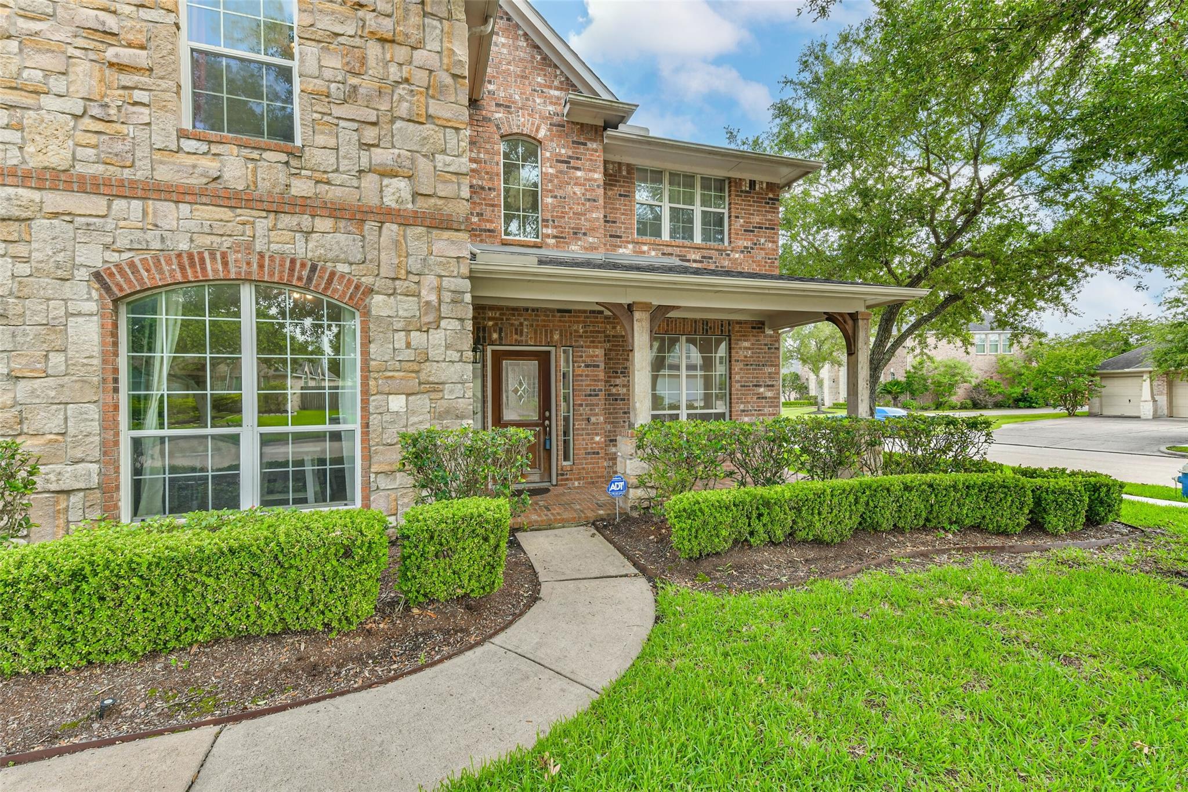
Welcome home to this beautifully designed residence featuring a dramatic grand staircase, soaring ceilings, and abundant natural light. The open-concept floor plan is perfect for everyday living and entertaining, offering a spacious family room with a stunning cast-stone fireplace, kitchen island with stainless steel appliances, gas cooktop, refrigerator, washer & dryer included. The flexible layout includes generously sized secondary bedrooms plus a fifth bedroom ideal for a home office or guest room. Upstairs you'll find an oversized game room with plumbing for a future wet bar and a dedicated media room with projector screen. The private primary suite features a spa-inspired bath, oversized walk-in closet, and a bonus workout room. Relax under the covered patio and enjoy everything Shadow Creek Ranch has to offer with lakes, trails, parks, shopping, dining, and convenient access to major highways. Exceptional space, endless possibilities, call today to schedule your private showing.

Save
Ask
Tour
Hide
Share
Listing Snapshot
Price 
$595,000
Days On Site 
22 Days
Bedrooms 
5
Inside Area (SqFt) 
4,049 sqft
Total Baths 
4
Full Baths 
3
Partial Baths 
1
Lot Size 
0.2239 Acres
Year Built 
2006
MLS® Number 
93937647
Status 
Active
Property Tax 
$11,899
HOA/Condo/Coop Fees 
$91.67 monthly
Sq Ft Source 
N/A
Friends & Family
Recent Activity
3 weeks agoListing updated with changes from the MLS®
3 weeks agoListing first seen on site
General Features
Acres 
0.2239
Attached Garage 
Yes
Disclosures 
MudSellers Disclosure
Foundation 
Slab
Garage 
Yes
Garage Spaces 
3
Green Energy Efficient 
ThermostatLightingAppliances
Parking 
AttachedGarage Door Opener
Parking Spaces 
3
Property Sub Type 
Single Family Residence
SqFt Total 
4049
Style 
Traditional
Water Source 
Public
Interior Features
Appliances 
ENERGY STAR Qualified AppliancesDisposalMicrowaveDishwasherDryerRefrigeratorWasher
Cooling 
Ceiling Fan(s)Electric
Fireplace 
Yes
Fireplace Features 
Wood Burning
Fireplaces 
1
Flooring 
CarpetTile
Heating 
Natural Gas
Interior 
Crown MoldingHigh CeilingsWired for SoundWalk-In Closet(s)Breakfast BarKitchen IslandPantryEntrance FoyerMaster DownstairsGranite CountersDouble VanitySoaking TubSmart Thermostat
Window Features 
Window CoveringsLow Emissivity Windows
Save
Ask
Tour
Hide
Share
Exterior Features
Construction Details 
BrickCement SidingStoneWood SidingBlown-In Insulation
Fencing 
Back Yard
Lot Features 
Back YardCorner LotCul-De-Sac
Patio And Porch 
CoveredPorchPatio
Roof 
Composition
Windows/Doors 
Window CoveringsLow Emissivity Windows
Community Features
Association Amenities 
Basketball CourtClubhouseJogging PathParkPicnic AreaPlaygroundPoolTennis Court(s)Trail(s)Recreation FacilitiesSport Court
Association Dues 
1100
Community Features 
Clubhouse
Financing Terms Available 
CashConventional
HOA Fee Frequency 
Annually
MLS Area 
5
Roads 
Concrete
School District 
3 - Alvin
Schools
School District
3 - Alvin
Elementary School
Wilder Elementary School
Middle School
Nolan Ryan Junior High School
High School
Shadow Creek High School
Listing courtesy of Connect Realty.com [email protected]

IDX information is provided exclusively for consumers’ personal, non-commercial use. It may not be used for any purpose other than to identify prospective properties consumers may be interested in purchasing. This data is deemed reliable but is not guaranteed accurate by the MLS.

Data provided by HAR.com © 2026. All information provided should be independently verified.

Neighborhood & Commute
Source: Walkscore
Save
Ask
Tour
Hide
Share