
Save
Ask
Tour
Hide
Share
$965,000
1 Day On Site

4318 Driftrose Drive
Fulshear, TX 77441

For Sale|Single Family Residence|Active
5
Beds
6
Total Baths
5
Full Baths
1
Partial Bath
4,356
SqFt
$222
/SqFt
2025
Built
Subdivision:
Fulbrook On Fulshear Creek Sec 17
County:
Fort Bend

Due to the health concerns created by Coronavirus we are offering personal 1-1 online video walkthough tours where possible.
Call Now: 346-336-4707
Is this the listing for you? We can help make it yours.
346-336-4707
4318 Driftrose Drive4318 Driftrose Drive4318 Driftrose Drive4318 Driftrose Drive
Save
Ask
Tour
Hide
Share

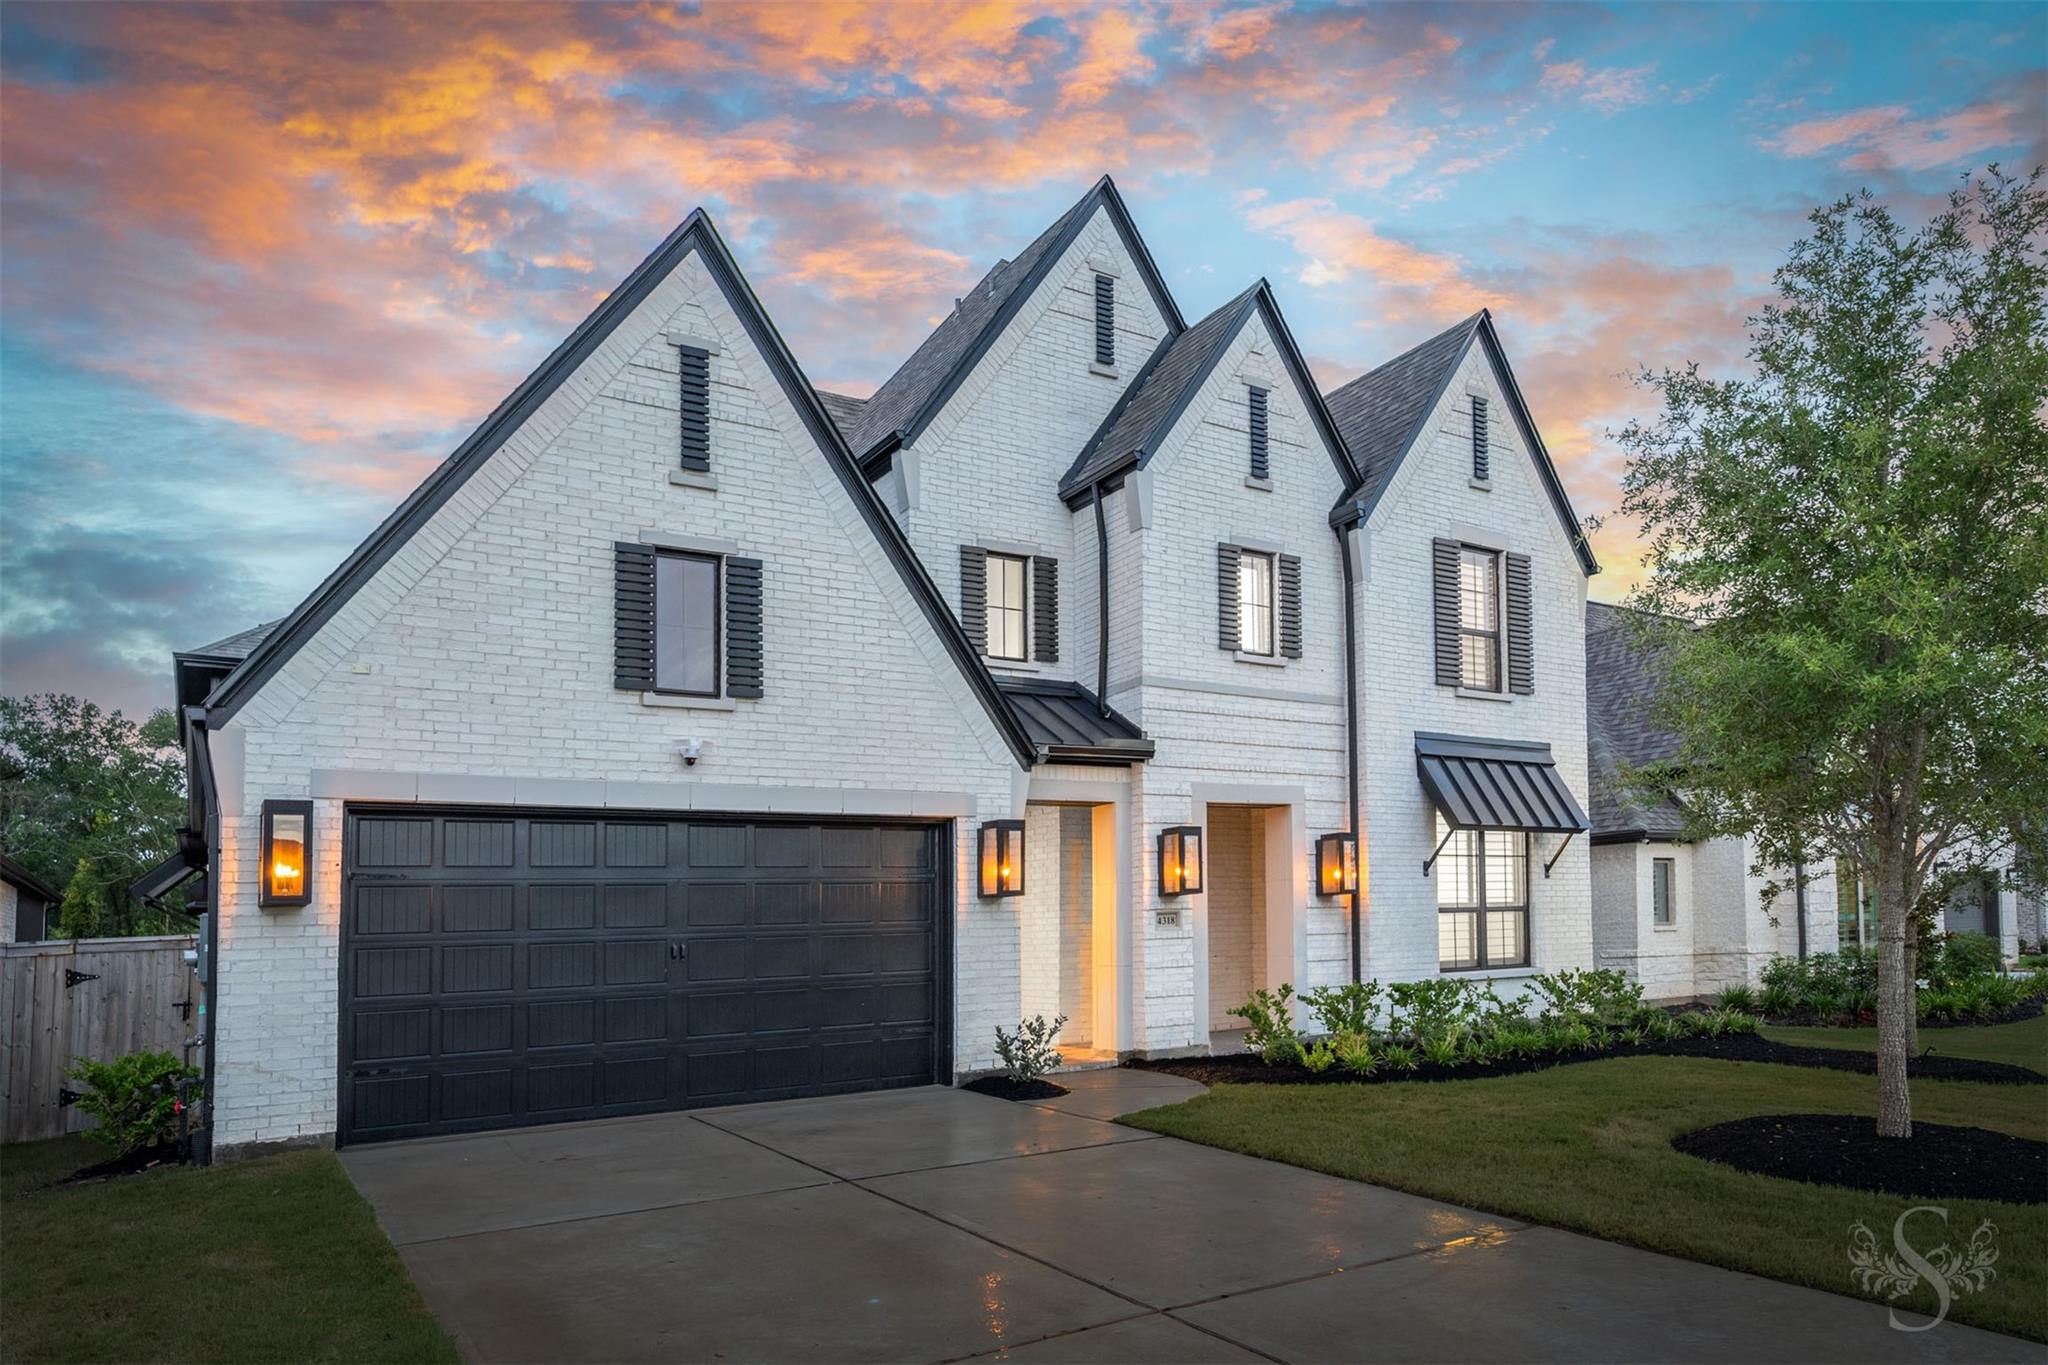
Welcome to 4318 Driftrose Drive located on a cul-de-sac lot w/no rear neighbors in the Fulbrook on Fulshear Creek community. This home offers 5 bedrooms (2 down), 5 full & 1 half baths, 3-car garage, office, media room, & game room. Appreciate the home's elegant design & upscale finishes, including wide-plank blonde wood flooring, plantation shutters, designer paint, custom built-ins, & stylish chandeliers. The kitchen offers a center island, apron-front sink, upgraded 6-burner gas cooktop w/pot filler, double ovens, subway tile backsplash, built-in buffet, & custom walk-in pantry. The living room has high ceilings, striking chandeliers, & gas log fireplace. The primary suite comes w/an ensuite with a freestanding soaking tub, walk-in shower, dual vanities, & walk-in closet w/floor-to-ceiling custom cabinetry. Downstairs also features a 2nd bedroom w/ensuite bath, media room, office, & formal dining room w/butler's pantry. Upstairs, you'll find 3 bedrooms, 3 full baths, & game room.

Save
Ask
Tour
Hide
Share
Listing Snapshot
Price 
$965,000
Days On Site 
1 Day
Bedrooms 
5
Inside Area (SqFt) 
4,356 sqft
Total Baths 
6
Full Baths 
5
Partial Baths 
1
Lot Size 
0.1912 Acres
Year Built 
2025
MLS® Number 
93077172
Status 
Active
Property Tax 
$1,846
HOA/Condo/Coop Fees 
$104.17 monthly
Sq Ft Source 
N/A
Friends & Family
Recent Activity
7 hours agoListing updated with changes from the MLS®
yesterdayListing first seen on site
General Features
Acres 
0.1912
Attached Garage 
Yes
Disclosures 
MudOther DisclosuresOwner/AgentSellers Disclosure
Foundation 
Slab
Garage 
Yes
Garage Spaces 
3
Green Energy Efficient 
Thermostat
Parking 
AttachedGarage Door Opener
Parking Spaces 
3
Property Sub Type 
Single Family Residence
SqFt Total 
4356
Style 
Traditional
Water Source 
Public
Interior Features
Appliances 
Water HeaterDisposalDouble OvenMicrowaveGas CooktopDishwasher
Cooling 
Ceiling Fan(s)Electric
Fireplace 
Yes
Fireplace Features 
Gas Log
Fireplaces 
1
Flooring 
CarpetTileWood
Heating 
Natural Gas
Interior 
Walk-In Closet(s)Breakfast BarKitchen IslandPantryMaster DownstairsDouble VanitySmart Thermostat
Save
Ask
Tour
Hide
Share
Exterior Features
Construction Details 
Brick
Fencing 
Back YardFull
Lot Features 
Back YardSubdivided
Patio And Porch 
PorchPatio
Roof 
Composition
Waterfront Features 
Pond
Community Features
Association Amenities 
Pool
Association Dues 
1250
Financing Terms Available 
CashConventionalFHAVA Loan
HOA Fee Frequency 
Annually
MLS Area 
30
Roads 
Concrete
School District 
33 - Lamar Consolidated
Schools
School District
33 - Lamar Consolidated
Elementary School
Huggins Elementary School
Middle School
Leaman Junior High School
High School
Fulshear High School
Listing courtesy of Keller Williams Premier Realty [email protected]

IDX information is provided exclusively for consumers’ personal, non-commercial use. It may not be used for any purpose other than to identify prospective properties consumers may be interested in purchasing. This data is deemed reliable but is not guaranteed accurate by the MLS.

Data provided by HAR.com © 2026. All information provided should be independently verified.

Neighborhood & Commute
Source: Walkscore
Save
Ask
Tour
Hide
Share