

3813 Wild Oak DrivePearland, TX 77581
Due to the health concerns created by Coronavirus we are offering personal 1-1 online video walkthough tours where possible.
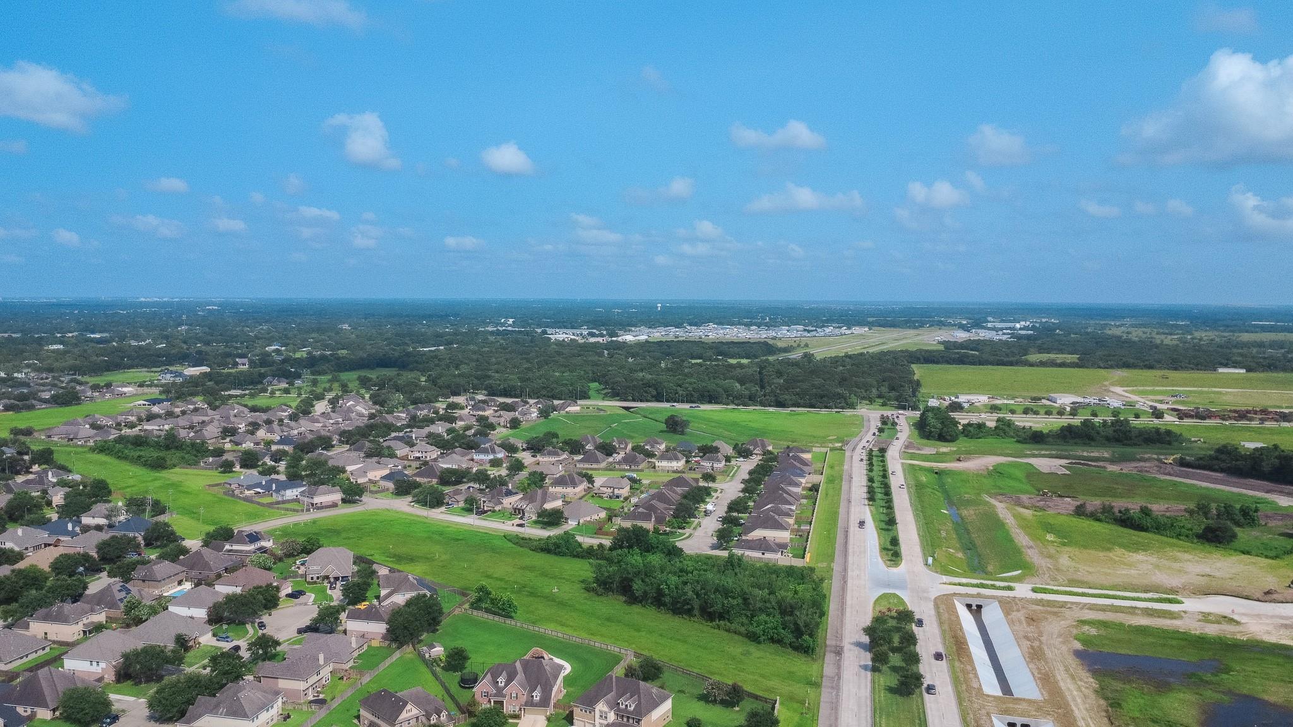
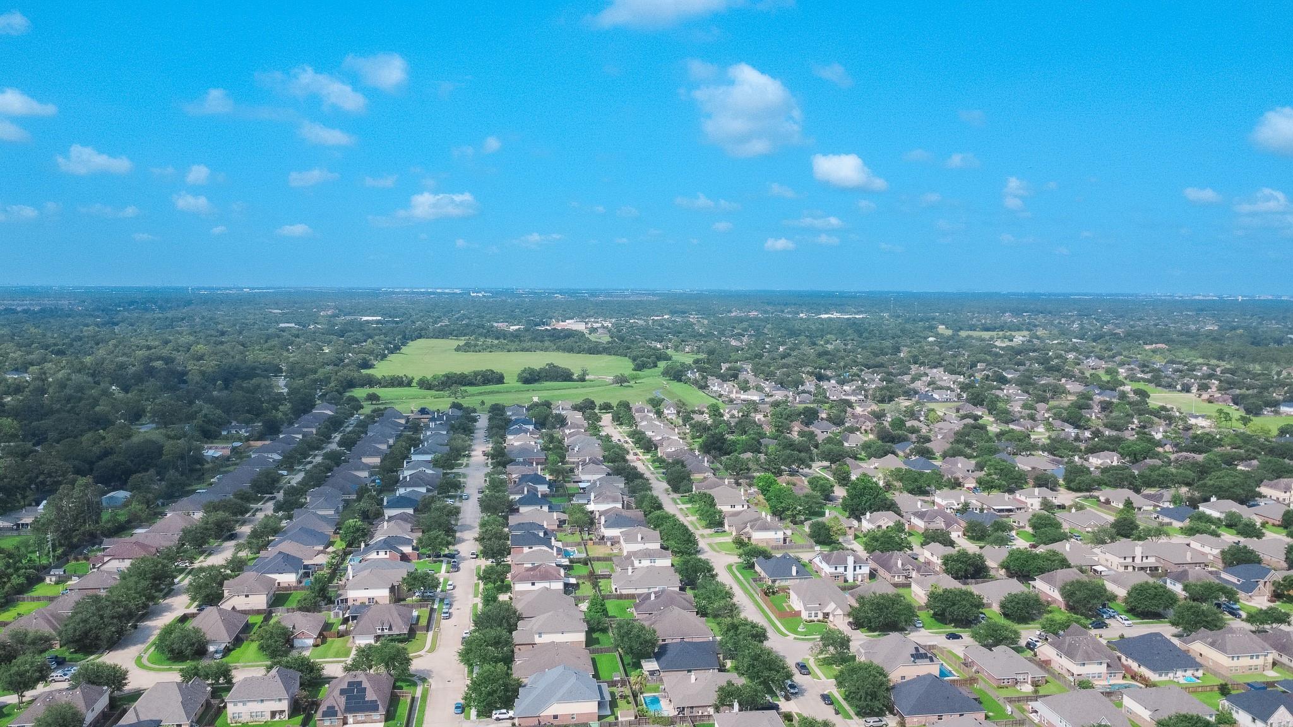
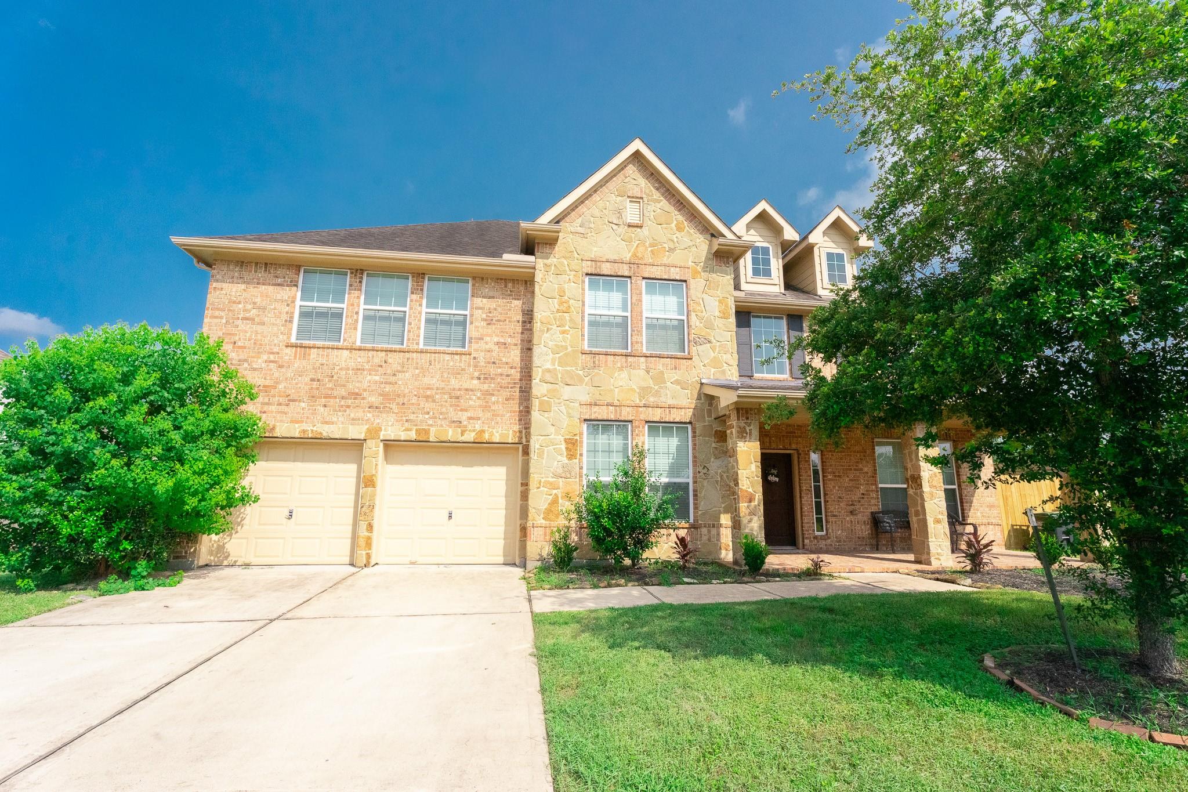
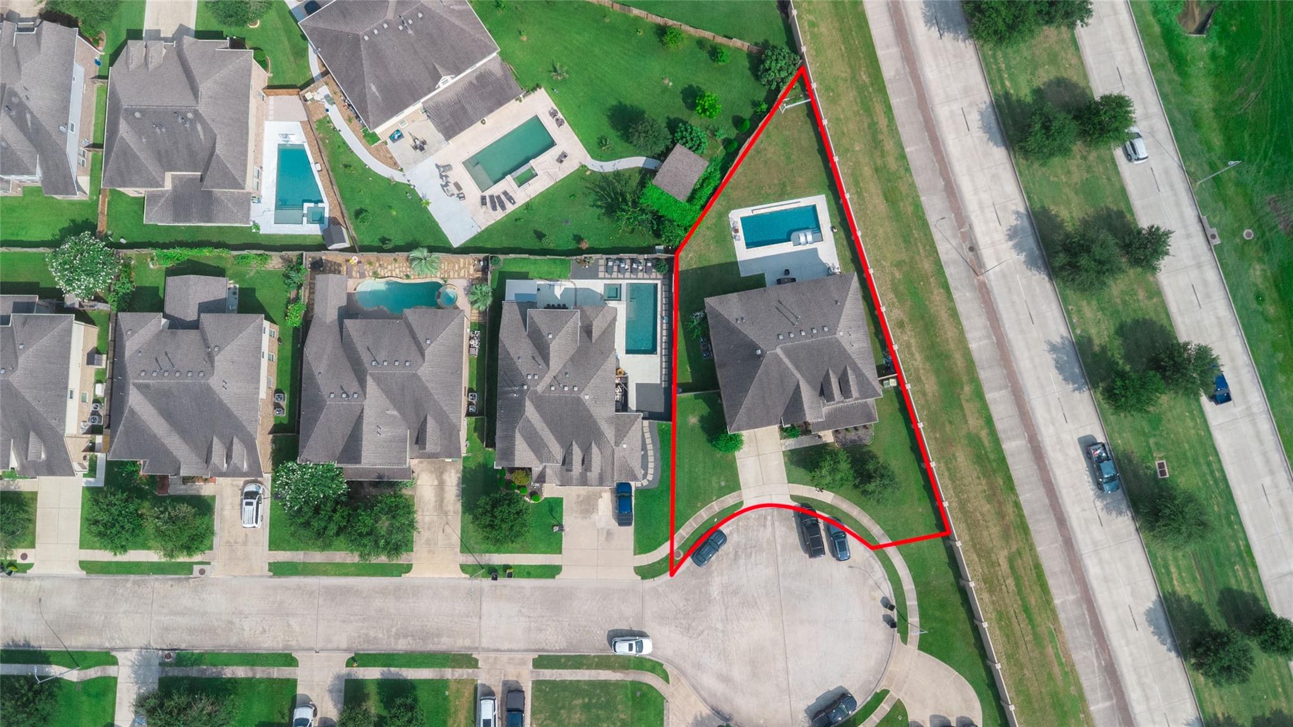
Move-in ready 5-bedroom, 3.5-bath home in Pearland offering 3,970 sq. ft. of thoughtfully designed living space. Built in 2016 and zoned to Pearland ISD, this spacious home features an open-concept floor plan, soaring ceilings, abundant natural light, and flexible living spaces ideal for today's lifestyle. The gourmet kitchen includes granite countertops, stainless steel appliances, gas cooking, a walk-in pantry, and a large island overlooking the family room. The private primary suite is complemented by generously sized secondary bedrooms, providing space for family, guests, or a home office. Step outside to your backyard oasis featuring an oversized lot, sparkling in-ground pool, expansive patio, and no rear neighbors for exceptional privacy. Conveniently located near shopping, restaurants, parks, and major commuter routes, this beautiful Pearland home offers the perfect blend of comfort, entertaining, and everyday living.
| 4 days ago | Listing updated with changes from the MLS® | |
| 4 days ago | Price changed to $654,000 | |
| 3 weeks ago | Listing first seen on site |
IDX information is provided exclusively for consumers’ personal, non-commercial use. It may not be used for any purpose other than to identify prospective properties consumers may be interested in purchasing. This data is deemed reliable but is not guaranteed accurate by the MLS.
Data provided by HAR.com © 2026. All information provided should be independently verified.
Did you know? You can invite friends and family to your search. They can join your search, rate and discuss listings with you.