Save
Ask
Tour
Hide
Share
$669,900
New Listing

327 Westwood Drive
League City, TX 77573

For Sale|Single Family Residence|Active
4
Beds
4
Total Baths
3
Full Baths
1
Partial Bath
3,307
SqFt
$203
/SqFt
2015
Built
Subdivision:
Westwood Sub
County:
Galveston

Due to the health concerns created by Coronavirus we are offering personal 1-1 online video walkthough tours where possible.
Call Now: 346-336-4707
Is this the listing for you? We can help make it yours.
346-336-4707
327 Westwood Drive327 Westwood Drive327 Westwood Drive327 Westwood Drive
Save
Ask
Tour
Hide
Share

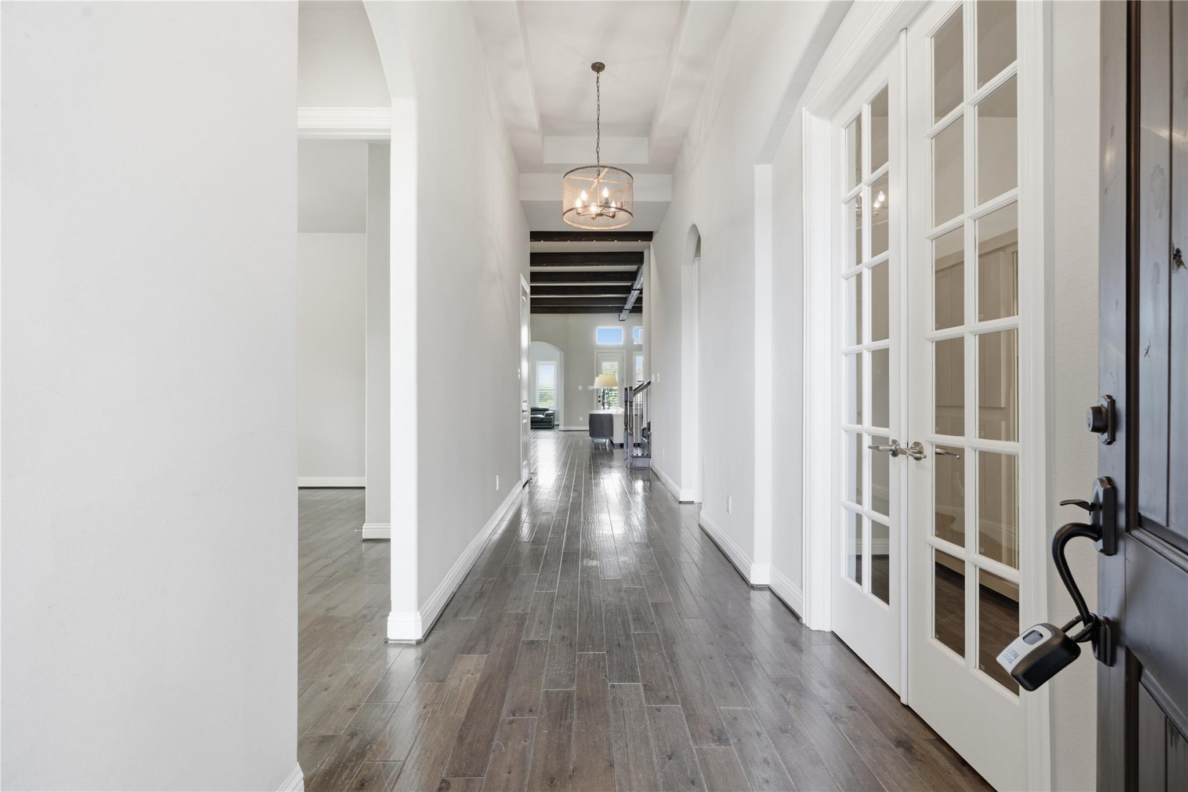
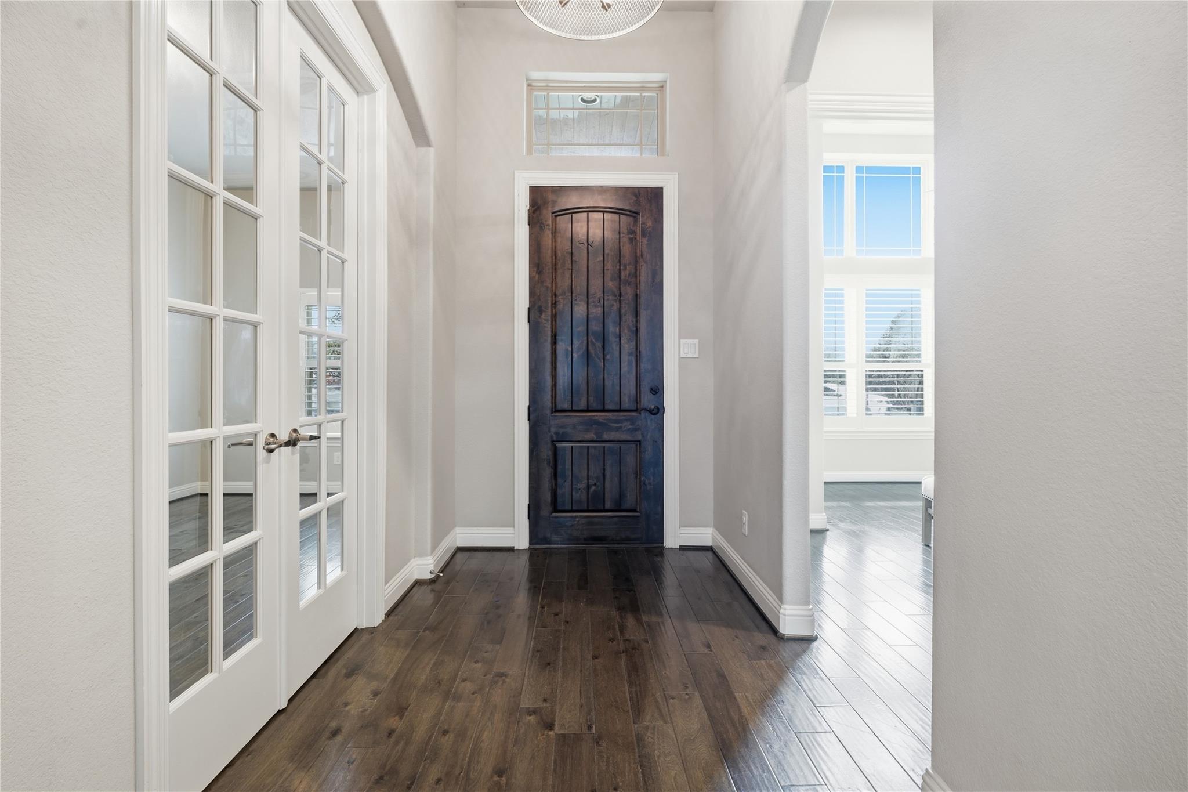
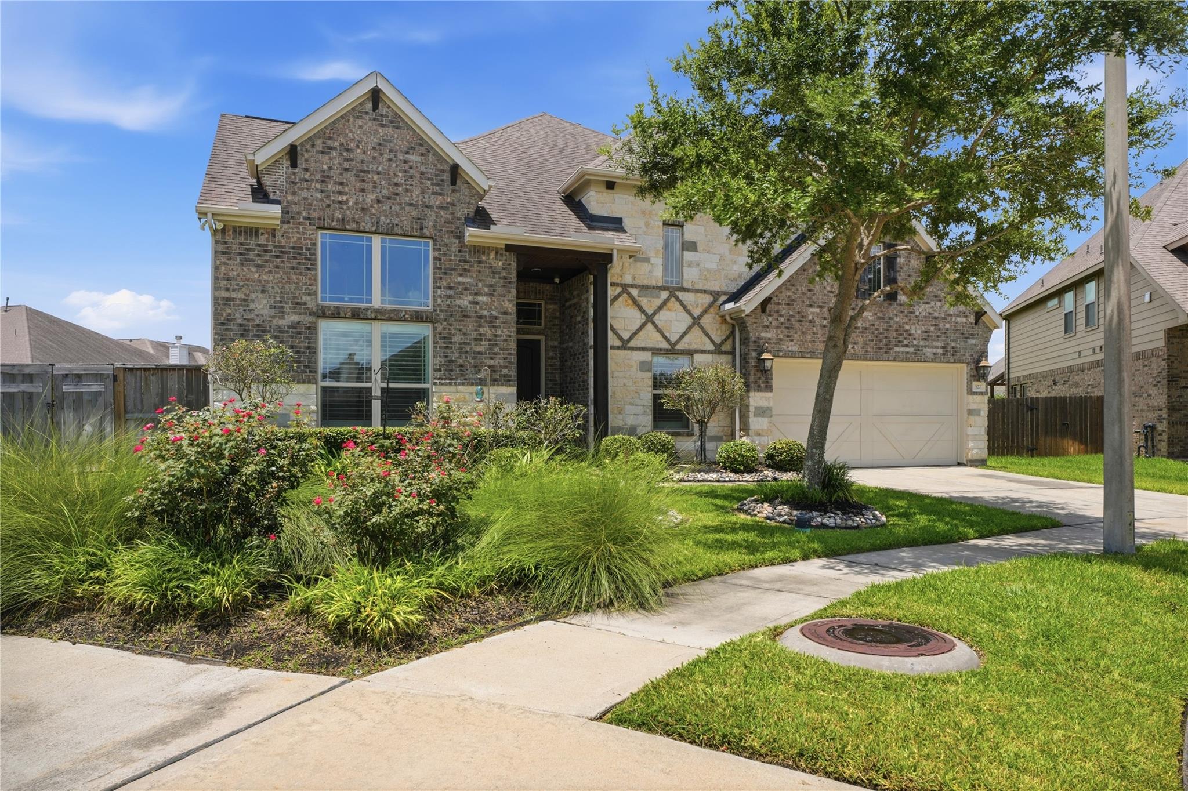
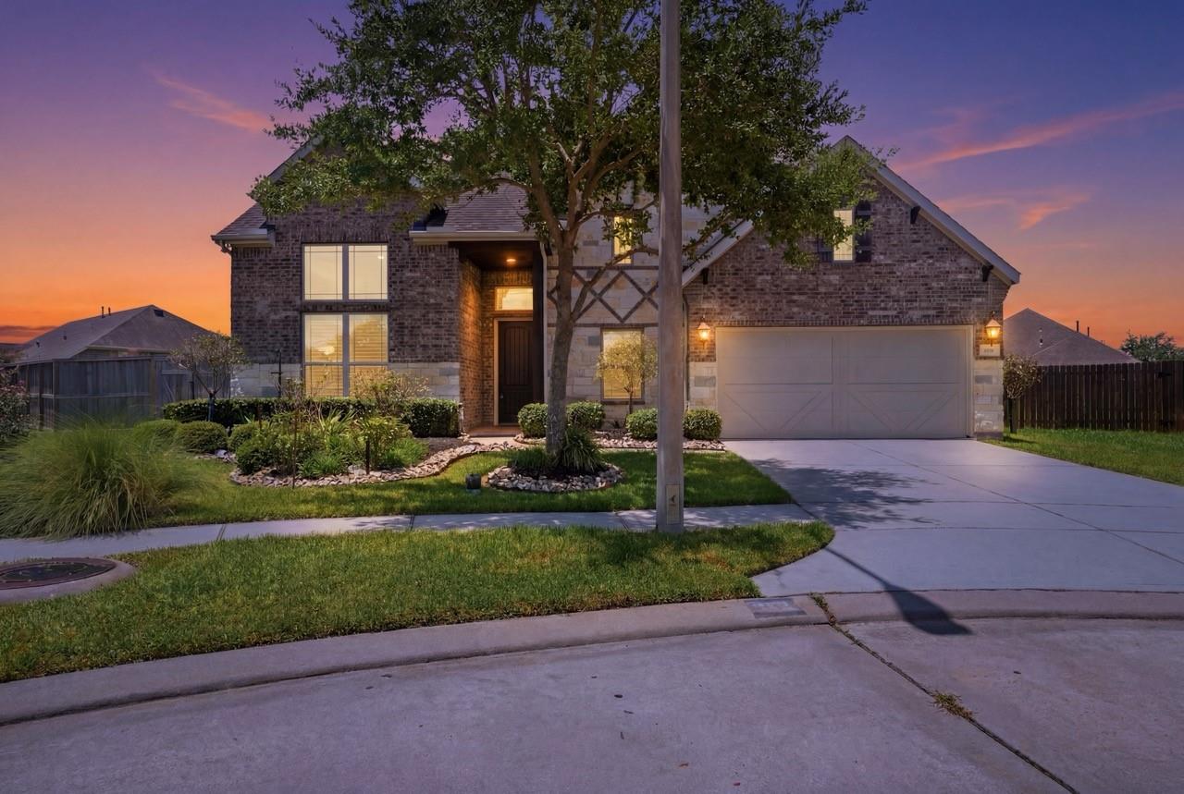
Discover an extraordinary blend of refined elegance, modern comfort, & resort-style living in this beautifully upgraded home. More than $200,000 in enhancements are showcased throughout, including rich wood flooring, plantation shutters, designer lighting, soaring ceilings, & striking wood-beamed accents. The open-concept living, dining, and kitchen areas create an impressive setting for everyday living & entertaining. The chef-inspired kitchen features high-end granite countertops, abundant cabinetry, expansive workspace, & a convenient buffet counter. A cozy fireplace adds warmth to the living room. The office and media room with wet bar offer exceptional versatility. The luxurious primary suite includes a sitting area, double-sided fireplace, spa-like bath, oversized shower, and spacious walk-in closet. Upstairs, a studio-style bedroom with a private bath. Outside, enjoy a vaulted covered patio, heated pool, hot tub, firepit, lush landscaping, & an oversized backyard. A Must See!

Save
Ask
Tour
Hide
Share
Listing Snapshot
Price 
$669,900
Days On Site 
0 Days
Bedrooms 
4
Inside Area (SqFt) 
3,307 sqft
Total Baths 
4
Full Baths 
3
Partial Baths 
1
Lot Size 
0.2858 Acres
Year Built 
2015
MLS® Number 
91411169
Status 
Active
Property Tax 
$14,497
HOA/Condo/Coop Fees 
$60.42 monthly
Sq Ft Source 
N/A
Friends & Family
Recent Activity
3 hours agoListing updated with changes from the MLS®
13 hours agoListing first seen on site
General Features
Acres 
0.2858
Attached Garage 
Yes
Disclosures 
MudSellers Disclosure
Foundation 
Slab
Garage 
Yes
Garage Spaces 
2
Green Energy Efficient 
ThermostatHVACRoof
Parking 
AttachedGarage Door Opener
Parking Spaces 
2
Property Sub Type 
Single Family Residence
Security 
Prewired
Sewer 
Public Sewer
SqFt Total 
3307
Style 
Traditional
Water Source 
Public
Interior Features
Appliances 
DisposalWine RefrigeratorConvection OvenMicrowaveElectric RangeFree-Standing RangeGas CooktopDishwasherOvenRefrigeratorWasher
Cooling 
Ceiling Fan(s)Electric
Fireplace 
Yes
Fireplace Features 
GasGas Log
Fireplaces 
2
Flooring 
TileWood
Heating 
Natural Gas
Interior 
High CeilingsWet BarWired for SoundWalk-In Closet(s)Entrance FoyerMaster DownstairsPantryVaulted Ceiling(s)Double VanitySmart Thermostat
Laundry Features 
Electric Dryer HookupWasher Hookup
Spa 
Yes
Window Features 
Low Emissivity Windows
Save
Ask
Tour
Hide
Share
Exterior Features
Construction Details 
BrickWood Siding
Fencing 
Back YardFull
Lot Features 
Cul-De-SacSubdivided
Patio And Porch 
Covered
Pool Features 
GuniteHeated
Private Pool 
Yes
Roof 
Composition
Spa 
Yes
Spa Features 
Private
Windows/Doors 
Low Emissivity Windows
Community Features
Accessibility Features 
Therapeutic Whirlpool
Association Amenities 
PlaygroundPoolRecreation Facilities
Association Dues 
725
Financing Terms Available 
CashConventionalFHAVA Loan
HOA Fee Frequency 
Annually
MLS Area 
33
Roads 
Concrete
School District 
9 - Clear Creek
Schools
School District
9 - Clear Creek
Elementary School
Campbell Elementary School (Clear Creek)
Middle School
Creekside Intermediate School
High School
Clear Springs High School
Listing courtesy of RE/MAX Space Center [email protected]

IDX information is provided exclusively for consumers’ personal, non-commercial use. It may not be used for any purpose other than to identify prospective properties consumers may be interested in purchasing. This data is deemed reliable but is not guaranteed accurate by the MLS.

Data provided by HAR.com © 2026. All information provided should be independently verified.

Neighborhood & Commute
Source: Walkscore
Save
Ask
Tour
Hide
Share