Save
Ask
Tour
Hide
Share
$585,000
New Listing

16710 Wolf Pass Drive
Cypress, TX 77433

For Sale|Single Family Residence|Active
4
Beds
4
Total Baths
3
Full Baths
1
Partial Bath
3,335
SqFt
$175
/SqFt
2019
Built
Subdivision:
Falls At Dry Creek Sec 1
County:
Harris

Due to the health concerns created by Coronavirus we are offering personal 1-1 online video walkthough tours where possible.
Call Now: 346-336-4707
Is this the listing for you? We can help make it yours.
346-336-4707
16710 Wolf Pass Drive16710 Wolf Pass Drive16710 Wolf Pass Drive16710 Wolf Pass Drive
Save
Ask
Tour
Hide
Share

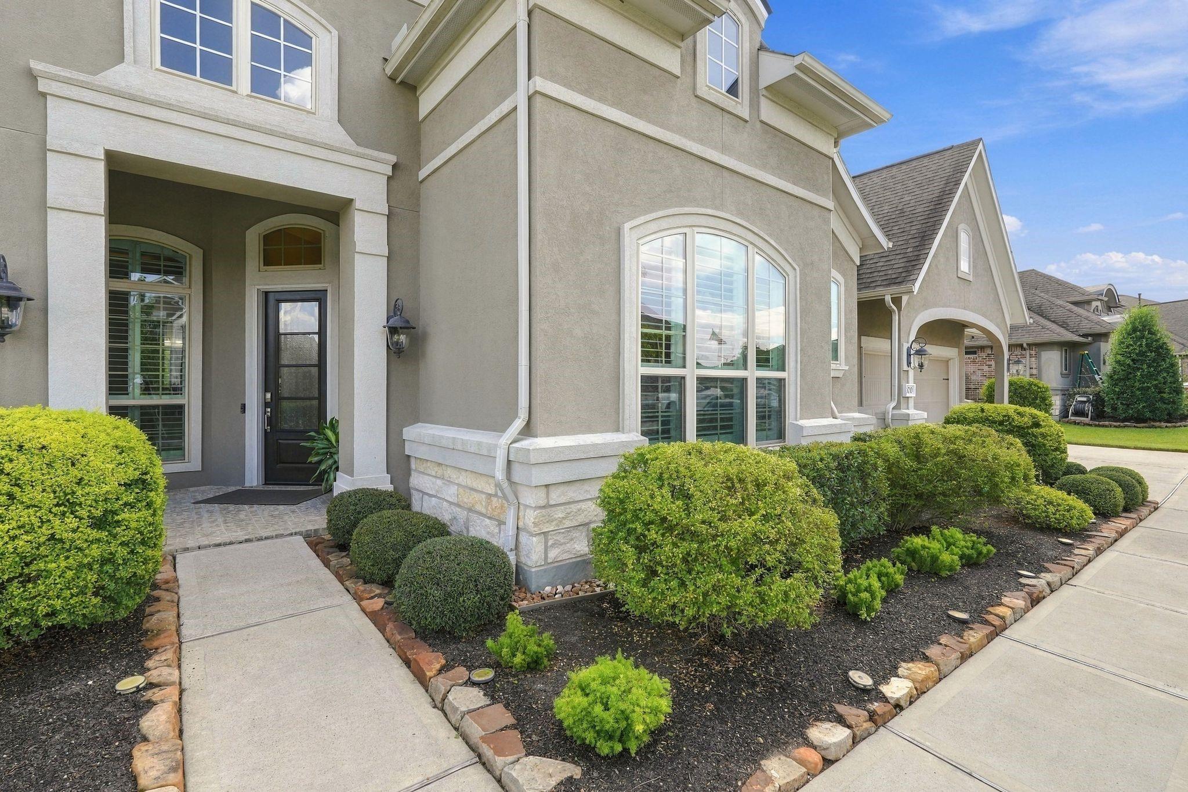
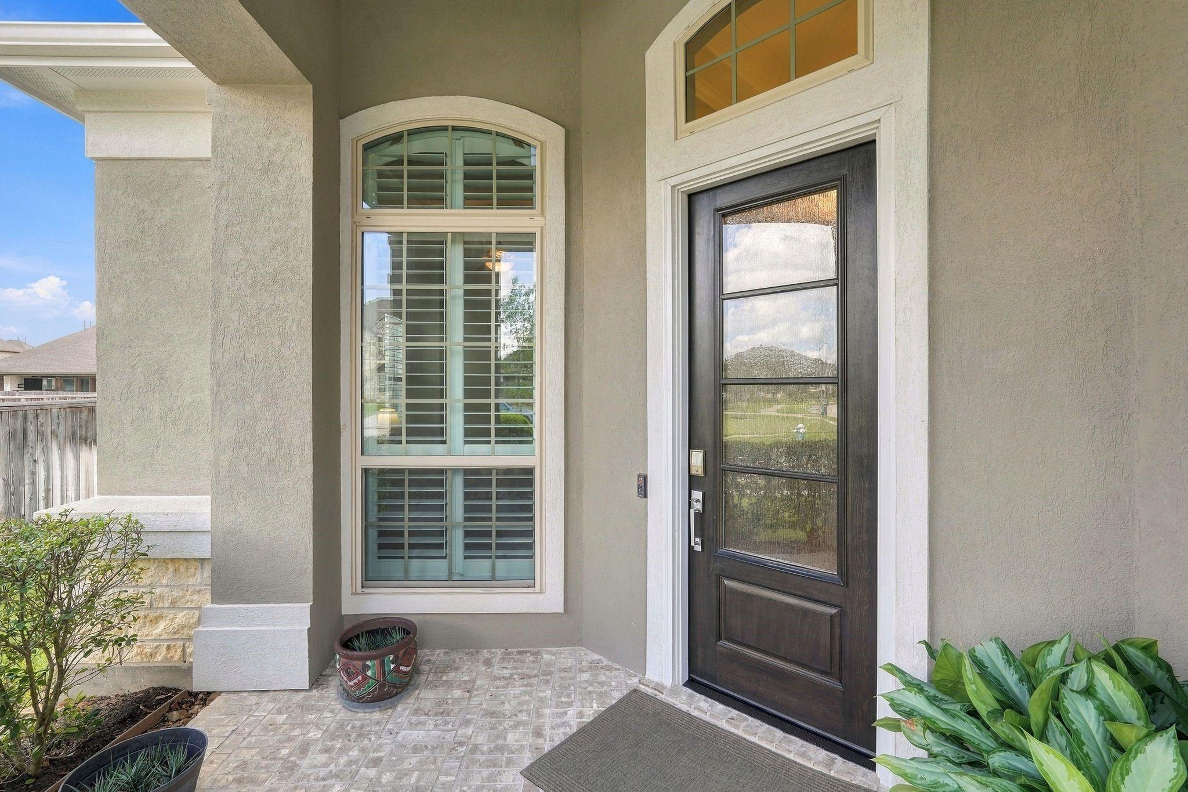
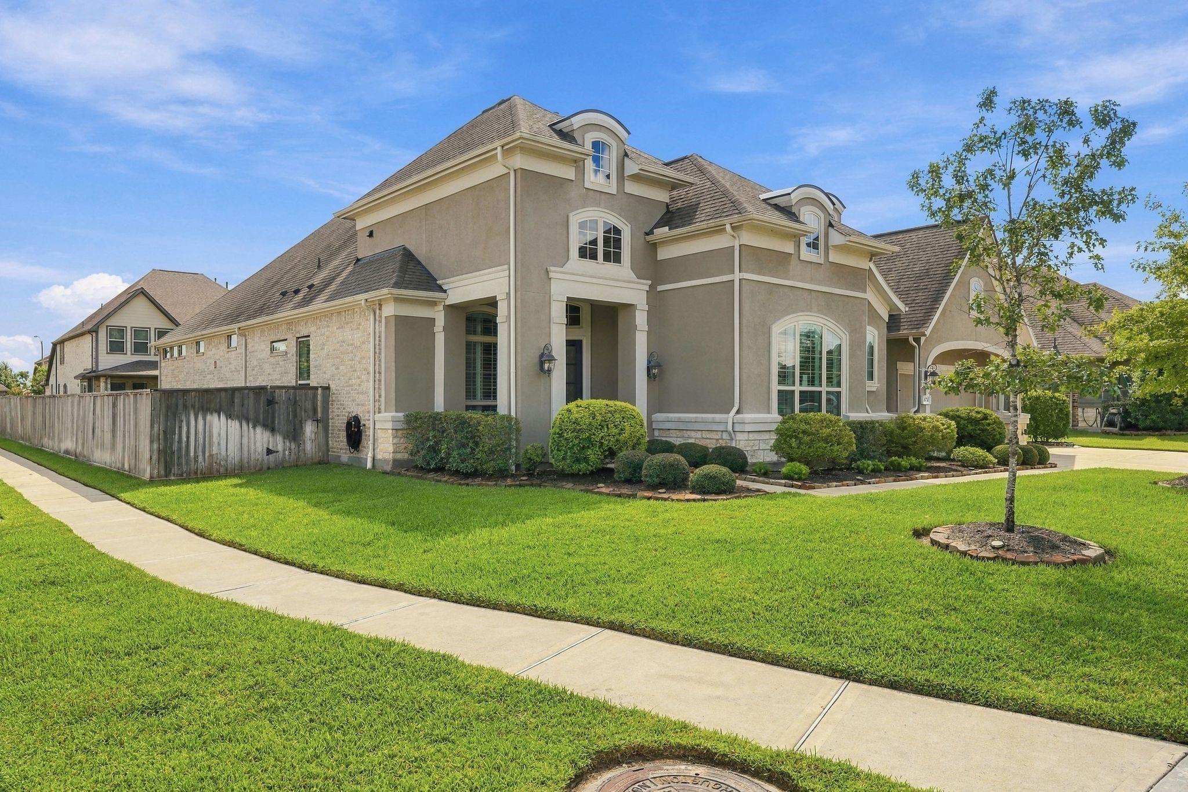
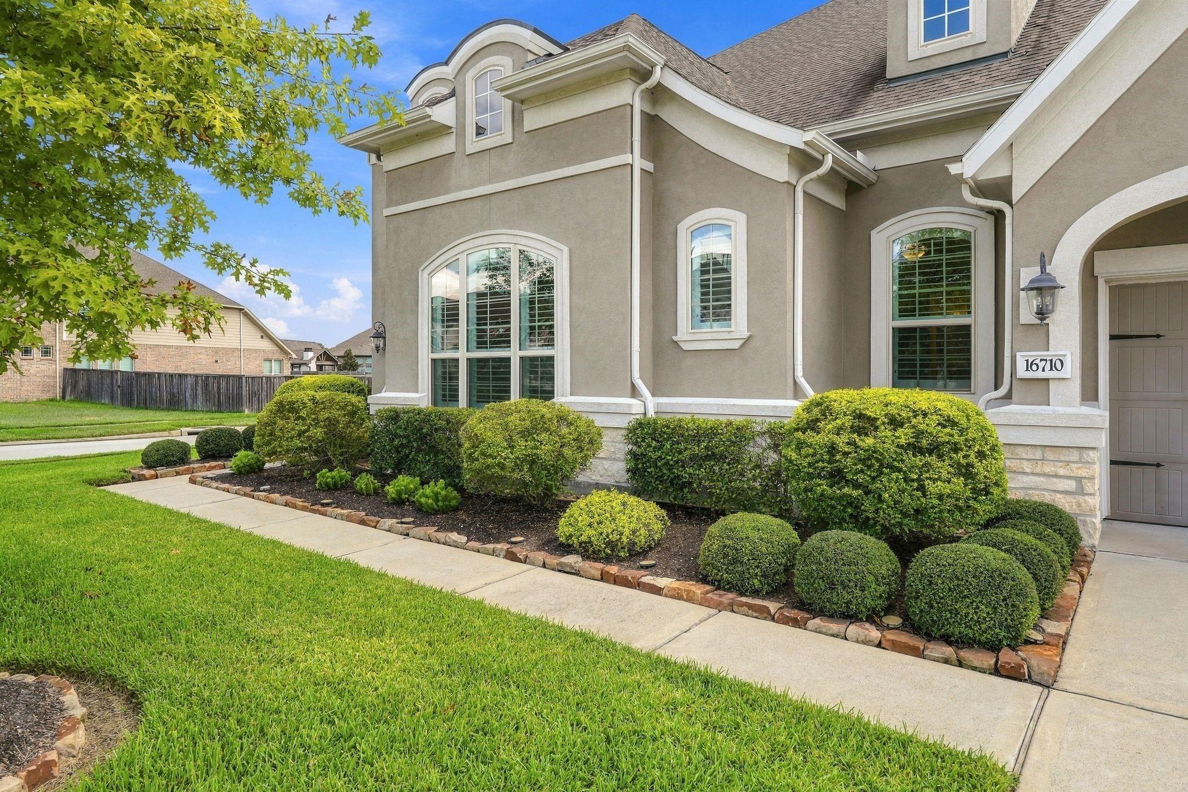
Exceptional Space & Style in Cypress! Conveniently located near Hwy 290, Grand Parkway, hospitals, excellent Cy-Fair schools, shopping, and dining, this thoughtfully designed split floor plan offers a gorgeous kitchen with well-appointed cabinetry, quartz countertops, a large island, double ovens, 5-burner gas cooktop, and a hexagonal tile backsplash, all open to an inviting living area. The home features a dedicated study, generously sized secondary bedrooms, including a private guest suite with its own bathroom. The primary suite offers rich hardwood floors and beautiful architectural detail, while the spa-like bath features a soaking tub, doorless walk-in shower, and herringbone tile flooring. An oversized closet connects directly to the laundry room! The FIVE-CAR GARAGE includes epoxy flooring, while out back, you'll find plenty of room for a pool and outdoor living. Additional features include 3" wood shutters throughout, a 24kW Generac whole-home generator, and a water softener!

Save
Ask
Tour
Hide
Share
Listing Snapshot
Price 
$585,000
Days On Site 
0 Days
Bedrooms 
4
Inside Area (SqFt) 
3,335 sqft
Total Baths 
4
Full Baths 
3
Partial Baths 
1
Lot Size 
0.2665 Acres
Year Built 
2019
MLS® Number 
89415480
Status 
Active
Property Tax 
$17,594
HOA/Condo/Coop Fees 
$87.5 monthly
Sq Ft Source 
N/A
Friends & Family
Recent Activity
7 hours agoListing updated with changes from the MLS®
9 hours agoListing first seen on site
General Features
Acres 
0.2665
Attached Garage 
Yes
Disclosures 
MudSeller's Disclosure
Foundation 
Slab
Garage 
Yes
Garage Spaces 
5
Green Energy Efficient 
ThermostatLightingHVACAppliances
Parking 
AttachedOversizedTandemAdditional ParkingGarage Door Opener
Parking Spaces 
5
Property Sub Type 
Single Family Residence
Sewer 
Public Sewer
SqFt Total 
3335
Style 
Traditional
Water Source 
Public
Interior Features
Appliances 
ENERGY STAR Qualified AppliancesDisposalWater SoftenerConvection OvenDouble OvenMicrowaveGas CooktopDishwasher
Cooling 
Ceiling Fan(s)Electric
Fireplace 
Yes
Fireplace Features 
Gas Log
Fireplaces 
1
Flooring 
CarpetTileWood
Heating 
Natural Gas
Interior 
Crown MoldingHigh CeilingsWalk-In Closet(s)Breakfast BarKitchen IslandPantryEntrance FoyerDouble VanitySoaking TubSmart Thermostat
Laundry Features 
Electric Dryer HookupGas Dryer HookupWasher Hookup
Window Features 
Window CoveringsLow Emissivity Windows
Bathroom 
Level - First
Bedroom 
Dimensions - 12x16Level - FirstArea - 192
Den 
Dimensions - 19x24Level - FirstArea - 456
Dining Room 
Dimensions - 14x14Level - FirstArea - 196
Kitchen 
Dimensions - 14x24Level - FirstArea - 336
Master Bathroom 
Level - First
Master Bedroom 
Dimensions - 15x18Level - FirstArea - 270
Save
Ask
Tour
Hide
Share
Exterior Features
Construction Details 
BrickCement SidingStoneStuccoBlown-In Insulation
Fencing 
Full
Lot Features 
Corner LotSubdivided
Patio And Porch 
CoveredPatio
Roof 
Composition
Waterfront Features 
Pond
Windows/Doors 
Window CoveringsLow Emissivity Windows
Community Features
Association Amenities 
ClubhouseFitness CenterParkPlaygroundTrail(s)Recreation Facilities
Association Fee 
$1050.0
Association Fee Frequency 
Annually
Community Features 
CurbsClubhouse
MLS Area 
35
School District 
13 - Cypress-Fairbanks
Financing Terms Available 
CashConventionalFHAVA Loan
Roads 
Concrete
Schools
School District
13 - Cypress-Fairbanks
Elementary School
Keith Elementary School
Middle School
Salyards Middle School
High School
Cypress Woods High School
Listing courtesy of CB&A, Realtors [email protected]

IDX information is provided exclusively for consumers’ personal, non-commercial use. It may not be used for any purpose other than to identify prospective properties consumers may be interested in purchasing. This data is deemed reliable but is not guaranteed accurate by the MLS.

Data provided by HAR.com © 2026. All information provided should be independently verified.

Neighborhood & Commute
Source: Walkscore
Save
Ask
Tour
Hide
Share