Save
Ask
Tour
Hide
Share
$1,875,000
1 Day On Site

4711 Old Pecan Trail
Fulshear, TX 77441

For Sale|Single Family Residence|Active
4
Beds
7
Total Baths
6
Full Baths
1
Partial Bath
6,708
SqFt
$280
/SqFt
2015
Built
Subdivision:
Fulbrook
County:
Fort Bend

Due to the health concerns created by Coronavirus we are offering personal 1-1 online video walkthough tours where possible.
Call Now: 346-336-4707
Is this the listing for you? We can help make it yours.
346-336-4707
4711 Old Pecan Trail4711 Old Pecan Trail4711 Old Pecan Trail4711 Old Pecan Trail
Save
Ask
Tour
Hide
Share

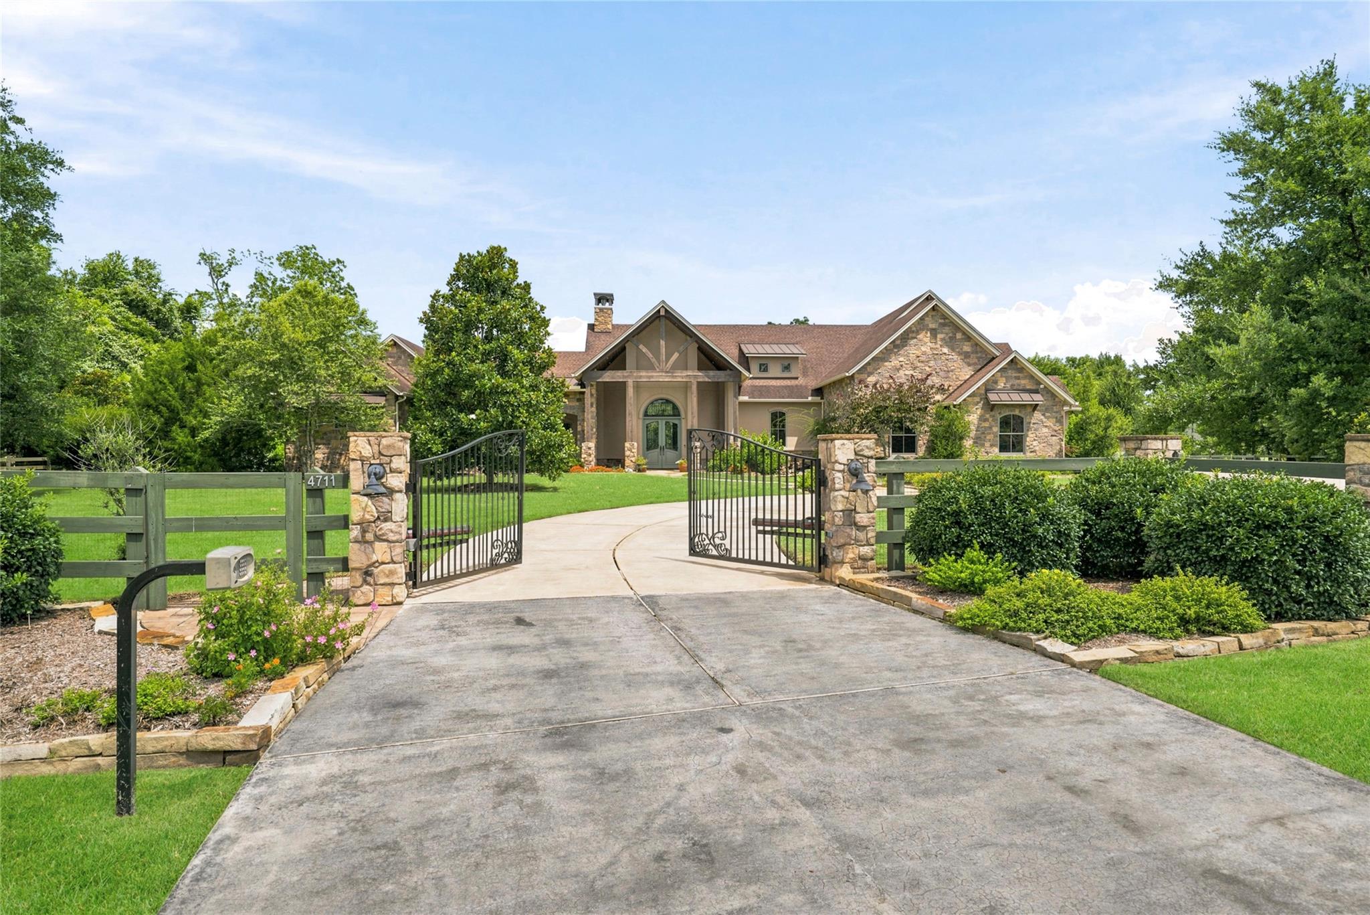
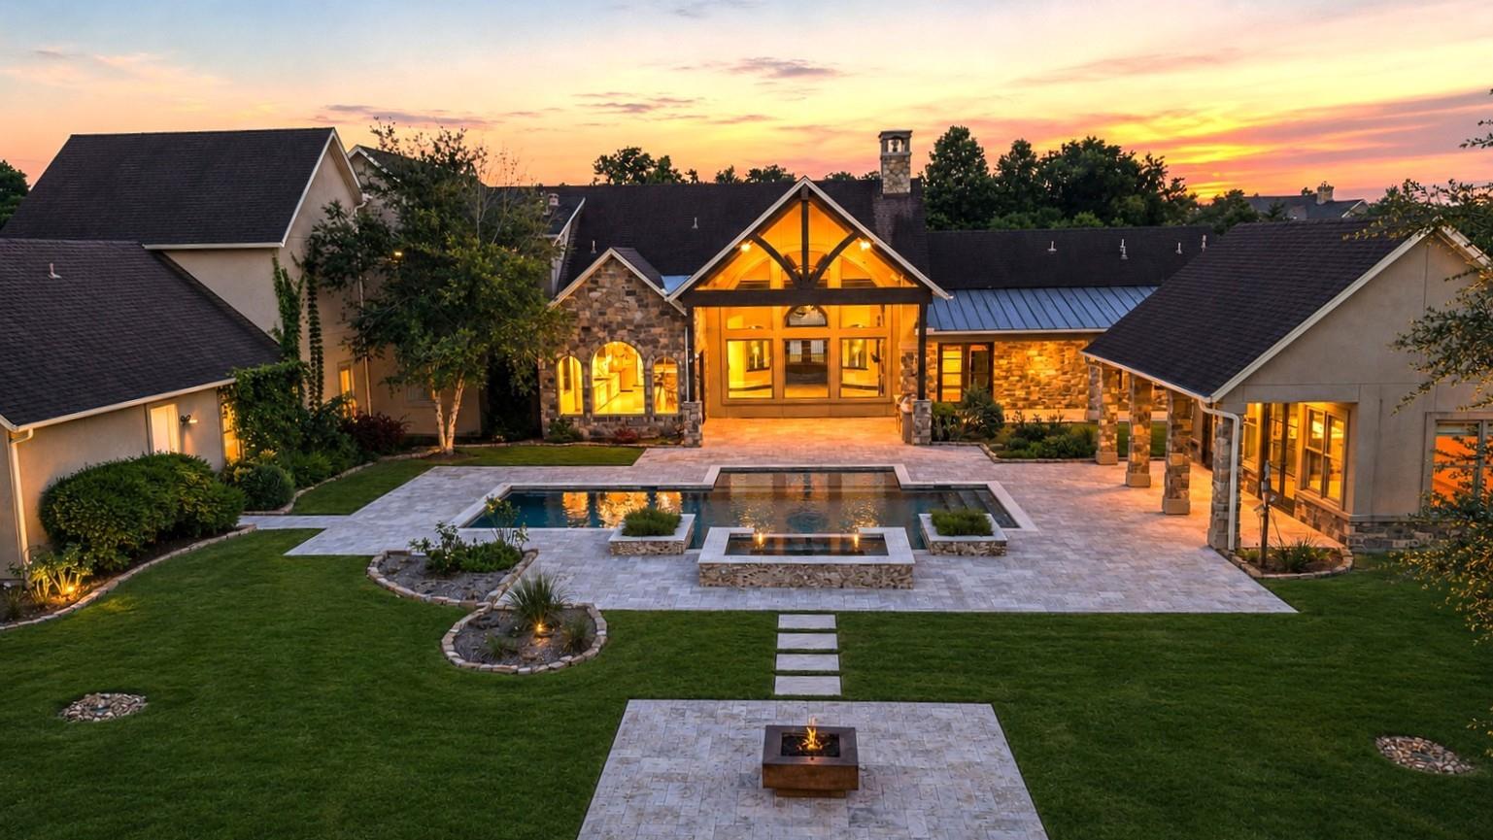
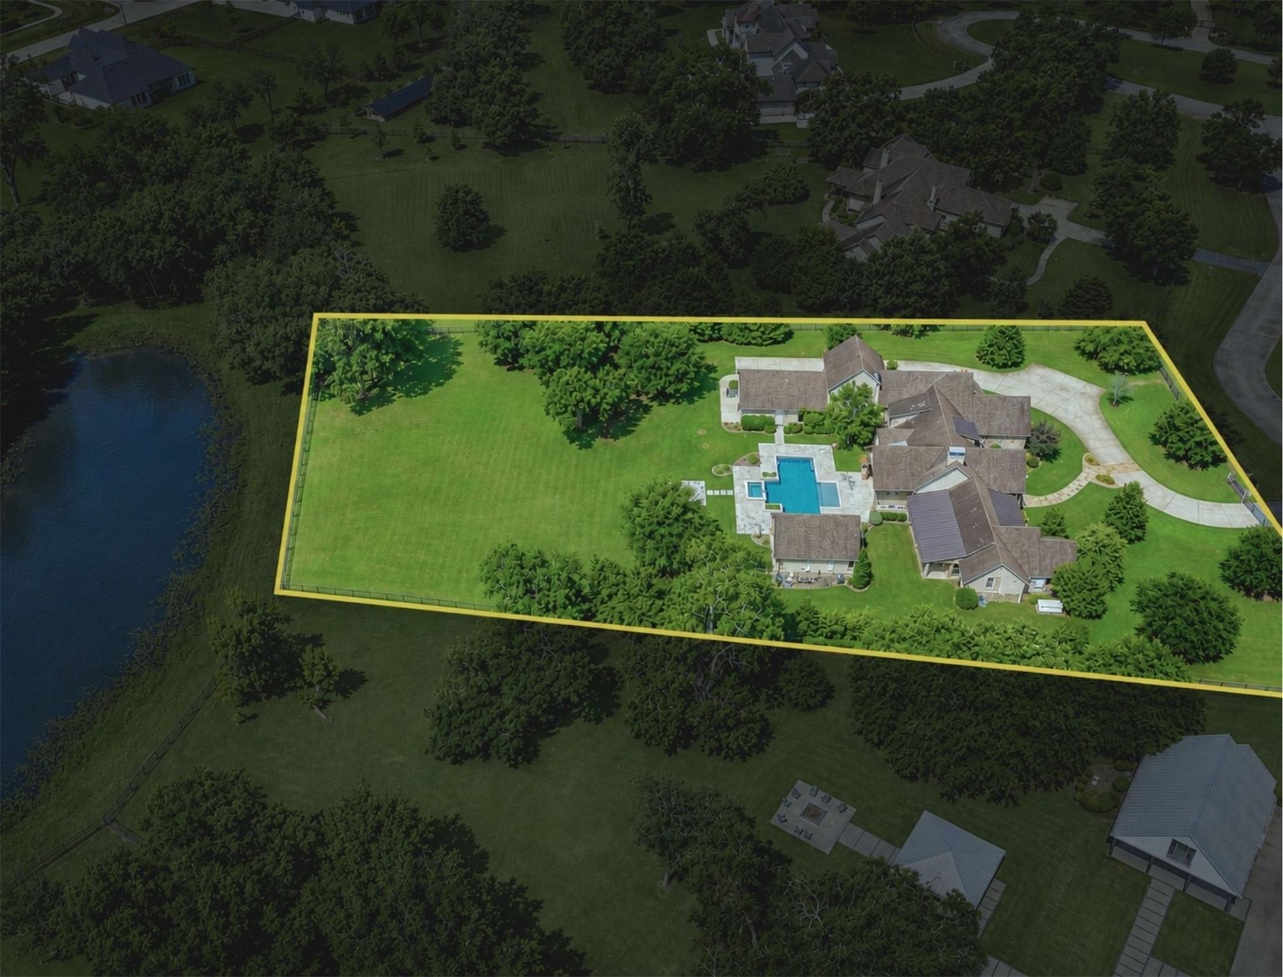
Extraordinary LIFESTYLE awaits behind the PRIVATE GATES of this magnificent 2-acre WATERFRONT estate featuring a resort-style Pool and Spa, Summer Kitchen and stunning CASITA/POOL HOUSE. Inspired by an Italian Villa, the home showcases soaring cathedral ceilings with exposed beam trusses, travertine floors, stained crown molding, cased windows, and 8' knotty alder doors. The gourmet Kitchen offers a huge Island, THERMADOR appliances, double ovens, two dishwashers, and two sinks. Wine room with copper sink and built-in refrigerator. The Study features custom built-ins and French door to Porch. The luxurious Primary Suite overlooks the backyard and includes a Spa Bath with soaking tub, “carwash” shower, and 2-custom Closets. Large Mud Room with built-in storage. Upstairs offers a Media Room, Gameroom, and Flex space. Year-round enjoyment with movie nights, backyard BBQ’S, Pool parties, a soothing Spa or starlit nights by the gas Fire Pit. Also 3.5-car Garage with WORKSHOP and LOW TAXES.

Save
Ask
Tour
Hide
Share
Listing Snapshot
Price 
$1,875,000
Days On Site 
1 Day
Bedrooms 
4
Inside Area (SqFt) 
6,708 sqft
Total Baths 
7
Full Baths 
6
Partial Baths 
1
Lot Size 
2.01 Acres
Year Built 
2015
MLS® Number 
88026542
Status 
Active
Property Tax 
$35,272
HOA/Condo/Coop Fees 
$145.83 monthly
Sq Ft Source 
N/A
Friends & Family
Recent Activity
16 hours agoListing updated with changes from the MLS®
yesterdayListing first seen on site
General Features
Acres 
2.01
Attached Garage 
Yes
Disclosures 
Other DisclosuresSellers Disclosure
Foundation 
Slab
Garage 
Yes
Garage Spaces 
4
Green Energy Efficient 
Thermostat
Parking 
AttachedOversizedAdditional ParkingGarage Door OpenerWorkshop in GarageElectric GateGatedDetached
Parking Spaces 
4
Property Sub Type 
Single Family Residence
SqFt Total 
6708
Style 
Traditional
Water Source 
Public
Interior Features
Appliances 
DisposalIce MakerWine RefrigeratorDouble OvenGas OvenMicrowaveGas RangeDishwasherRefrigerator
Cooling 
Ceiling Fan(s)Electric
Fireplace 
Yes
Fireplace Features 
OutsideGasGas Log
Fireplaces 
1
Flooring 
TileWood
Heating 
Natural Gas
Interior 
Crown MoldingHigh CeilingsWet BarWired for SoundWalk-In Closet(s)Breakfast BarKitchen IslandPantryEntrance FoyerMaster DownstairsGranite CountersVaulted Ceiling(s)Double VanitySmart Thermostat
Laundry Features 
Washer Hookup
Spa 
Yes
Save
Ask
Tour
Hide
Share
Exterior Features
Construction Details 
StoneStucco
Exterior 
Outdoor KitchenDock
Fencing 
Back YardFullPartial
Frontage 
Waterfront
Lot Features 
Back YardCul-De-SacSubdividedWaterfront
Other Structures 
Workshop
Patio And Porch 
CoveredPorchPatio
Pool Features 
In Ground
Private Pool 
Yes
Roof 
Composition
Spa 
Yes
View 
Water
Waterfront 
Yes
Waterfront Features 
PondWaterfront
Waterview 
Water
Community Features
Association Amenities 
Boat DockJogging PathParkPicnic AreaTrail(s)
Association Dues 
1750
Financing Terms Available 
CashConventionalVA Loan
HOA Fee Frequency 
Annually
MLS Area 
30
School District 
33 - Lamar Consolidated
Schools
School District
33 - Lamar Consolidated
Elementary School
Morgan Elementary School
Middle School
Leaman Junior High School
High School
Fulshear High School
Listing courtesy of Roller Realty [email protected]

IDX information is provided exclusively for consumers’ personal, non-commercial use. It may not be used for any purpose other than to identify prospective properties consumers may be interested in purchasing. This data is deemed reliable but is not guaranteed accurate by the MLS.

Data provided by HAR.com © 2026. All information provided should be independently verified.

Neighborhood & Commute
Source: Walkscore
Save
Ask
Tour
Hide
Share