Save
Ask
Tour
Hide
Share
$1,795,000
30 Days On Site

11302 Lake Forest Drive
Conroe, TX 77384

For Sale|Single Family Residence|Active
5
Beds
5
Total Baths
4
Full Baths
1
Partial Bath
5,296
SqFt
$339
/SqFt
2001
Built
Subdivision:
Red Oak Ranch
County:
Montgomery

Due to the health concerns created by Coronavirus we are offering personal 1-1 online video walkthough tours where possible.
Call Now: 346-336-4707
Is this the listing for you? We can help make it yours.
346-336-4707
11302 Lake Forest Drive11302 Lake Forest Drive11302 Lake Forest Drive11302 Lake Forest Drive
Save
Ask
Tour
Hide
Share

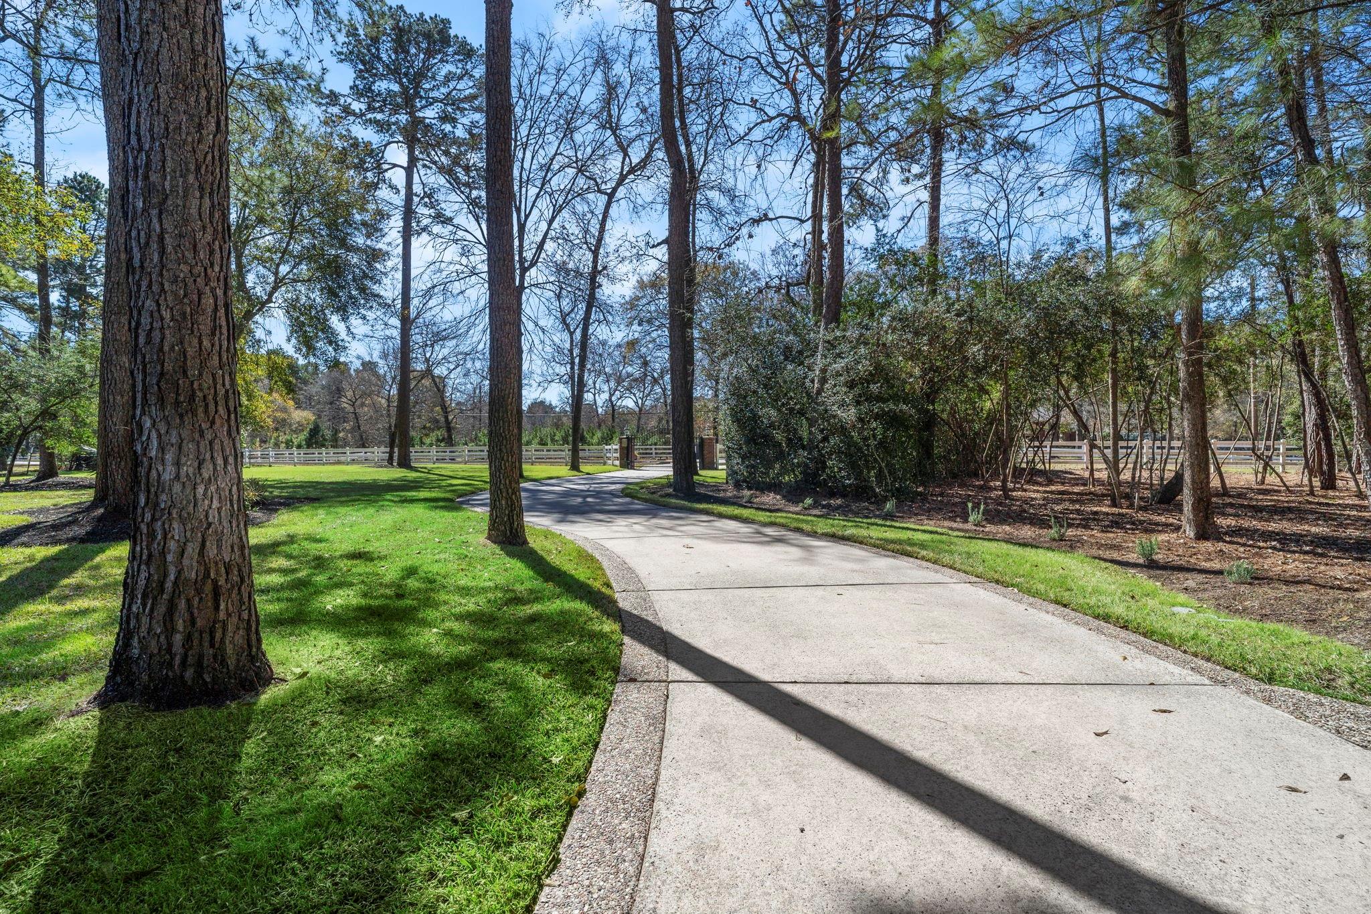
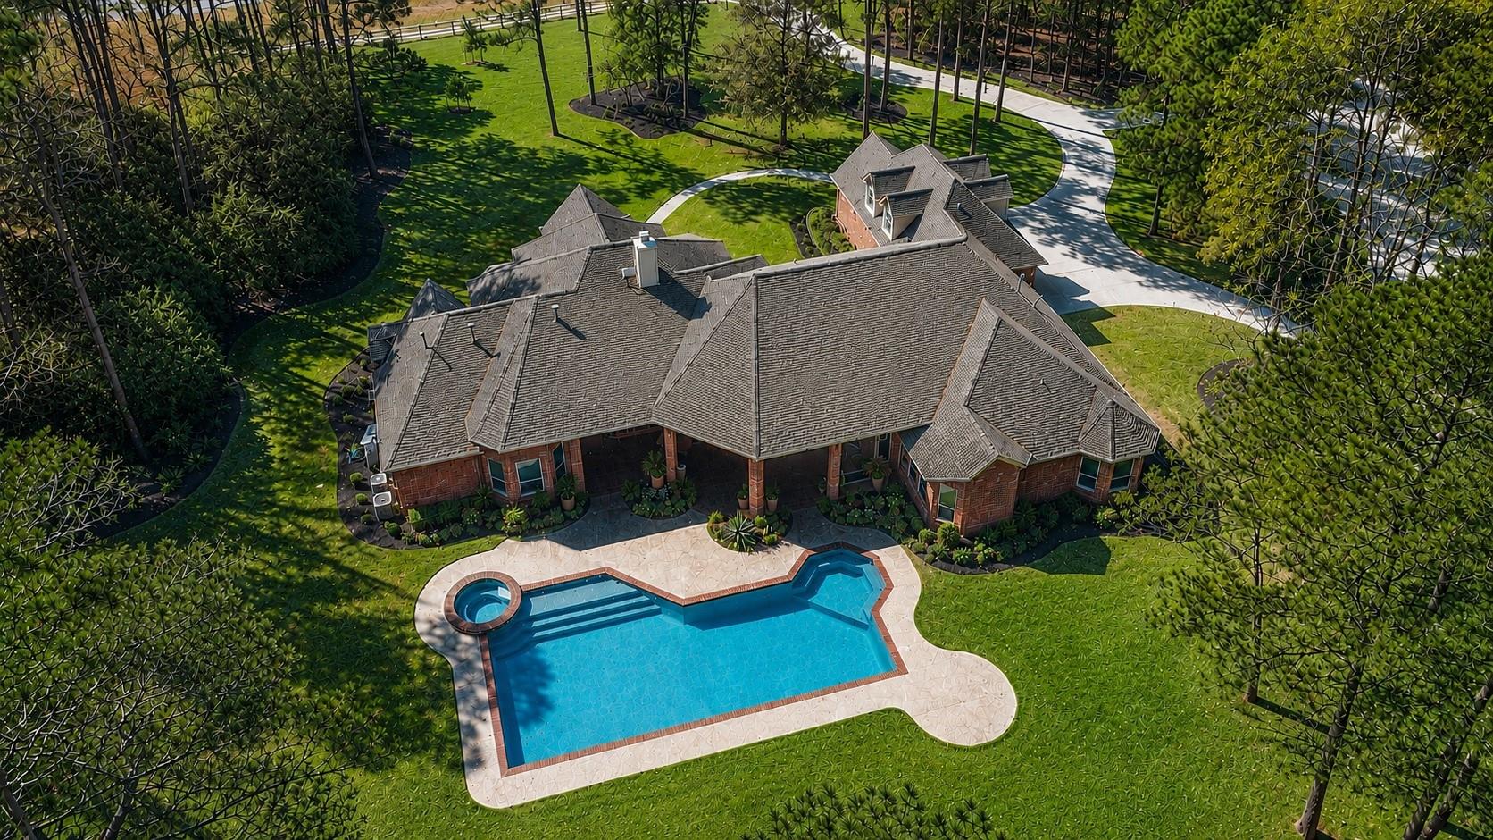
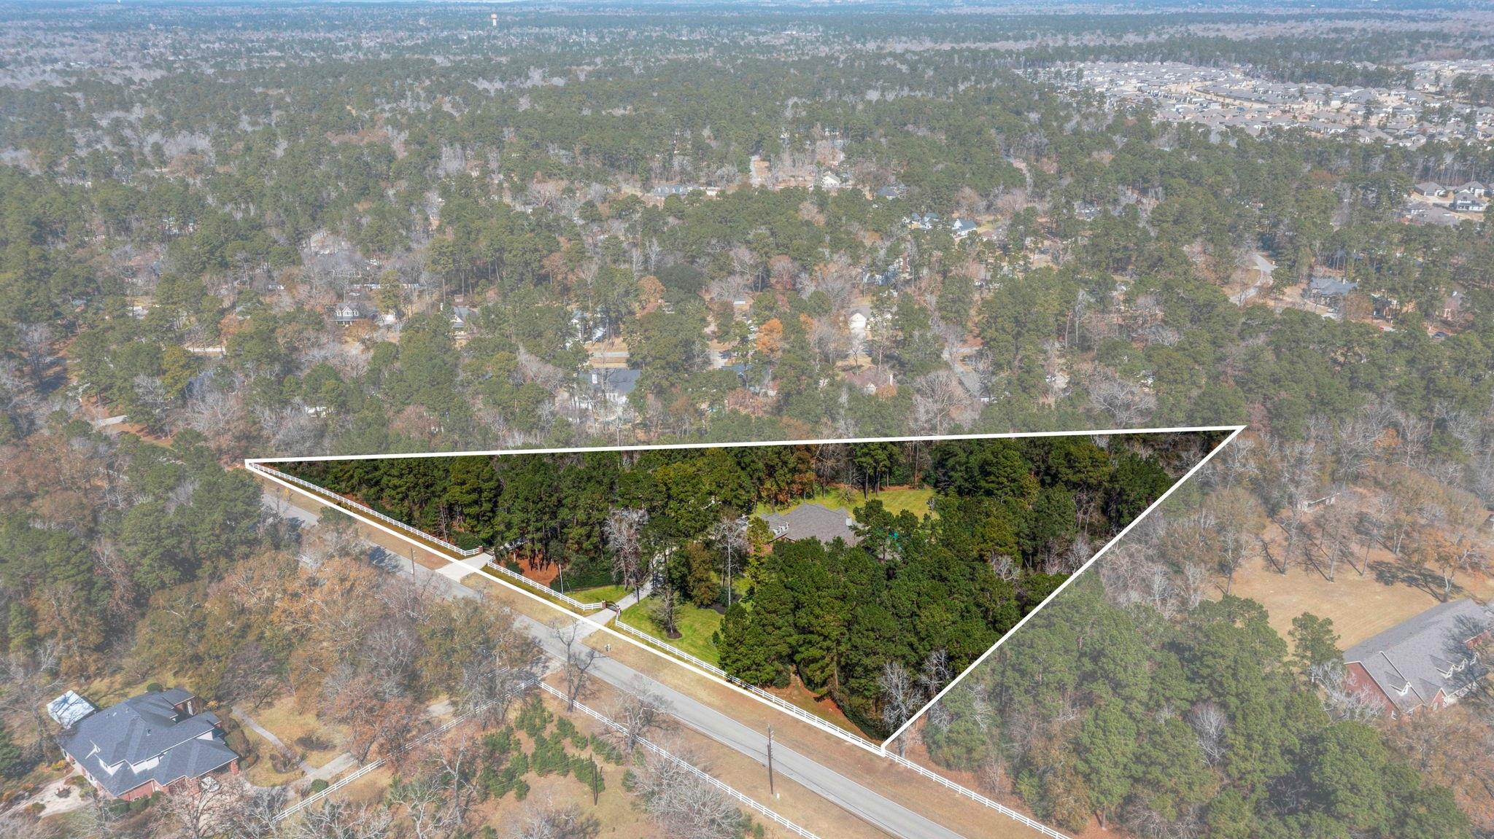
Set behind a private gated entrance on 5 pristine acres, this exceptional estate blends luxury with everyday functionality. Dual automatic gates, including a secondary drive for oversized trucks and trailers, provide seamless access, while expansive driveway space offers ample parking. The property features a 4-car detached garage plus a 3-car attached garage. Interior updates include designer lighting, rich wood flooring, and renovated bathrooms. The serene primary suite offers a cedar closet and spa-inspired bath with imported Italian tile and a South African freestanding tub. The remodeled chef’s kitchen features Wolf appliances, a Sub-Zero refrigerator, and custom finishes. Additional upgrades include Renewal by Andersen windows, tankless water heaters, a 1 yr old roof, full-home generator, and no history of flooding. Outdoors, enjoy a refinished pool with updated equipment, creating the perfect private retreat for entertaining.

Save
Ask
Tour
Hide
Share
Listing Snapshot
Price 
$1,795,000
Days On Site 
30 Days
Bedrooms 
5
Inside Area (SqFt) 
5,296 sqft
Total Baths 
5
Full Baths 
4
Partial Baths 
1
Lot Size 
5.01 Acres
Year Built 
2001
MLS® Number 
87744615
Status 
Active
Property Tax 
$20,689
HOA/Condo/Coop Fees 
$50 monthly
Sq Ft Source 
N/A
Friends & Family
Recent Activity
22 hours agoListing updated with changes from the MLS®
a month agoListing first seen on site
General Features
Acres 
5.01
Attached Garage 
Yes
Disclosures 
Sellers Disclosure
Foundation 
Slab
Garage 
Yes
Garage Spaces 
7
Parking 
AttachedDetached
Parking Spaces 
7
Property Sub Type 
Single Family Residence
Sewer 
Public Sewer
SqFt Total 
5296
Style 
Traditional
Water Source 
Public
Interior Features
Appliances 
Water HeaterDisposalDouble OvenMicrowaveGas CooktopDishwasherDryerRefrigeratorWasher
Cooling 
Ceiling Fan(s)Electric
Fireplace 
Yes
Fireplace Features 
Gas Log
Fireplaces 
3
Flooring 
CarpetWood
Heating 
Natural Gas
Interior 
Crown MoldingDry BarHigh CeilingsWalk-In Closet(s)Breakfast BarKitchen IslandEntrance FoyerMaster DownstairsDouble VanitySoaking Tub
Laundry Features 
Washer Hookup
Spa 
Yes
Window Features 
Window CoveringsLow Emissivity Windows
Save
Ask
Tour
Hide
Share
Exterior Features
Construction Details 
Brick
Fencing 
Back YardFull
Lot Features 
Back YardOtherSubdividedWooded
Patio And Porch 
Patio
Pool Features 
In Ground
Private Pool 
Yes
Roof 
Composition
Spa 
Yes
Windows/Doors 
Window CoveringsLow Emissivity Windows
Community Features
Association Dues 
600
Financing Terms Available 
CashConventionalFHAVA Loan
HOA Fee Frequency 
Annually
MLS Area 
15
School District 
36 - Magnolia
Schools
School District
36 - Magnolia
Elementary School
Tom R. Ellisor Elementary School
Middle School
Unknown
High School
Magnolia High School
Listing courtesy of eXp Realty LLC [email protected]

IDX information is provided exclusively for consumers’ personal, non-commercial use. It may not be used for any purpose other than to identify prospective properties consumers may be interested in purchasing. This data is deemed reliable but is not guaranteed accurate by the MLS.

Data provided by HAR.com © 2026. All information provided should be independently verified.

Neighborhood & Commute
Source: Walkscore
Save
Ask
Tour
Hide
Share