Save
Ask
Tour
Hide
Share
$595,000
1 Day On Site

119 Pronghorn Place
Montgomery, TX 77316

For Sale|Single Family Residence|Active
5
Beds
4
Total Baths
4
Full Baths
3,324
SqFt
$179
/SqFt
2010
Built
Subdivision:
Woodforest 01
County:
Montgomery

Due to the health concerns created by Coronavirus we are offering personal 1-1 online video walkthough tours where possible.
Call Now: 346-336-4707
Is this the listing for you? We can help make it yours.
346-336-4707
119 Pronghorn Place119 Pronghorn Place119 Pronghorn Place119 Pronghorn Place
Save
Ask
Tour
Hide
Share

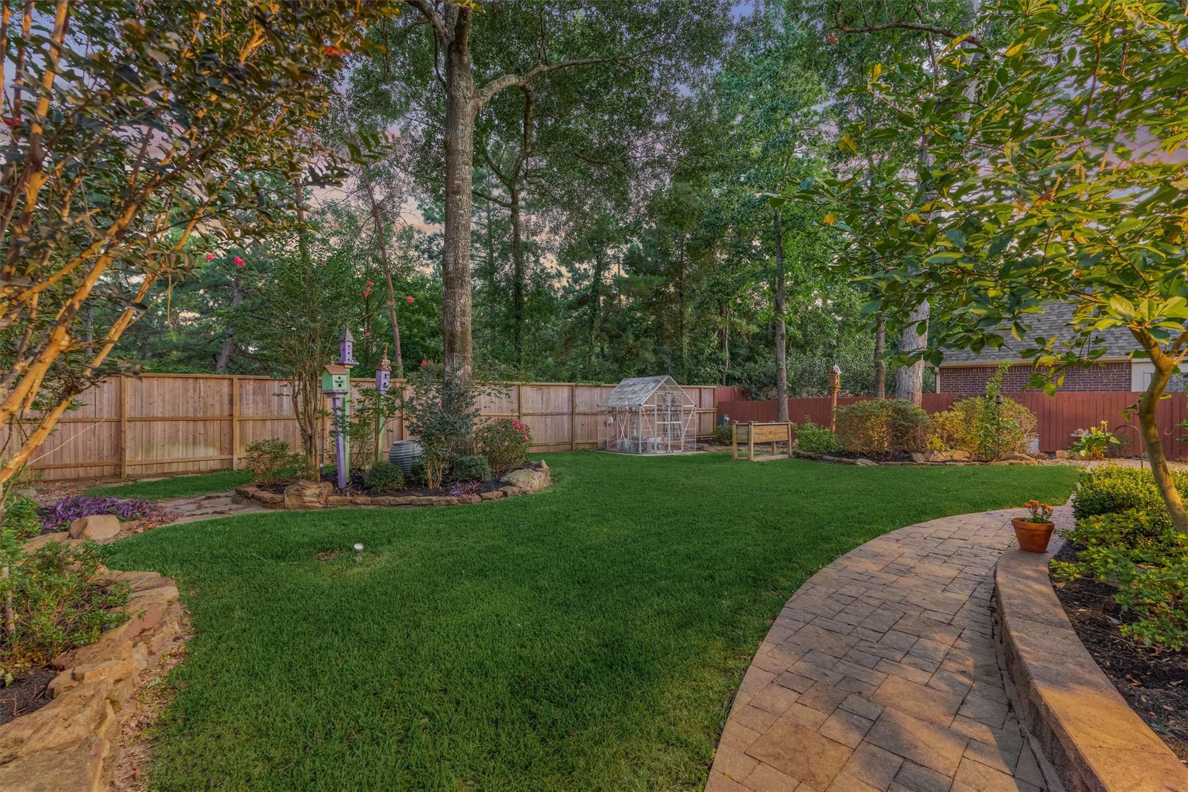
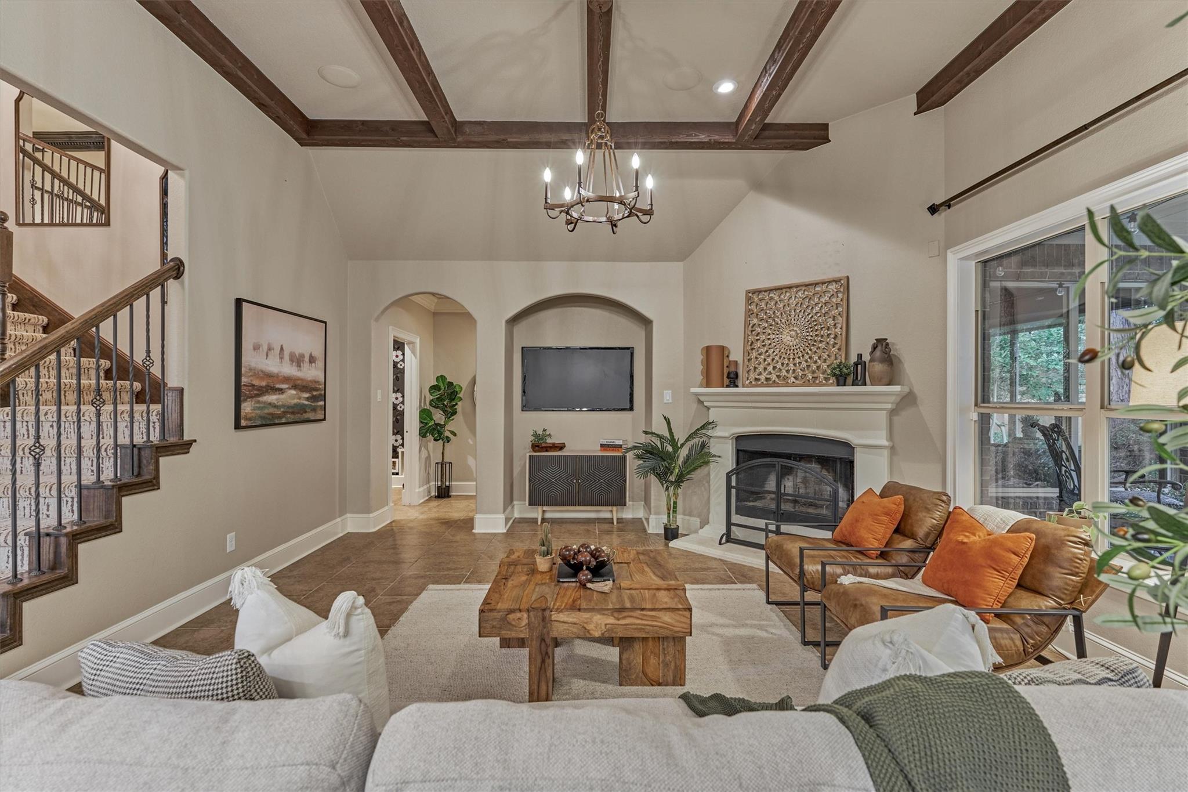
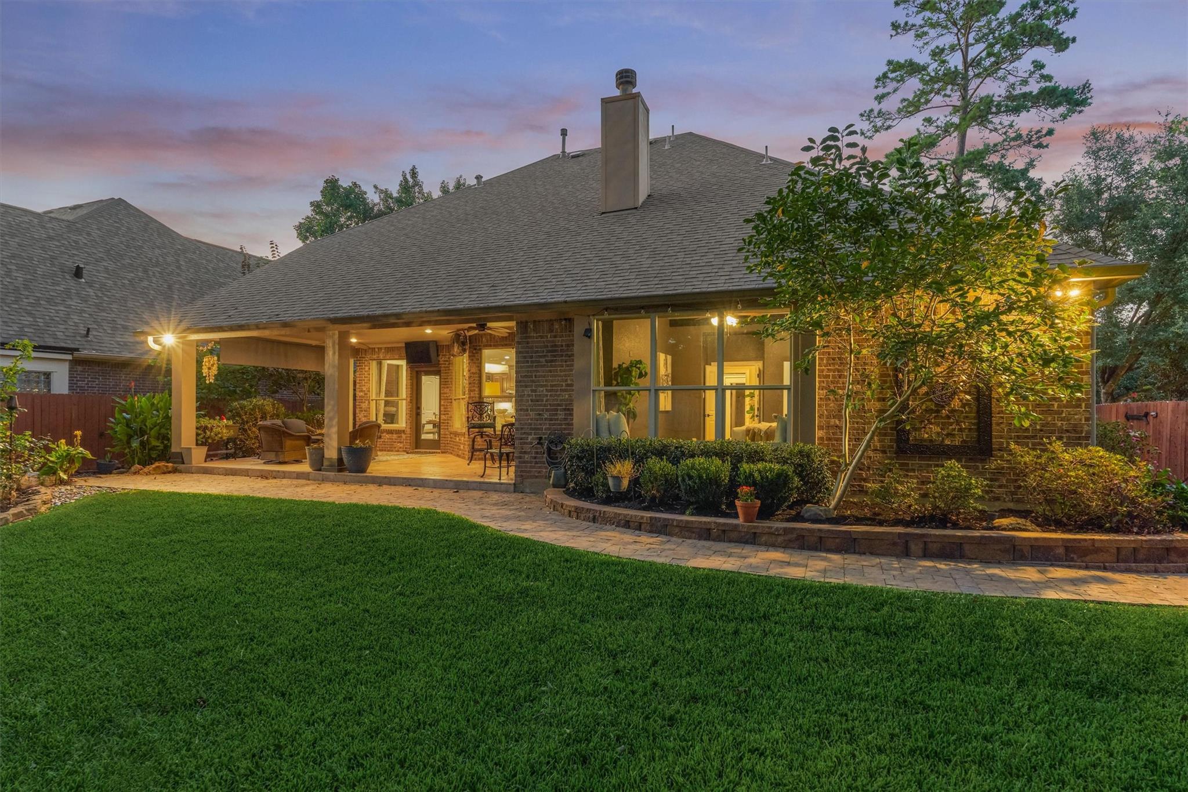
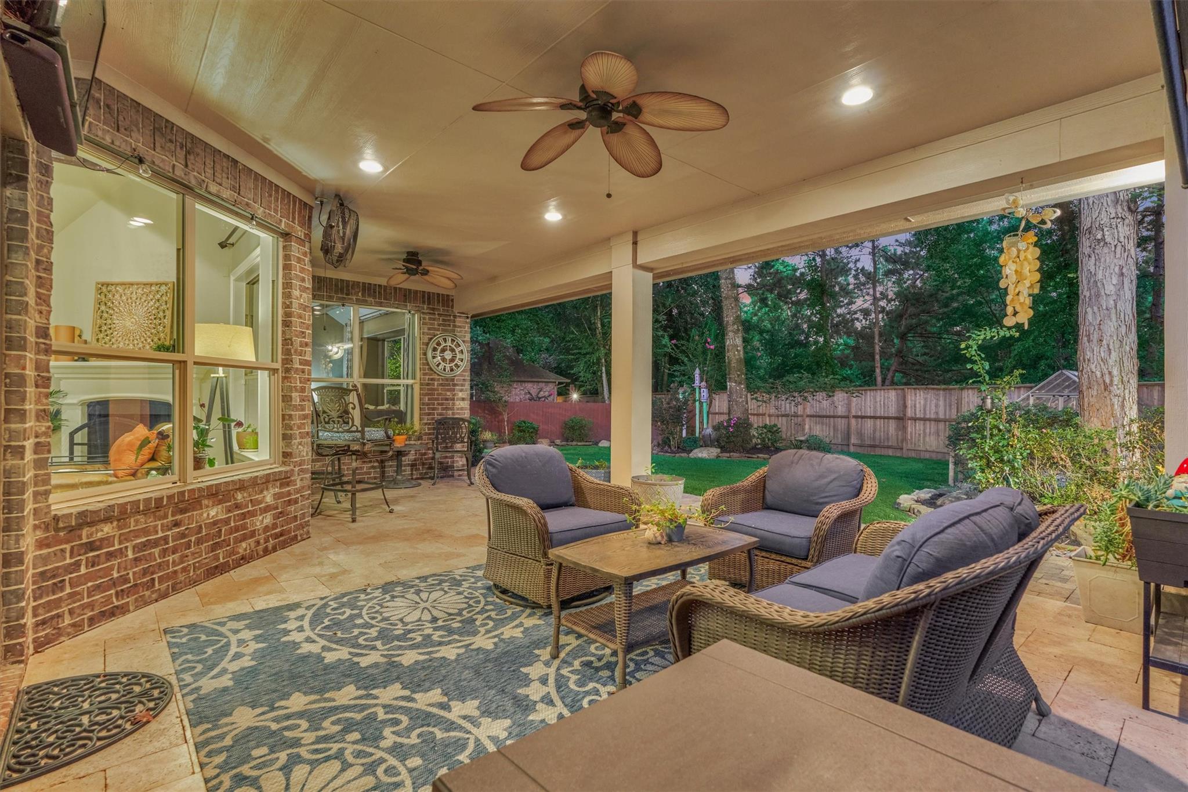
GORGEOUS 5 bed/4 FULL bath home (PRIMARY AND GUEST ROOM ON FIRST FLOOR) located in the highly sought-after Master Planned Community of Woodforest. This amazing lot w/mature landscaping, accent lighting, and paver pathways is located on a quiet cul-de-sac street w/NO BACK NEIGHBORS! The home features stunning vaulted ceilings w/wood beam accents, large kitchen w/double ovens and tons of counter space, light and bright OFFICE w/French doors, large primary w/wood floors, wall of windows, and gorgeous en-suite bath. 3 add'l bedrooms upstairs, one w/a balcony, 2 full baths, and a HUGE GAME ROOM. In addition to the dream garage w/floor to ceiling cabinets, slat wall track system, and compressed air connections throughout, there's also an AIR CONDITIONED ATTIC WORKSHOP w/dust system. Walking distance to the splash pad, dog park, playground, pool, hiking and biking trail, tennis, pickleball, basketball, and volleyball courts, shopping, dining, and so much more. Come call Woodforest home today!

Save
Ask
Tour
Hide
Share
Listing Snapshot
Price 
$595,000
Days On Site 
1 Day
Bedrooms 
5
Inside Area (SqFt) 
3,324 sqft
Total Baths 
4
Full Baths 
4
Partial Baths 
N/A
Lot Size 
0.2418 Acres
Year Built 
2010
MLS® Number 
85584041
Status 
Active
Property Tax 
$10,868
HOA/Condo/Coop Fees 
$116 monthly
Sq Ft Source 
N/A
Friends & Family
Recent Activity
8 hours agoListing updated with changes from the MLS®
yesterdayListing first seen on site
General Features
Acres 
0.2418
Attached Garage 
Yes
Disclosures 
MudSellers Disclosure
Foundation 
Slab
Garage 
Yes
Garage Spaces 
2
Parking 
AttachedGarage Door Opener
Parking Spaces 
2
Property Sub Type 
Single Family Residence
Sewer 
Public Sewer
SqFt Total 
3324
Style 
Traditional
Water Source 
Public
Interior Features
Appliances 
DisposalWater SoftenerDouble OvenGas OvenGas CooktopGas RangeDishwasherRefrigerator
Cooling 
Electric
Fireplace 
Yes
Fireplace Features 
Wood Burning
Fireplaces 
1
Flooring 
CarpetTile
Heating 
Natural Gas
Interior 
Crown MoldingHigh CeilingsWired for SoundWalk-In Closet(s)PantryEntrance FoyerMaster DownstairsDouble VanitySoaking Tub
Window Features 
Window Coverings
Save
Ask
Tour
Hide
Share
Exterior Features
Construction Details 
BrickStone
Exterior 
Balcony
Lot Features 
GreenbeltNear Golf CourseSubdivided
Patio And Porch 
PorchPatio
Roof 
Composition
Waterfront Features 
Pond
Windows/Doors 
Window Coverings
Community Features
Association Amenities 
Basketball CourtClubhouseDog ParkFitness CenterJogging PathParkPicnic AreaPlaygroundPoolSport CourtTennis Court(s)Trail(s)Recreation Facilities
Association Dues 
1392
Community Features 
Tennis Court(s)Clubhouse
Financing Terms Available 
CashConventionalFHAVA Loan
HOA Fee Frequency 
Annually
MLS Area 
39
School District 
11 - Conroe
Schools
School District
11 - Conroe
Elementary School
Stewart Elementary School (Conroe)
Middle School
Peet Junior High School
High School
Conroe High School
Listing courtesy of CB&A, Realtors [email protected]

IDX information is provided exclusively for consumers’ personal, non-commercial use. It may not be used for any purpose other than to identify prospective properties consumers may be interested in purchasing. This data is deemed reliable but is not guaranteed accurate by the MLS.

Data provided by HAR.com © 2026. All information provided should be independently verified.

Neighborhood & Commute
Source: Walkscore
Save
Ask
Tour
Hide
Share