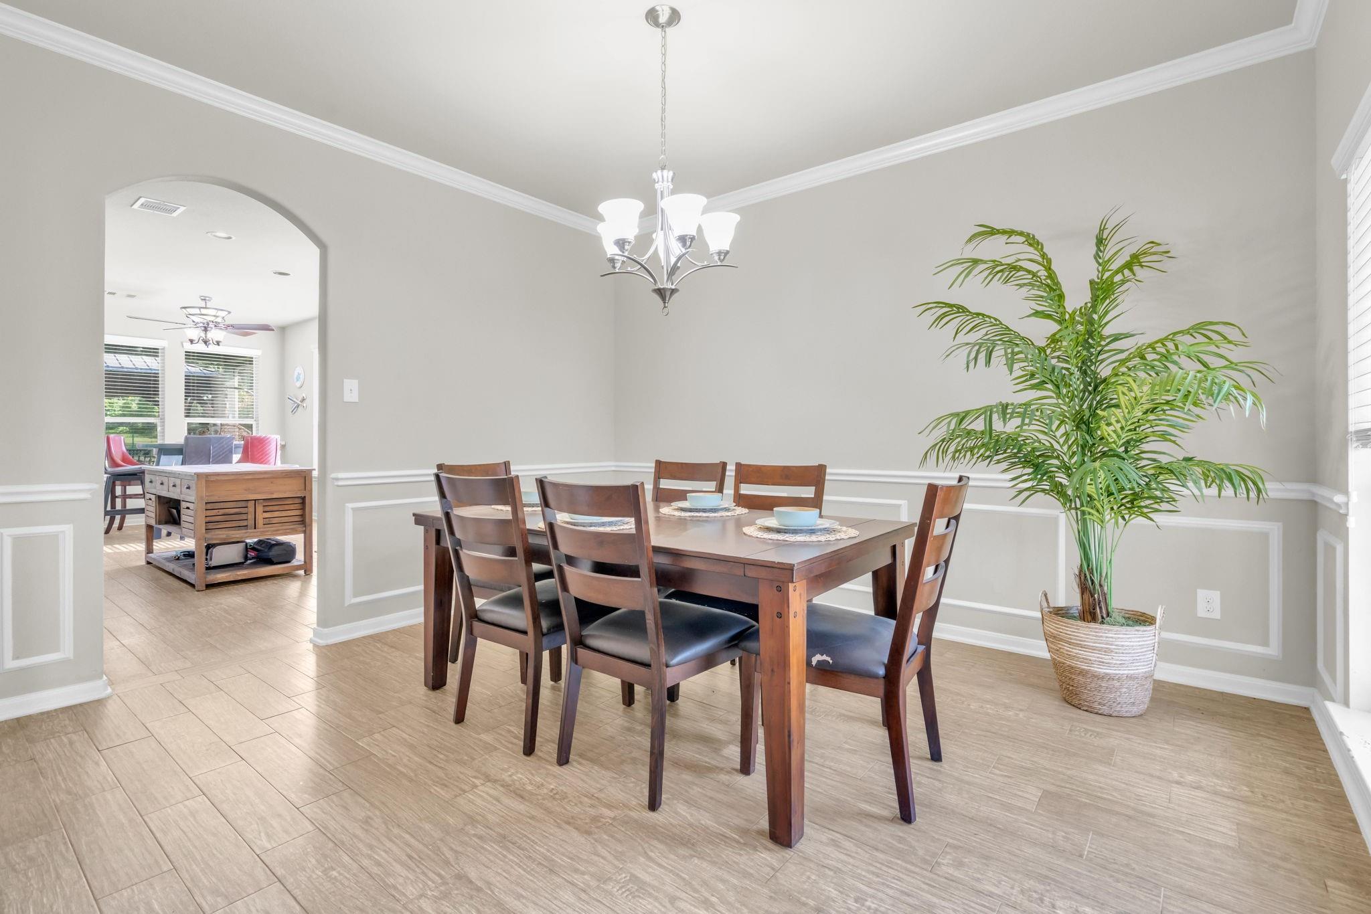
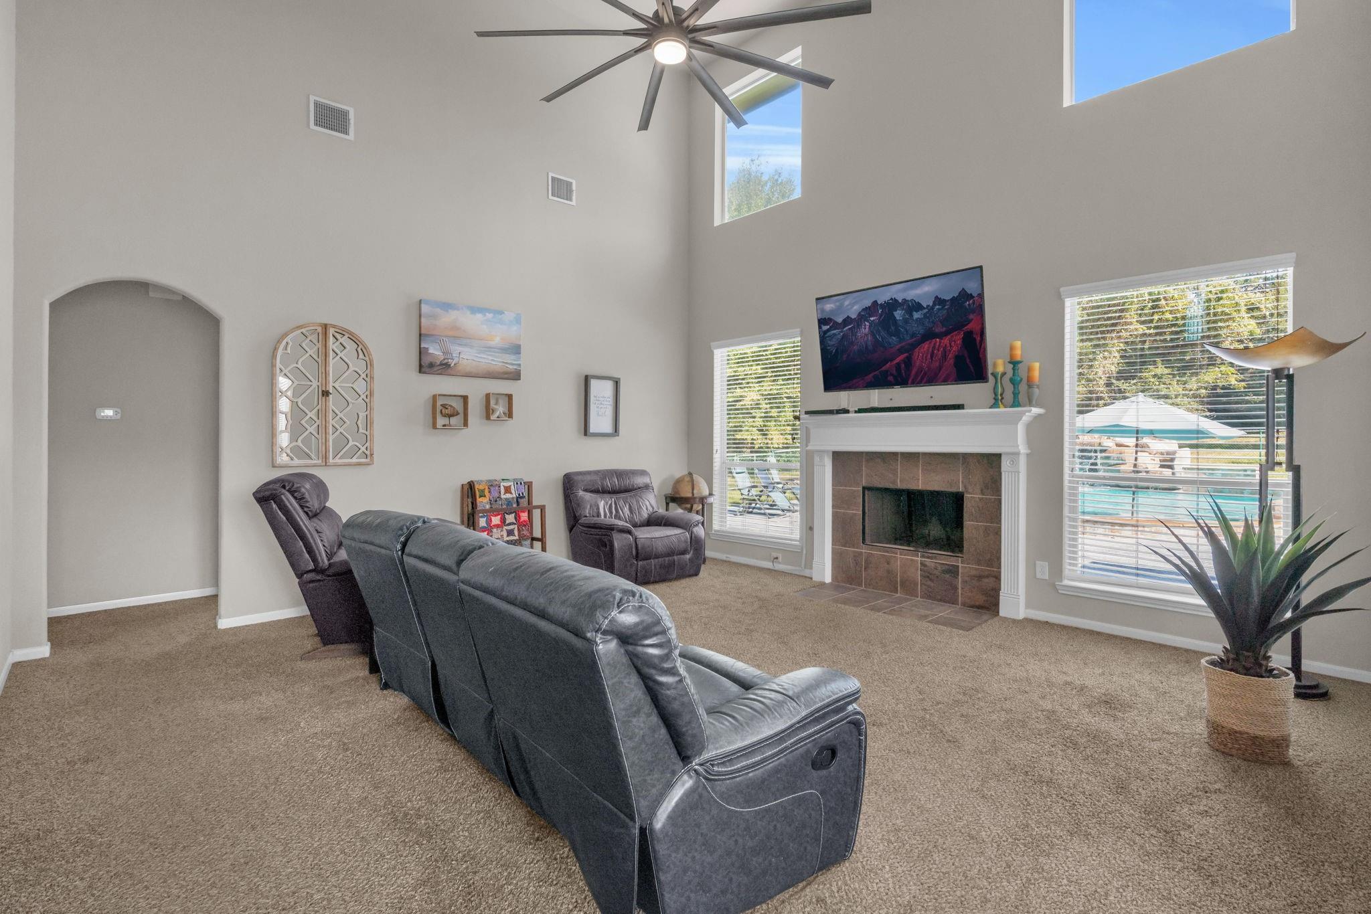
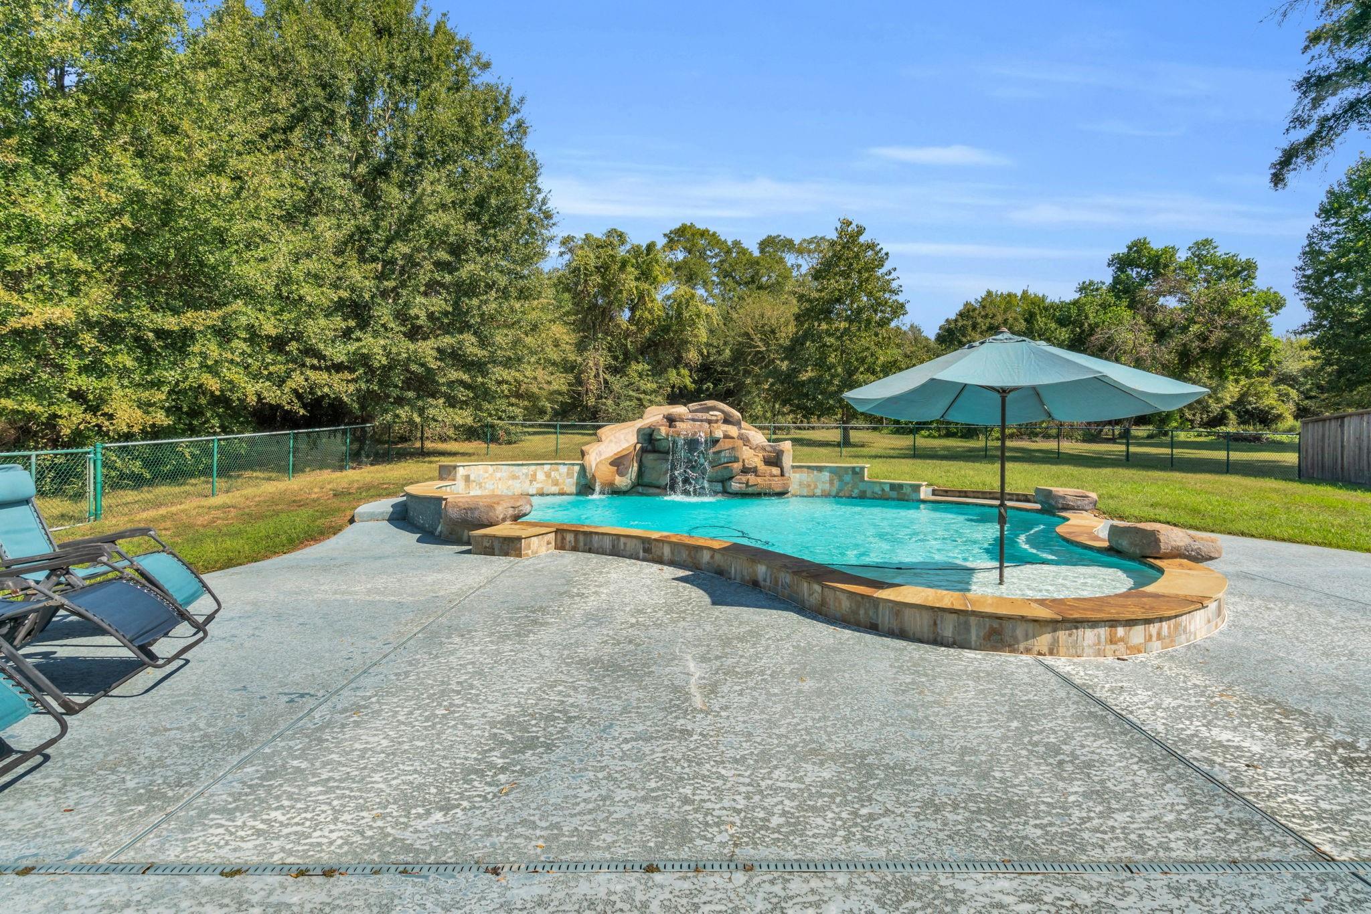
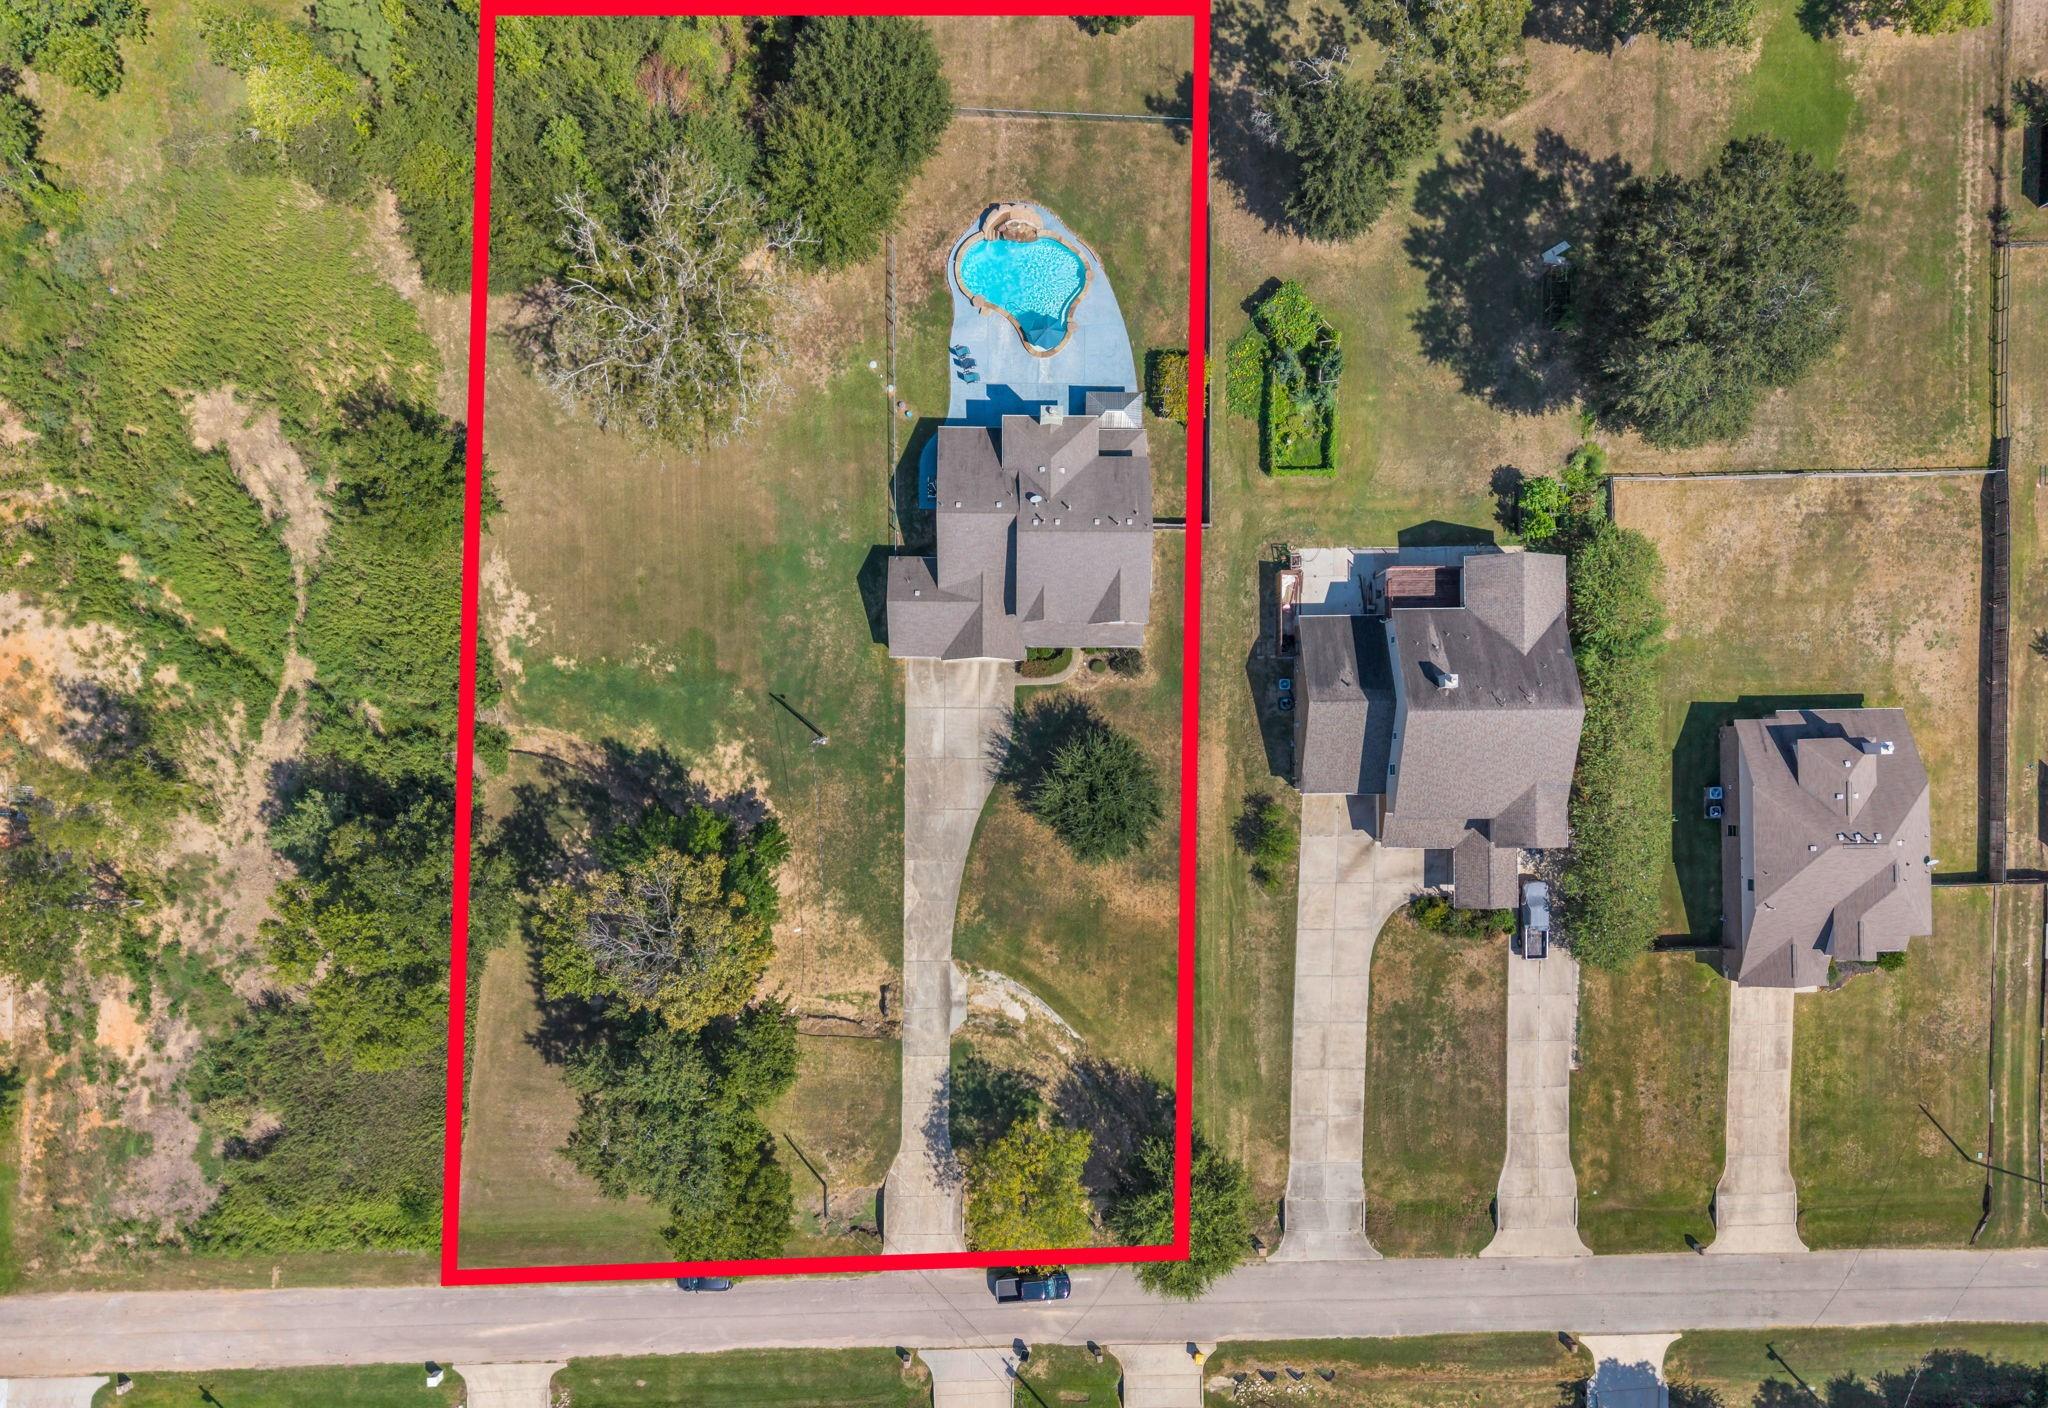
Welcome to North Lake Estates, a peaceful gated community. Set on two acres, this home offers a formal dining room, private study, spacious living area with a fireplace, and a breakfast room. The kitchen features granite countertops, a gas range, and a walk-in pantry. The primary suite includes dual sinks, a vanity area, a separate shower, a garden tub, and a walk-in closet. Upstairs are three additional bedrooms, a full bath, and a game room. Outside, enjoy a lagoon-style pool with a diving rock, waterfall grotto, and slide, plus a covered patio and gazebo. A sprinkler system and three-car garage complete the property.
Listing Snapshot
Inside Area (SqFt)
2,930 sqft
HOA/Condo/Coop Fees
$33.33 monthly
Recent Activity
| 18 hours ago | | Listing updated with changes from the MLS® |
| yesterday | | Listing first seen on site |
General Features
Disclosures
Seller's Disclosure
Green Energy Efficient
ThermostatExposure/Shade
Parking
AttachedGarage Door OpenerElectric Gate
Property Sub Type
Single Family Residence
Interior Features
Appliances
DisposalGas OvenMicrowaveGas RangeDishwasher
Cooling
Ceiling Fan(s)ElectricZoned
Fireplace Features
GasWood Burning
Interior
Crown MoldingHigh CeilingsWalk-In Closet(s)PantryMaster DownstairsGranite CountersDouble VanitySoaking TubSmart Thermostat
Laundry Features
Electric Dryer HookupGas Dryer HookupWasher Hookup
Window Features
Window CoveringsLow Emissivity Windows
Bedroom
Dimensions - 13x12Level - SecondArea - 156
Breakfast
Dimensions - 11x10Level - FirstArea - 110
Game Room
Dimensions - 14x13Level - SecondArea - 182
Kitchen
Dimensions - 13x11Level - FirstArea - 143
Living Room
Dimensions - 18x18Level - FirstArea - 324
Master Bedroom
Dimensions - 18x16Level - FirstArea - 288
Exterior Features
Construction Details
BrickCement SidingStone
Lot Features
Back YardSubdivided
Patio And Porch
CoveredPatio
Pool Features
GuniteIn Ground
Windows/Doors
Window CoveringsLow Emissivity Windows
Community Features
Association Fee Frequency
Annually
School District
56 - Willis
Financing Terms Available
CashConventionalVA Loan
Schools
School District56 - Willis
Elementary SchoolC.C. Hardy Elementary School
Middle SchoolRobert P. Brabham Middle School
High SchoolWillis High School
Listing courtesy of CB&A, Realtors
[email protected]
IDX information is provided exclusively for consumers’ personal, non-commercial use. It may not be used for any purpose other than to identify prospective properties consumers may be interested in purchasing. This data is deemed reliable but is not guaranteed accurate by the MLS.
Data provided by HAR.com © 2026. All information provided should be independently verified.
Source: Walkscore


Did you know? You can invite friends and family to your search. They can join your search, rate and discuss listings with you.