Save
Ask
Tour
Hide
Share
$939,000
New Listing

113 Rosewood Street
Lake Jackson, TX 77566

For Sale|Single Family Residence|Active
4
Beds
4
Total Baths
3
Full Baths
1
Partial Bath
5,200
SqFt
$181
/SqFt
1991
Built
Subdivision:
Timbercreek Sec 1-2 Rep La
County:
Brazoria

Due to the health concerns created by Coronavirus we are offering personal 1-1 online video walkthough tours where possible.
Call Now: 346-336-4707
Is this the listing for you? We can help make it yours.
346-336-4707
113 Rosewood Street113 Rosewood Street113 Rosewood Street113 Rosewood Street
Save
Ask
Tour
Hide
Share

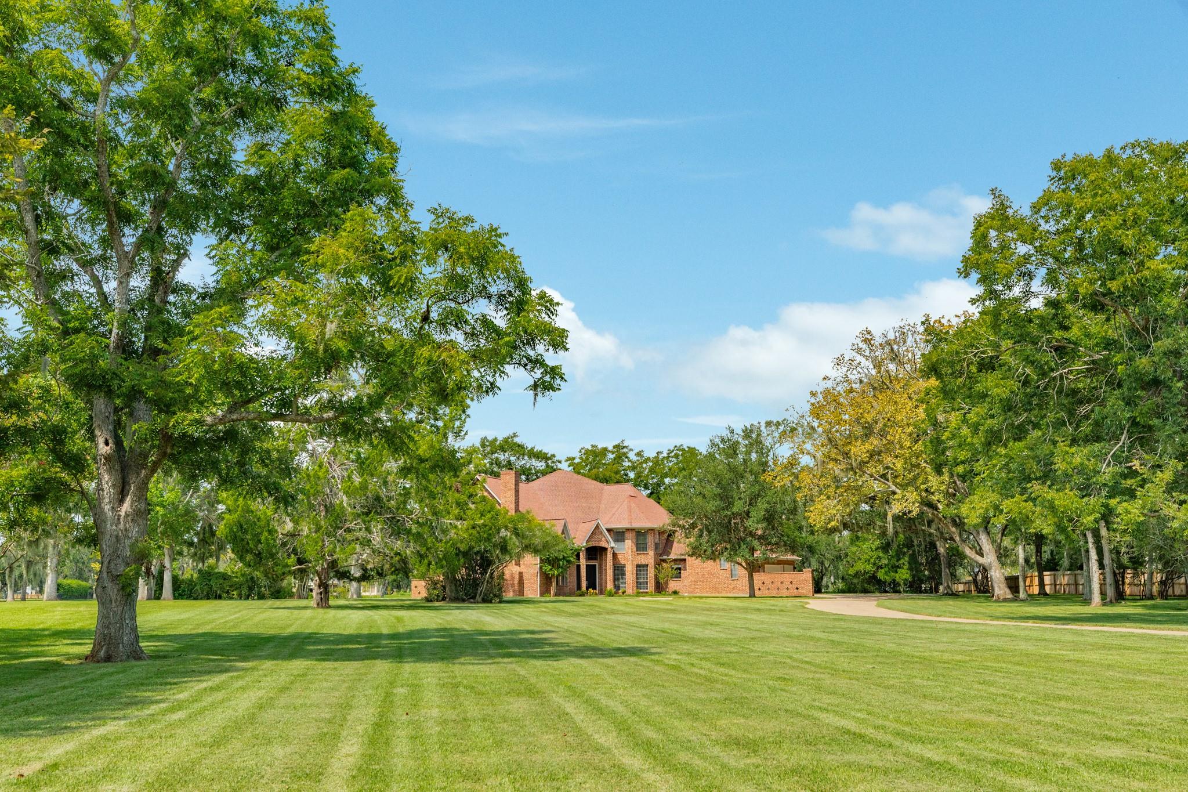
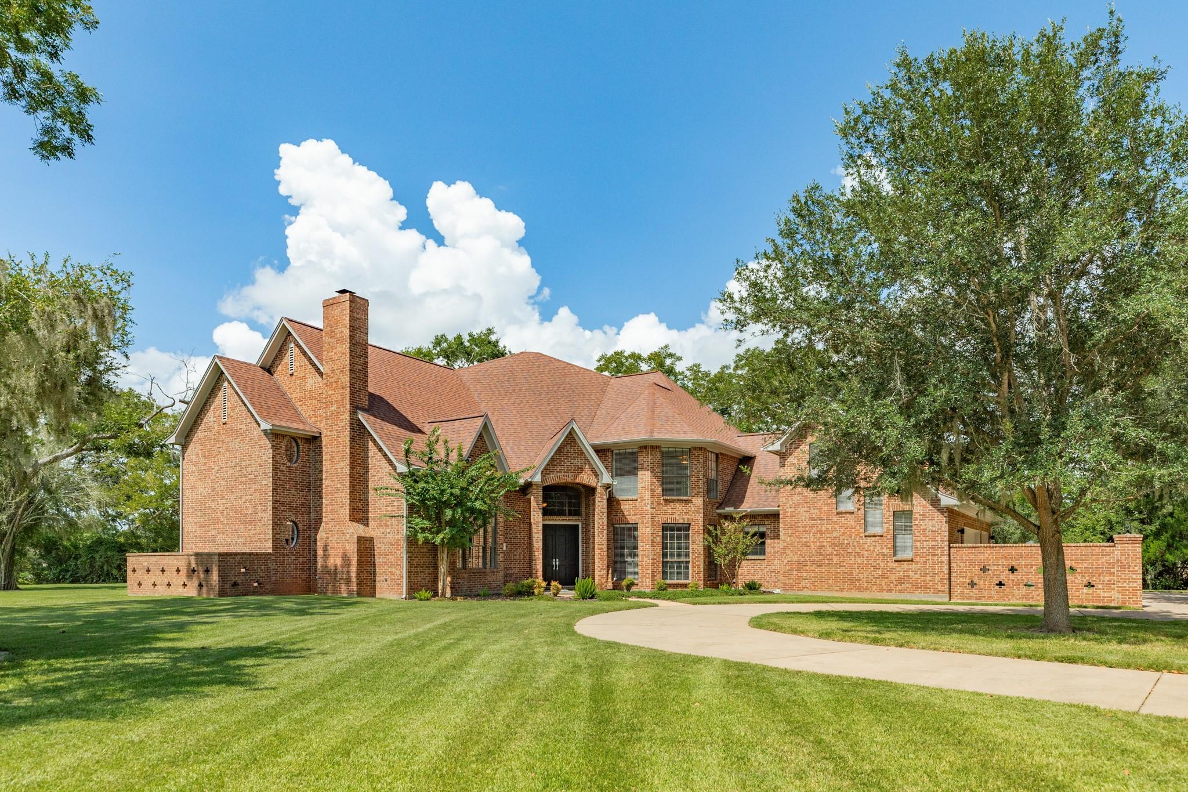
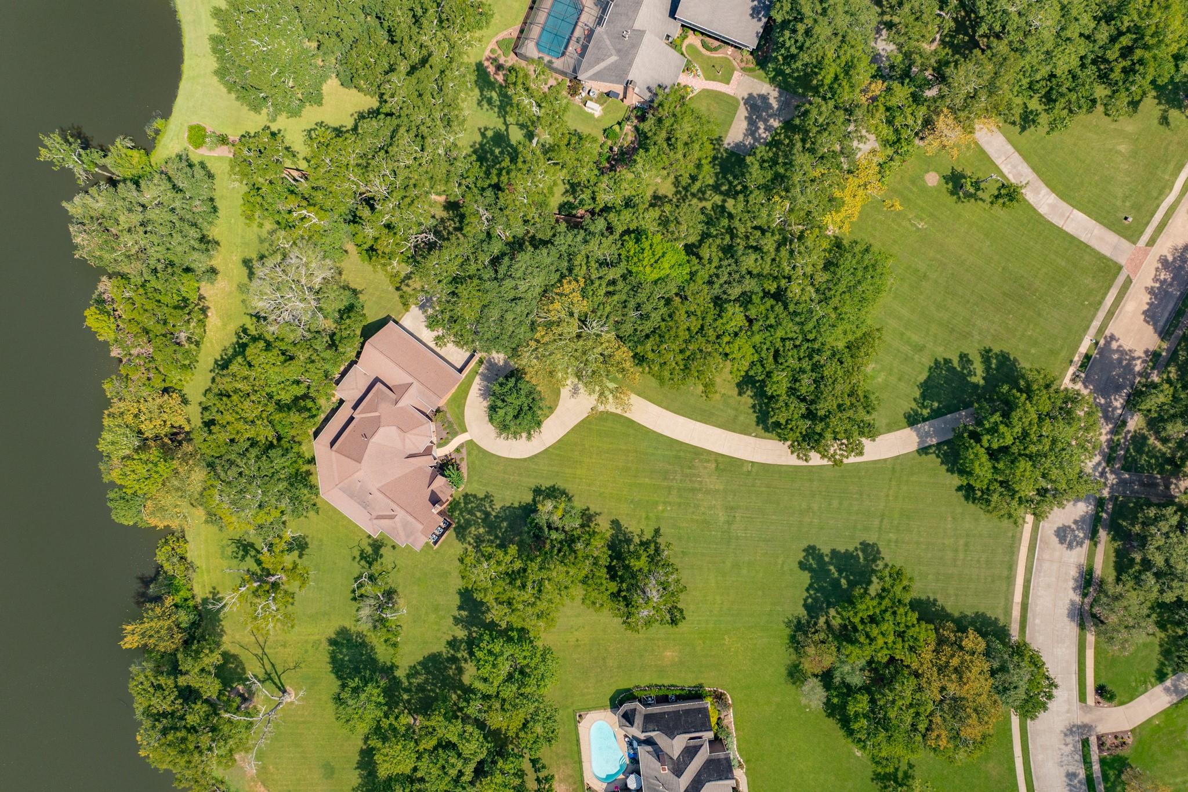
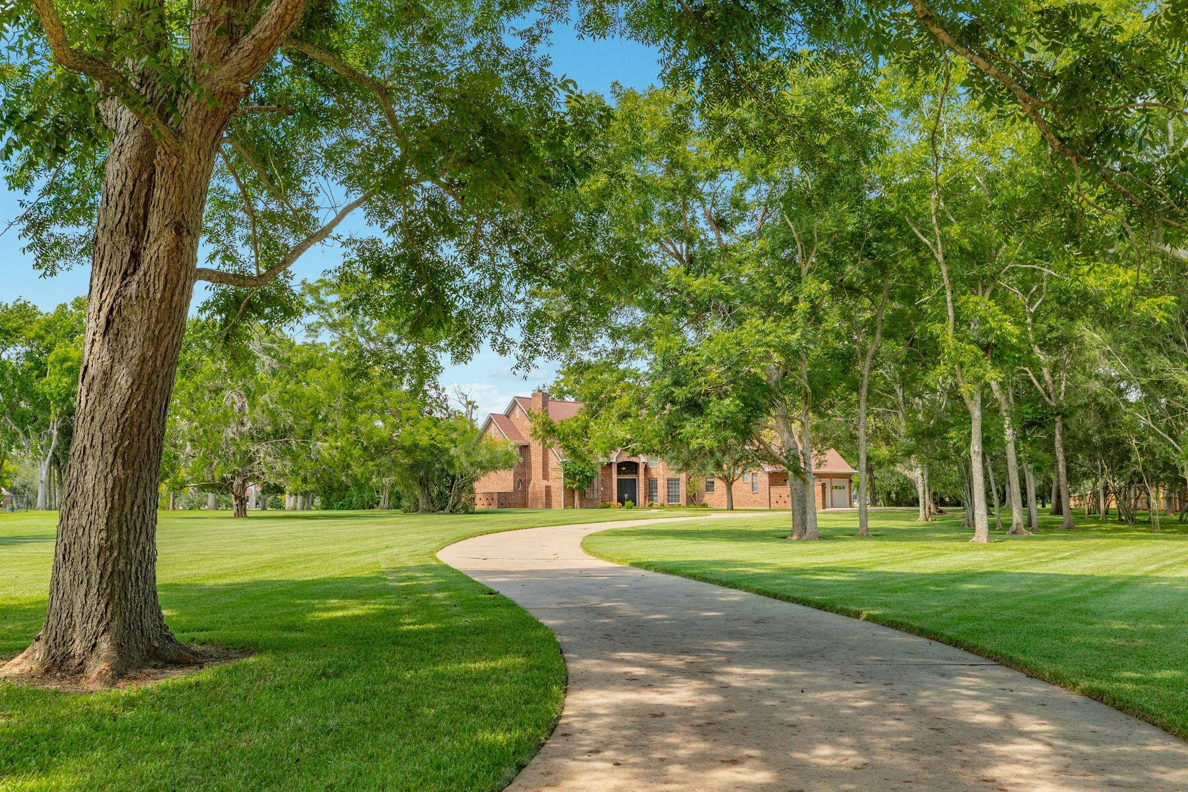
PRESTIGIOUS LAKEFRONT ESTATE CUSTOM DESIGNED BY PROFESSIONAL ARTIST & BROUGHT TO LIFE BY ESTEEMED BUILDER! This is a rare custom estate where artistry, luxury, & craftsmanship converge w/ waterfront living. Situated on 2.97 acres, tucked among mature trees & approached by a sweeping drive, this estate offers approximately 290 feet of shoreline – thoughtfully positioned w/ lake views from nearly every room. Brazilian walnut/Ipe floors, dramatic custom ironwork & layered architectural detail create a timeless & classic sense of character. Four distinctive living areas invite both grand entertaining or quiet space for reflection. Primary bedroom suite down has access to the amazing, covered lakefront porch. Four bedrooms could expand to six bedrooms, & multi-generational living is a possibility w/ the home already framed for an elevator. This space has wiring & plumbing for a kitchenette & additional bath. Triple garage w/ workshop & additional storage is a plus. Private tours available.

Save
Ask
Tour
Hide
Share
Listing Snapshot
Price 
$939,000
Days On Site 
0 Days
Bedrooms 
4
Inside Area (SqFt) 
5,200 sqft
Total Baths 
4
Full Baths 
3
Partial Baths 
1
Lot Size 
2.97 Acres
Year Built 
1991
MLS® Number 
82780999
Status 
Active
Property Tax 
$17,056
HOA/Condo/Coop Fees 
$10.42 monthly
Sq Ft Source 
N/A
Friends & Family
Recent Activity
15 hours agoListing updated with changes from the MLS®
16 hours agoListing first seen on site
General Features
Acres 
2.97
Attached Garage 
Yes
Disclosures 
Sellers Disclosure
Foundation 
Slab
Garage 
Yes
Garage Spaces 
3
Parking 
AttachedOversizedAdditional ParkingGarage Door OpenerCircular DrivewayRV Access/ParkingDrivewayWorkshop in Garage
Parking Spaces 
3
Property Sub Type 
Single Family Residence
Sewer 
Public Sewer
SqFt Total 
5200
Style 
Traditional
Water Source 
Public
Interior Features
Appliances 
DisposalWine RefrigeratorElectric OvenOvenTrash CompactorMicrowaveGas CooktopDishwasherCooktop
Cooling 
Ceiling Fan(s)Electric
Fireplace 
Yes
Fireplace Features 
GasWood Burning
Fireplaces 
1
Flooring 
CarpetMarbleTileWood
Heating 
Natural Gas
Interior 
Crown MoldingHigh CeilingsWired for SoundWalk-In Closet(s)Breakfast BarPantryBidetEntrance FoyerMaster DownstairsKitchen IslandDouble Vanity
Laundry Features 
Electric Dryer HookupGas Dryer HookupWasher Hookup
Spa 
Yes
Window Features 
Window Coverings
Save
Ask
Tour
Hide
Share
Exterior Features
Construction Details 
Brick
Frontage 
WaterfrontLakefront
Lot Features 
Back YardWaterfront
Other Structures 
Workshop
Patio And Porch 
CoveredPorchPatio
Roof 
Composition
Spa 
Yes
View 
LakeWater
Waterfront 
Yes
Waterfront Features 
Lake FrontWaterfront
Waterview 
LakeWater
Windows/Doors 
Window Coverings
Community Features
Accessibility Features 
Therapeutic Whirlpool
Association Dues 
125
Community Features 
Curbs
Financing Terms Available 
CashConventional
HOA Fee Frequency 
Annually
MLS Area 
5
School District 
7 - Brazosport
Schools
School District
7 - Brazosport
Elementary School
Brannen Elementary School
Middle School
Rasco Middle
High School
Brazoswood High School
Listing courtesy of RE/MAX 1st Team [email protected]

IDX information is provided exclusively for consumers’ personal, non-commercial use. It may not be used for any purpose other than to identify prospective properties consumers may be interested in purchasing. This data is deemed reliable but is not guaranteed accurate by the MLS.

Data provided by HAR.com © 2026. All information provided should be independently verified.

Neighborhood & Commute
Source: Walkscore
Save
Ask
Tour
Hide
Share