

Save
Ask
Tour
Hide
$395,000
New Listing
3106 Chesterfield LaneStafford, TX 77477
For Sale|Single Family Residence|Active
4
Beds
3
Total Baths
2
Full Baths
1
Partial Bath
2,520
SqFt
$157
/SqFt
1987
Built
Subdivision:
Sugar Creek
County:
Fort Bend
Due to the health concerns created by Coronavirus we are offering personal 1-1 online video walkthough tours where possible.
Call Now: 346-336-4707
Is this the listing for you? We can help make it yours.
346-336-4707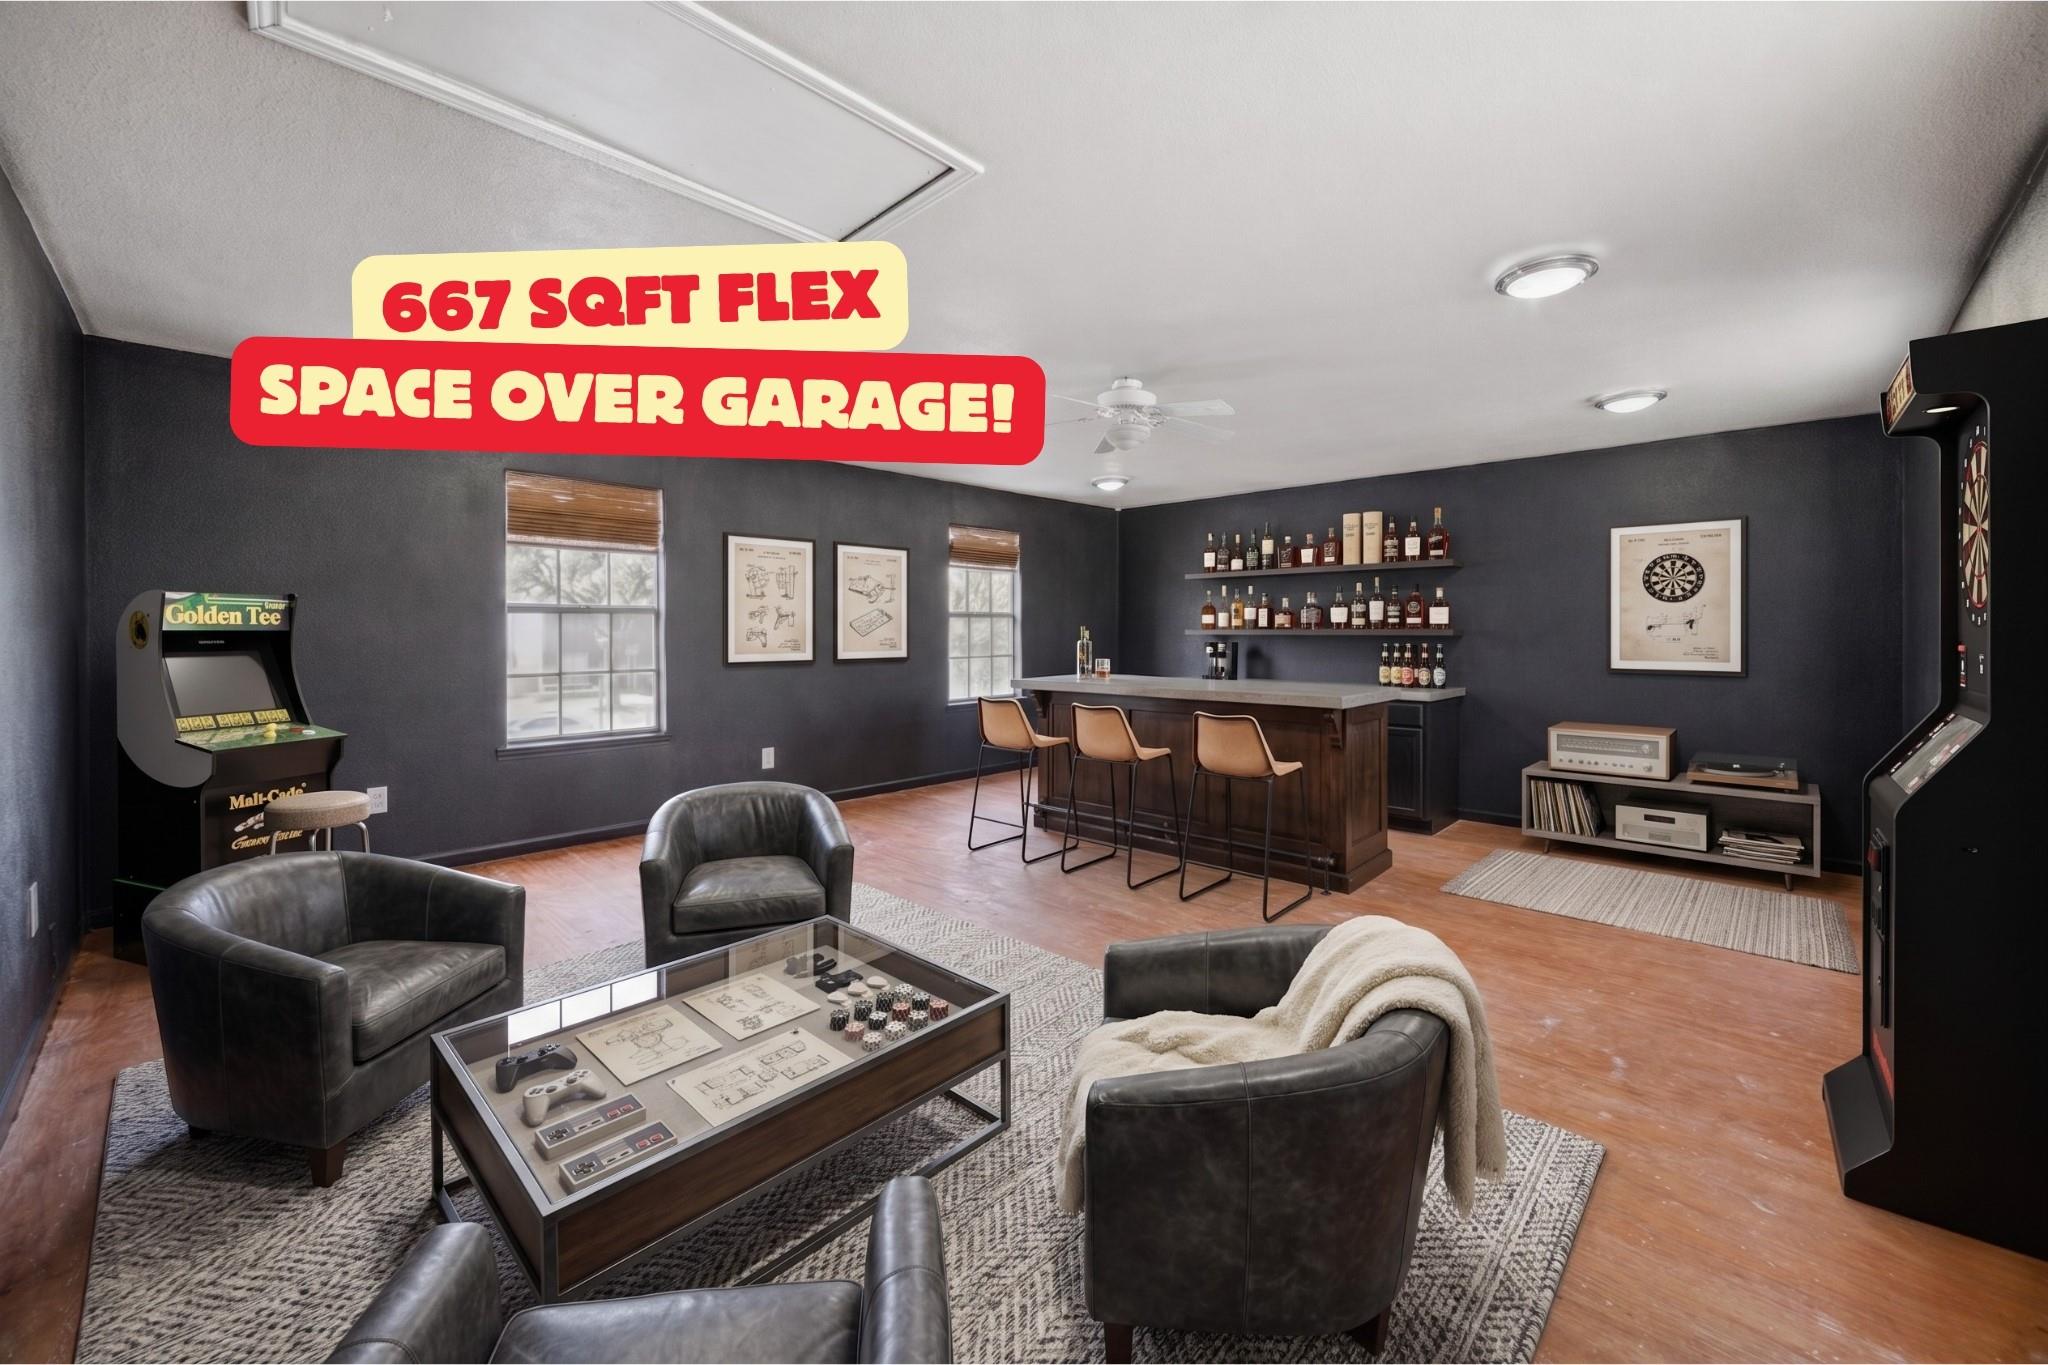
Save
Ask
Tour
Hide
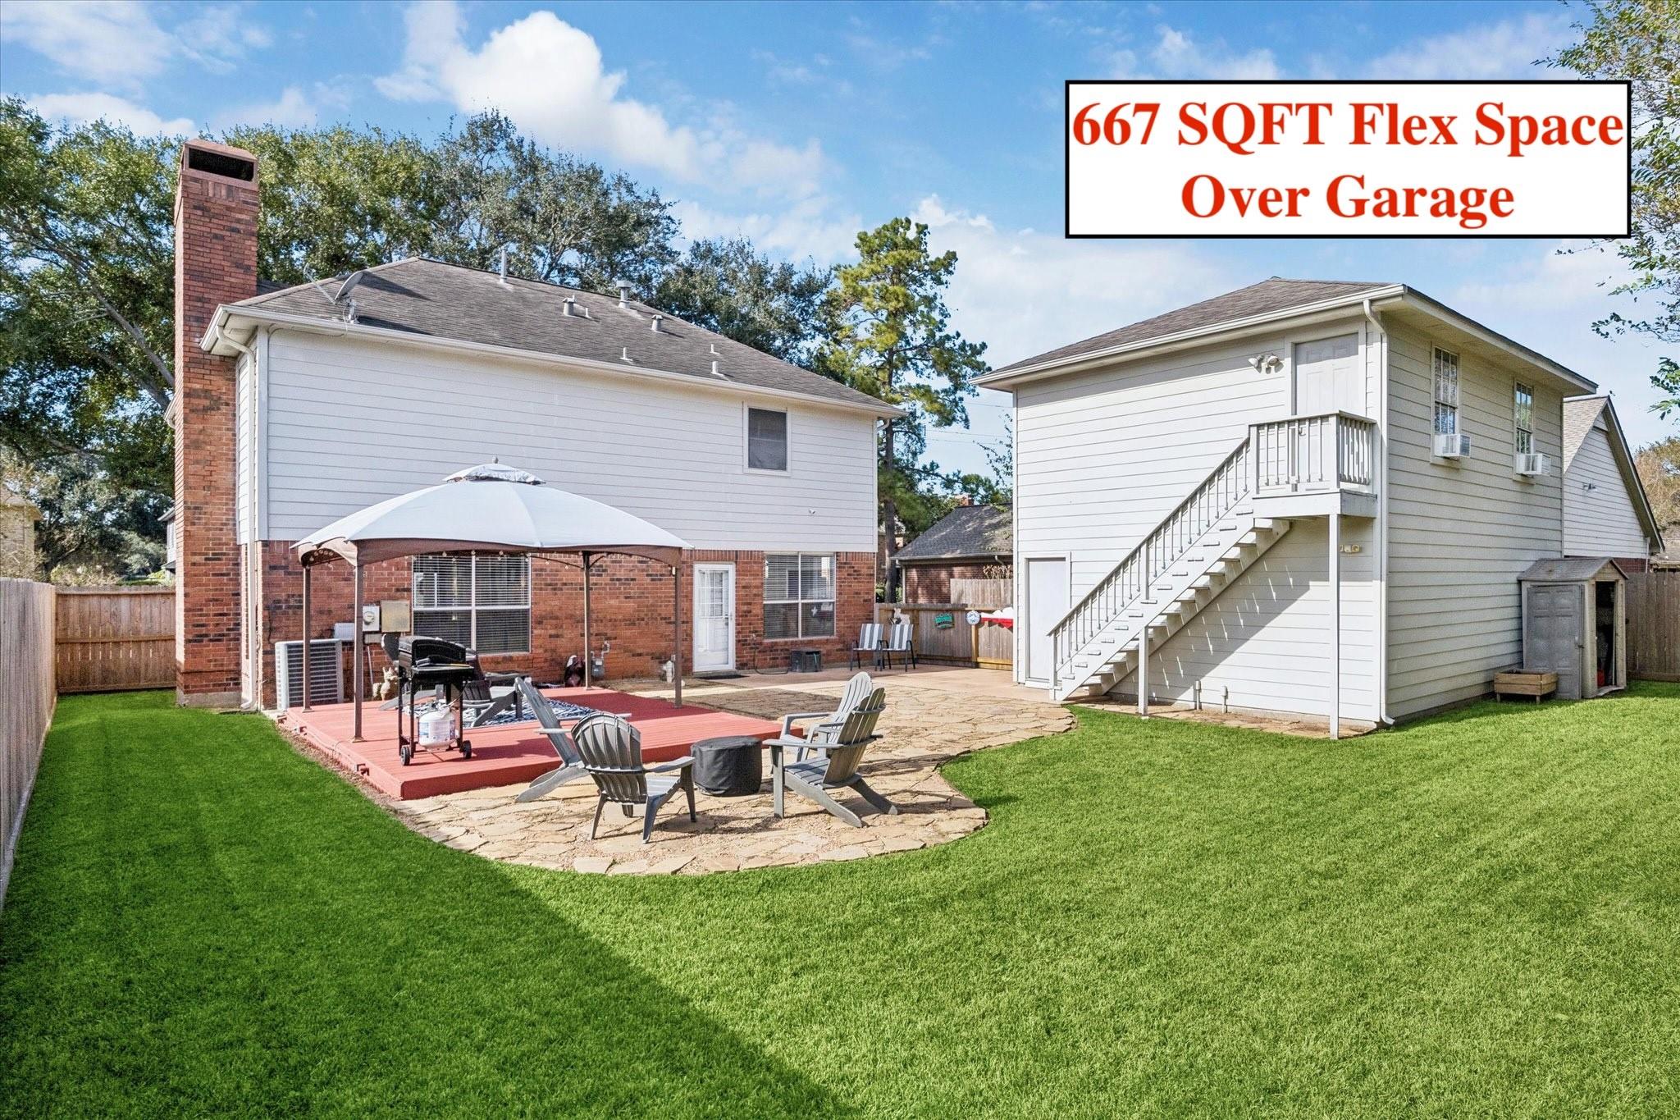
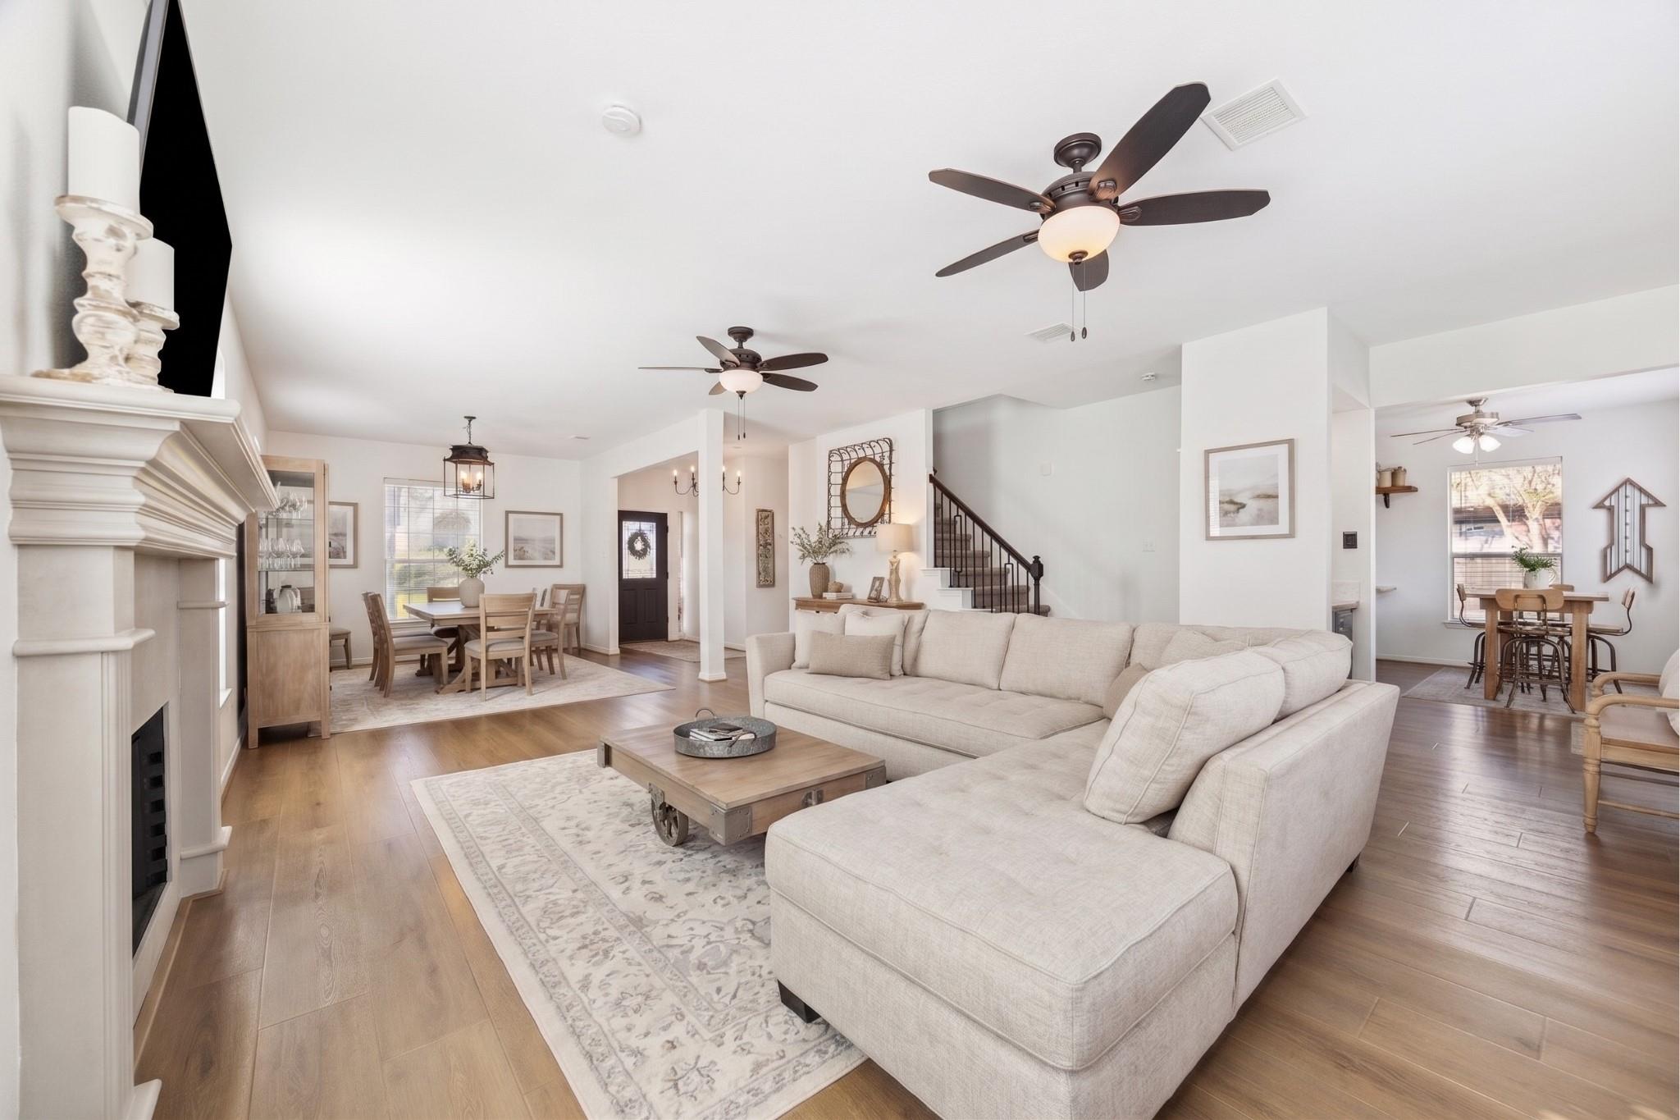
Sugar Creek buyers—Now priced below market. We dropped the price by $45,000, and with all this space, style, and that incredible bonus room, this baby is ready to MOVE! This home brings serious value: Wall removed to create a brighter, more open layout, New Flooring, Fresh Paint, Updated Lighting. Updated Bathrooms, Bonus Square Footage above the Garage—with its own A/C .
Save
Ask
Tour
Hide
Listing Snapshot
Price
$395,000
Days On Site
0 Days
Bedrooms
4
Inside Area (SqFt)
2,520 sqft
Total Baths
3
Full Baths
2
Partial Baths
1
Lot Size
0.1928 Acres
Year Built
1987
MLS® Number
77795610
Status
Active
Property Tax
$6,857
HOA/Condo/Coop Fees
$51.17 monthly
Sq Ft Source
N/A
Friends & Family
Recent Activity
| 5 hours ago | Listing updated with changes from the MLS® | |
| 5 hours ago | Listing first seen on site |
General Features
Acres
0.1928
Attached Garage
Yes
Direction Faces
West
Disclosures
MudSellers Disclosure
Foundation
Slab
Garage
Yes
Garage Spaces
2
Green Energy Efficient
Thermostat
Parking
OversizedGarage Door OpenerAttachedDetached
Parking Spaces
2
Property Sub Type
Single Family Residence
Security
Security Service
Sewer
Public Sewer
SqFt Total
2520
Style
Traditional
Water Source
Public
Interior Features
Appliances
DisposalElectric OvenMicrowaveGas CooktopDishwasher
Cooling
Ceiling Fan(s)ElectricWindow Unit(s)
Fireplace
Yes
Fireplace Features
GasGas Log
Fireplaces
1
Flooring
CarpetLaminateTile
Heating
Natural Gas
Interior
Crown MoldingHigh CeilingsWalk-In Closet(s)Breakfast BarKitchen IslandPantryGranite CountersDouble VanitySoaking TubSmart Thermostat
Laundry Features
Electric Dryer HookupGas Dryer HookupWasher Hookup
Window Features
Window Coverings
Save
Ask
Tour
Hide
Exterior Features
Construction Details
Brick
Fencing
Back Yard
Lot Features
Back YardNear Golf CourseSubdividedWooded
Other Structures
Shed(s)
Patio And Porch
CoveredPorchPatio
Roof
Composition
Windows/Doors
Window Coverings
Community Features
Association Amenities
ClubhouseGolf CourseParkPicnic AreaPlaygroundPoolTennis Court(s)Trail(s)
Association Dues
614
Community Features
Tennis Court(s)CurbsClubhouseGolf
Financing Terms Available
CashConventionalFHAVA Loan
HOA Fee Frequency
Annually
MLS Area
29
Roads
Concrete
School District
50 - Stafford
Schools
School District
50 - Stafford
Elementary School
Stafford Elementary School (Stafford Msd)
Middle School
Stafford Middle School
High School
Stafford High School
Listing courtesy of ONTX Realty Partners [email protected]
IDX information is provided exclusively for consumers’ personal, non-commercial use. It may not be used for any purpose other than to identify prospective properties consumers may be interested in purchasing. This data is deemed reliable but is not guaranteed accurate by the MLS.
Data provided by HAR.com © 2026. All information provided should be independently verified.
IDX information is provided exclusively for consumers’ personal, non-commercial use. It may not be used for any purpose other than to identify prospective properties consumers may be interested in purchasing. This data is deemed reliable but is not guaranteed accurate by the MLS.
Data provided by HAR.com © 2026. All information provided should be independently verified.
Neighborhood & Commute
Source: Walkscore
Save
Ask
Tour
Hide
Did you know? You can invite friends and family to your search. They can join your search, rate and discuss listings with you.