Save
Ask
Tour
Hide
Share
$660,000
21 Days On Site

3301 Sequoia Lake Trail
Pearland, TX 77581

Single Family Residence|Pending
4
Beds
4
Total Baths
3
Full Baths
1
Partial Bath
3,823
SqFt
$173
/SqFt
2010
Built
Subdivision:
The Villages At Marys Creek
County:
Brazoria

Due to the health concerns created by Coronavirus we are offering personal 1-1 online video walkthough tours where possible.
Call Now: 346-336-4707
Is this the listing for you? We can help make it yours.
346-336-4707
3301 Sequoia Lake Trail3301 Sequoia Lake Trail3301 Sequoia Lake Trail3301 Sequoia Lake Trail
Save
Ask
Tour
Hide
Share

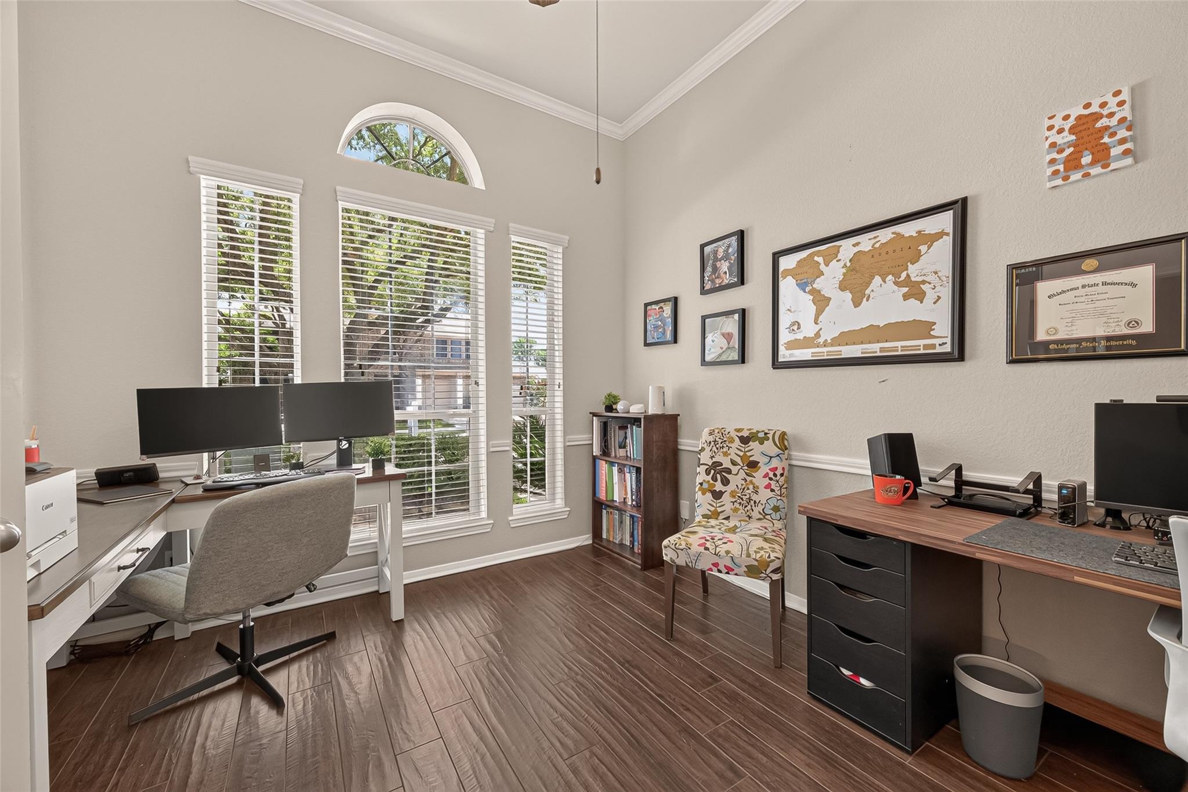
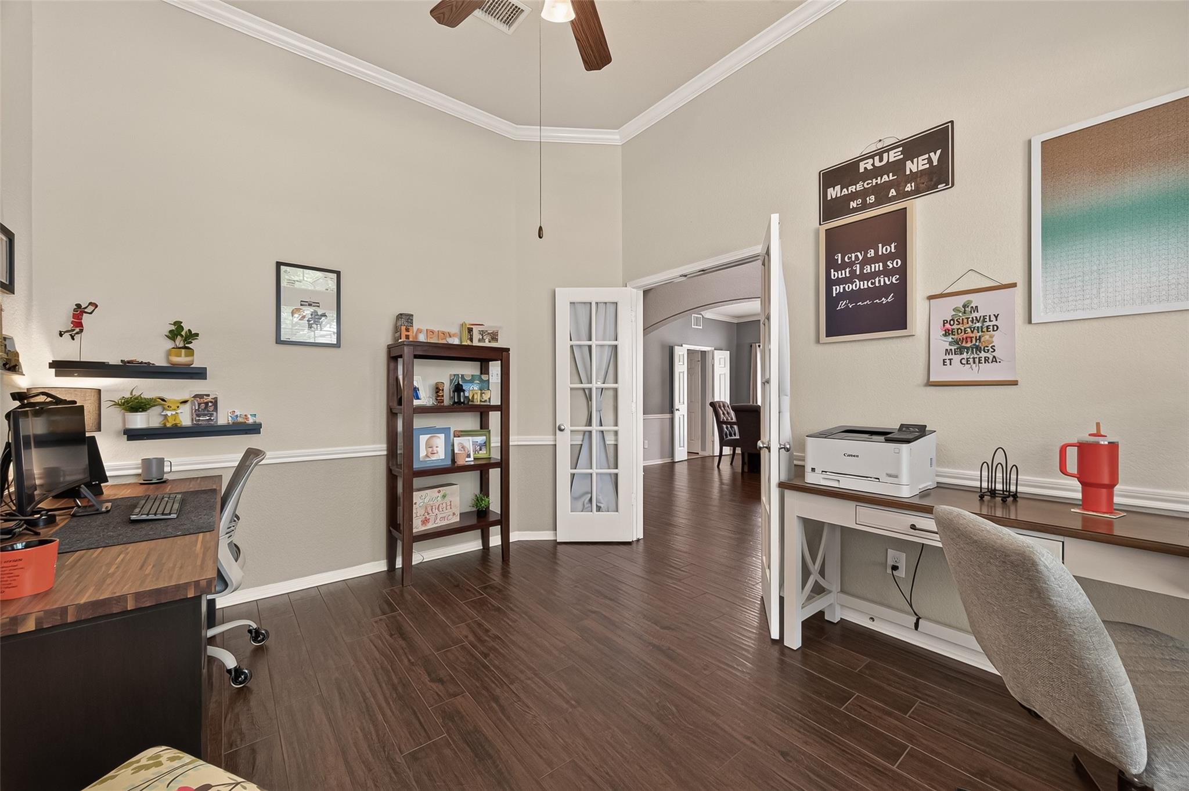
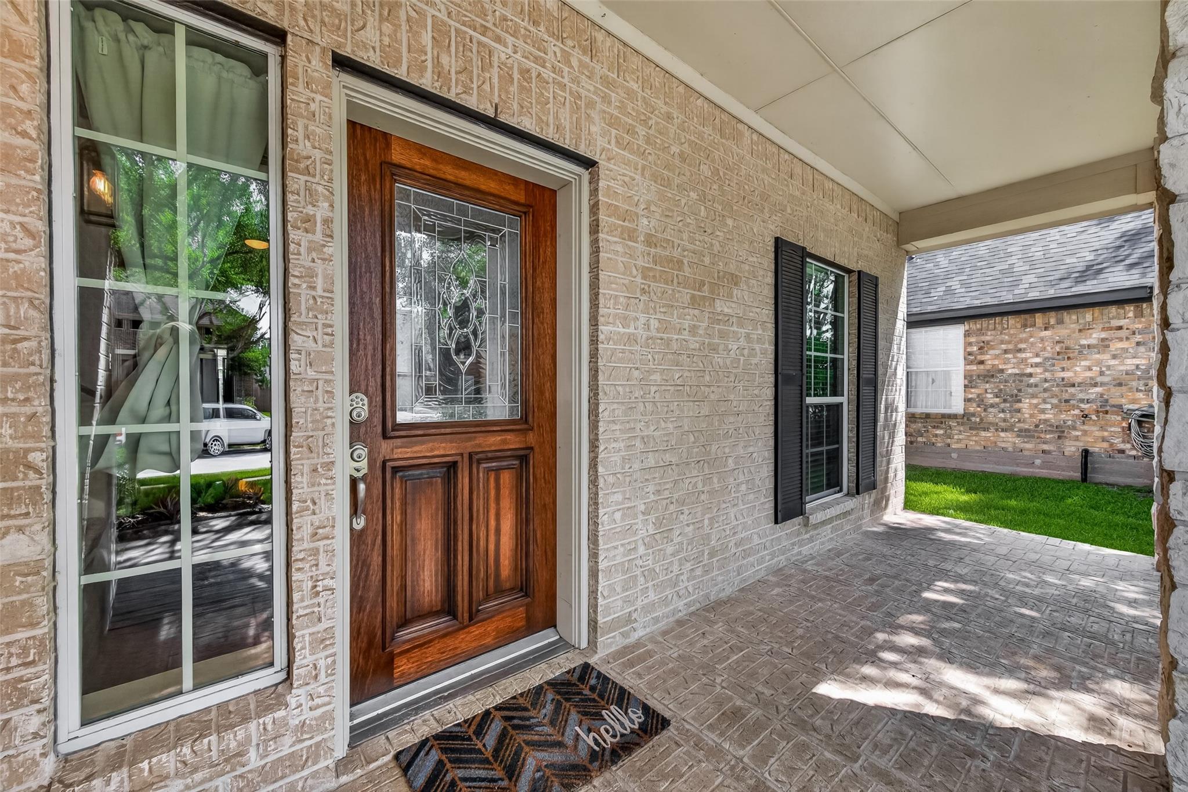
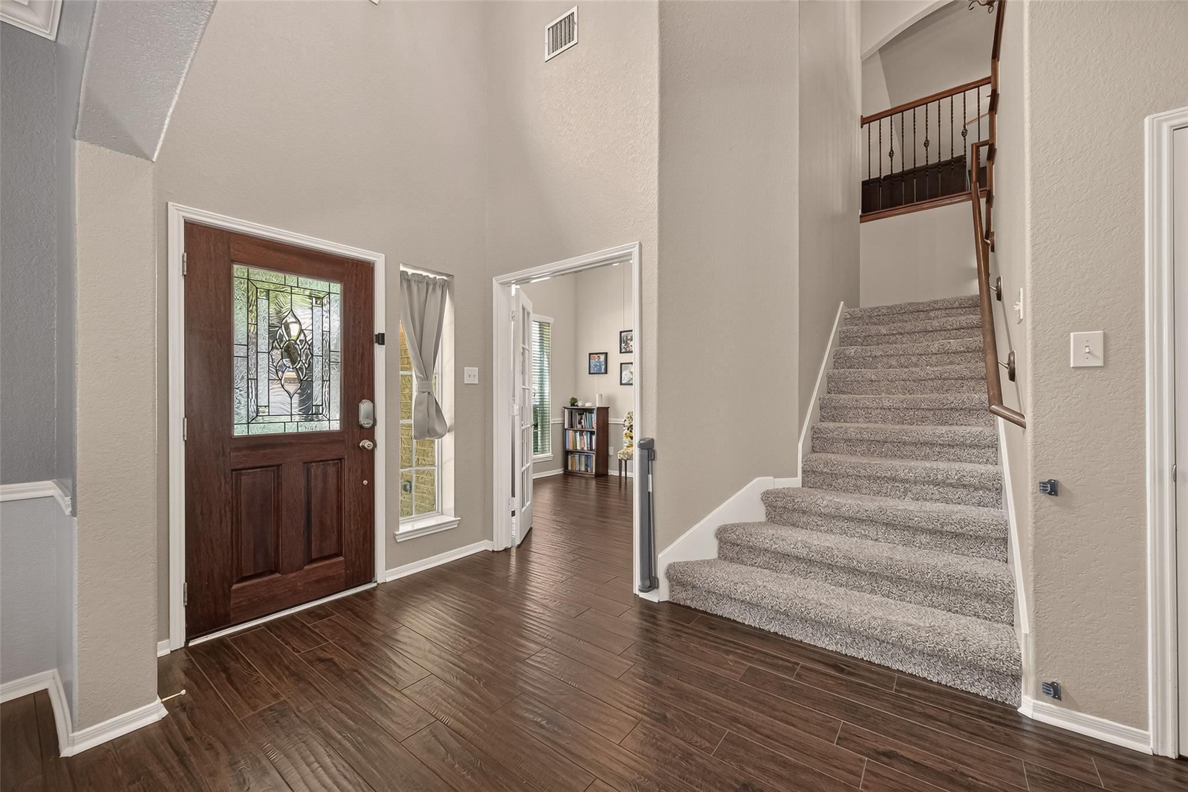
This beautifully upgraded, gated-community home in Pearland's The Villages at Mary's Creek offers the ultimate lakeside lifestyle. It perfectly blends everyday family life with a resort-style backyard retreat. Interior highlights include wood-look tile floors, a private study, gourmet island kitchen equipped with 42-inch cabinets, custom drawers, stainless steel appliances, a spacious pantry, an open concept layout with a striking stone fireplace and expansive views of the backyard pool and the lake beyond. The recent primary bath remodel will take your breath away! The home has a backup generator, a whole home surge protector, a whole home water filter and water softener, hard-wired ethernet in the living, office, and game room and a safety net for the pool! Secondary bedrooms are generous, abundant closet space, and the way the home and lot is positioned you'll enjoy great views yet maintain some privacy! An all around spectacular property! Please see updates list for addl info.

Save
Ask
Tour
Hide
Share
Listing Snapshot
Price 
$660,000
Days On Site 
21 Days
Bedrooms 
4
Inside Area (SqFt) 
3,823 sqft
Total Baths 
4
Full Baths 
3
Partial Baths 
1
Lot Size 
0.2287 Acres
Year Built 
2010
MLS® Number 
77448481
Status 
Pending
Property Tax 
$14,790
HOA/Condo/Coop Fees 
$83.33 monthly
Sq Ft Source 
N/A
Friends & Family
Recent Activity
a week agoListing updated with changes from the MLS®
a week agoStatus changed to Pending
3 weeks agoListing first seen on site
General Features
Acres 
0.2287
Attached Garage 
Yes
Direction Faces 
Northwest
Disclosures 
Sellers Disclosure
Foundation 
Slab
Garage 
Yes
Garage Spaces 
3
Green Energy Efficient 
Thermostat
Parking 
AttachedGarage Door Opener
Parking Spaces 
3
Property Sub Type 
Single Family Residence
Sewer 
Public Sewer
SqFt Total 
3823
Style 
Traditional
Water Source 
Public
Interior Features
Appliances 
DisposalWater SoftenerConvection OvenElectric OvenOvenMicrowaveGas CooktopDishwasher
Cooling 
Ceiling Fan(s)Electric
Fireplace 
Yes
Fireplace Features 
Gas Log
Fireplaces 
1
Flooring 
CarpetTile
Heating 
Natural Gas
Interior 
Crown MoldingHigh CeilingsWalk-In Closet(s)Breakfast BarKitchen IslandPantryMaster DownstairsGranite CountersDouble VanitySoaking TubSmart Thermostat
Laundry Features 
Electric Dryer HookupGas Dryer HookupWasher Hookup
Spa 
Yes
Window Features 
Window Coverings
Save
Ask
Tour
Hide
Share
Exterior Features
Construction Details 
Brick
Fencing 
Back Yard
Lot Features 
Subdivided
Other Structures 
Shed(s)
Patio And Porch 
Covered
Pool Features 
GuniteHeatedIn Ground
Private Pool 
Yes
Roof 
Composition
Spa 
Yes
View 
LakeWater
Waterfront Features 
Pond
Waterview 
LakeWater
Windows/Doors 
Window Coverings
Community Features
Association Amenities 
Basketball CourtJogging PathParkPicnic AreaPlaygroundPoolRecreation Facilities
Association Dues 
1000
Community Features 
Curbs
Financing Terms Available 
CashConventionalFHAVA Loan
HOA Fee Frequency 
Annually
MLS Area 
5
Roads 
Concrete
School District 
42 - Pearland
Schools
School District
42 - Pearland
Elementary School
Shadycrest Elementary School
Middle School
Pearland Junior High East
High School
Pearland High School
Listing courtesy of Compass RE Texas, LLC - Memorial [email protected]

IDX information is provided exclusively for consumers’ personal, non-commercial use. It may not be used for any purpose other than to identify prospective properties consumers may be interested in purchasing. This data is deemed reliable but is not guaranteed accurate by the MLS.

Data provided by HAR.com © 2026. All information provided should be independently verified.

Neighborhood & Commute
Source: Walkscore
Save
Ask
Tour
Hide
Share