

110 S 9th StreetHighlands, TX 77562
Due to the health concerns created by Coronavirus we are offering personal 1-1 online video walkthough tours where possible.
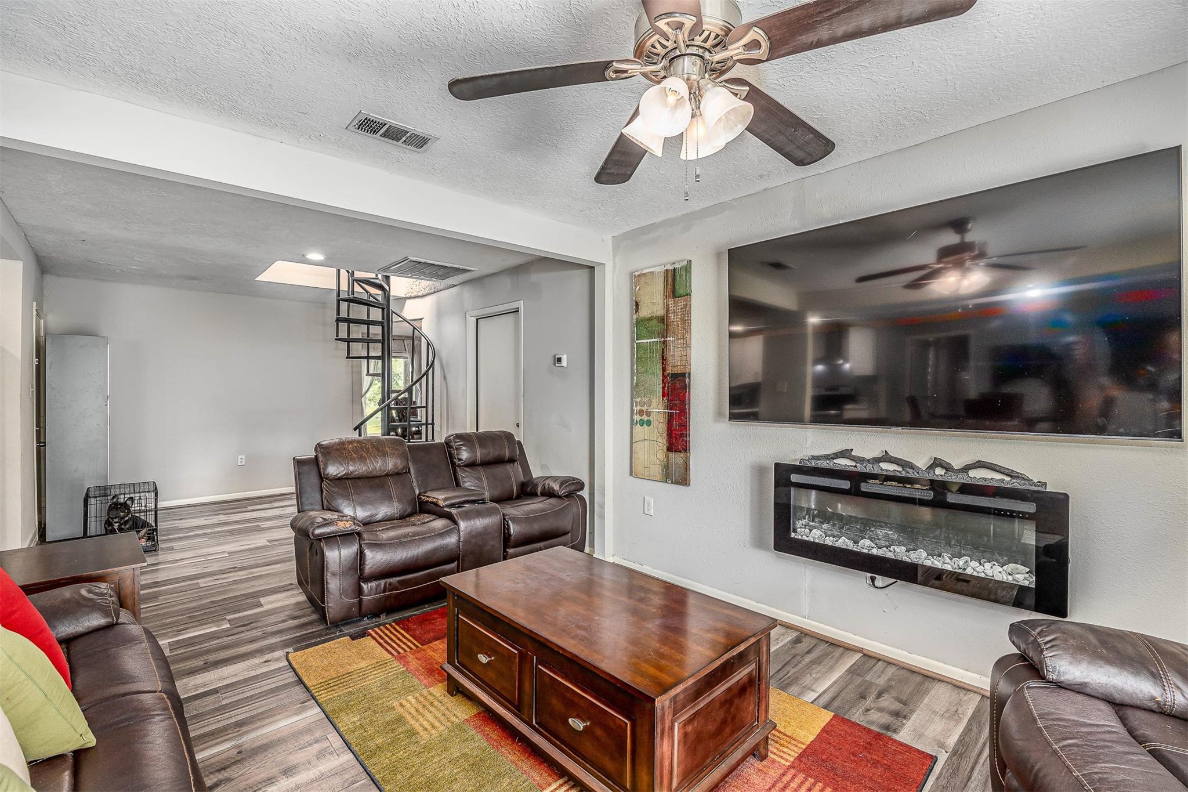
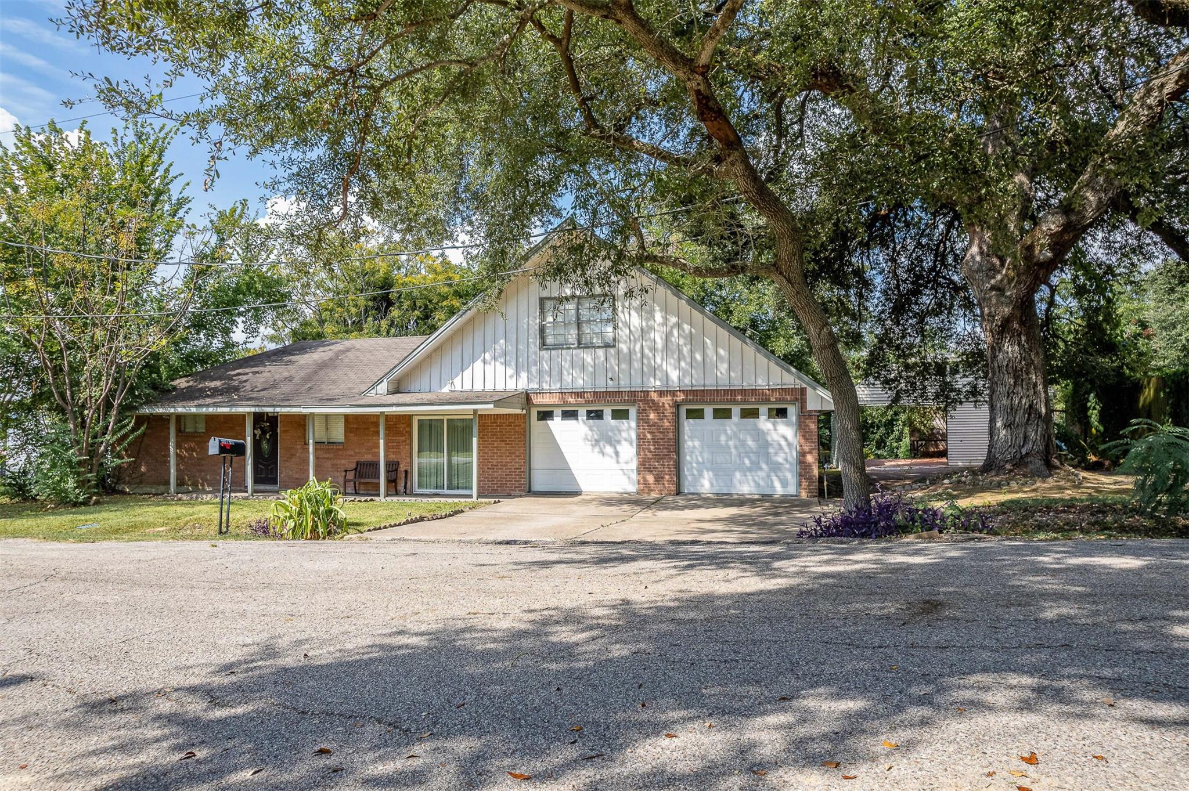
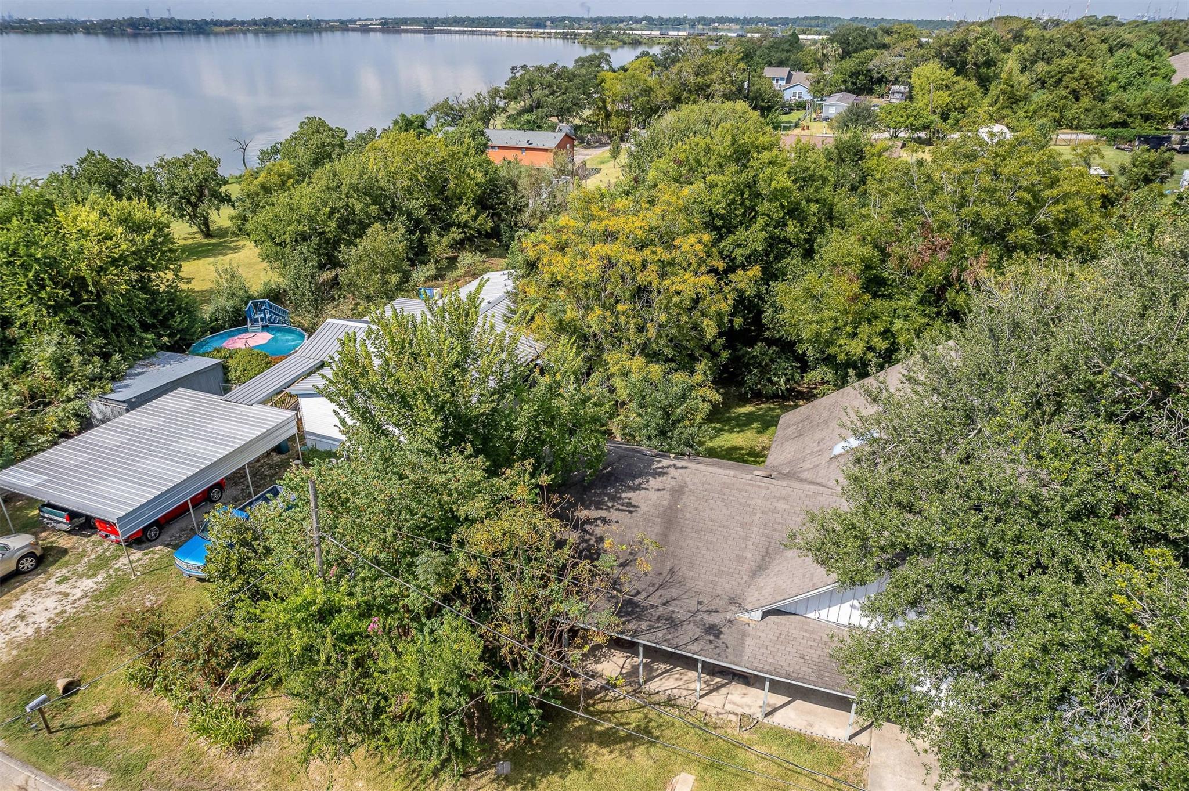
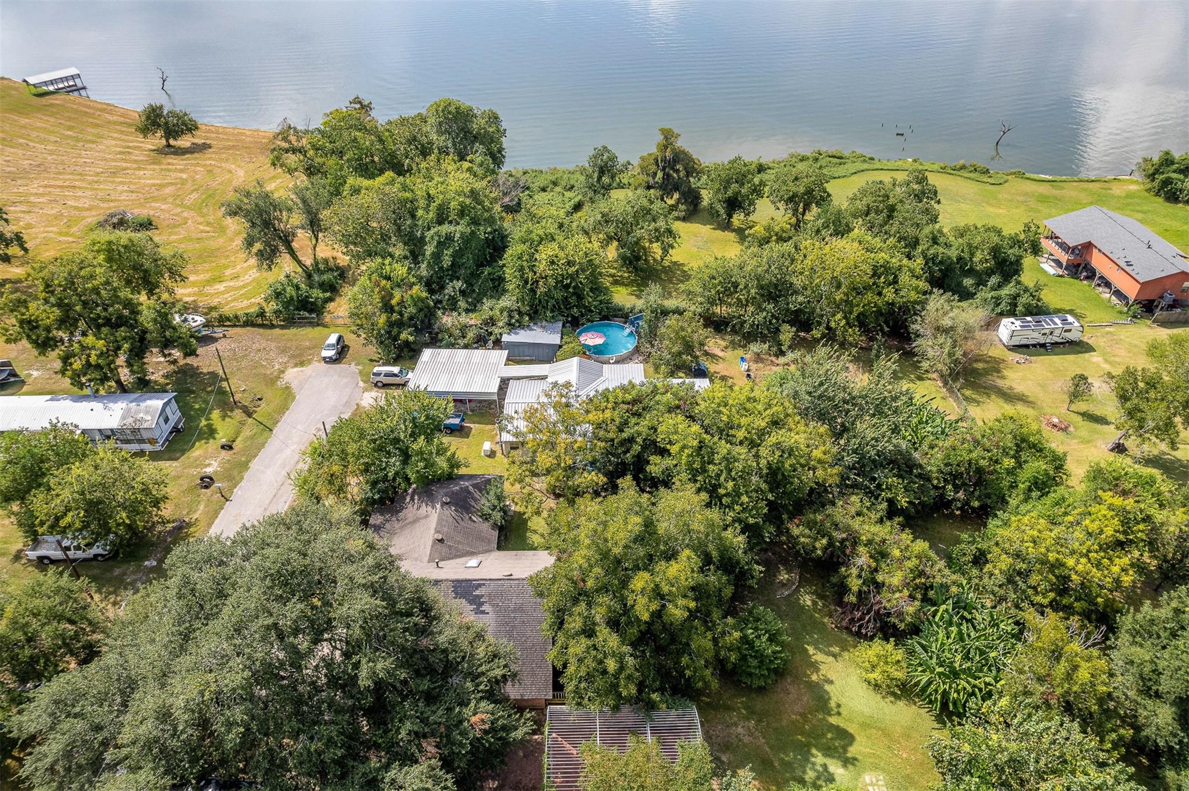
Tucked away on a dead-end street with beautiful water views, this unique home sits on an impressive 20,000 sq. ft. lot with NO HOA and a backyard that feels like your own private escape. Mature trees, lush greenery, winding outdoor spaces, and incredible privacy give the backyard an almost Alice in Wonderland feel—the kind of setting you simply don't find every day. Inside, the flexible floor plan offers a primary suite downstairs plus a secondary bedroom with its own ensuite bath. An additional downstairs flex room is perfect for a game room, office, hobby space, or potential 5th bedroom (no closet). The spiral staircase leads upstairs to two huge bedrooms with massive closets and an additional full bath. With spacious living and dining areas, an attached 2-car garage, tons of outdoor space, water views, and a wonderfully secluded backyard, this home has character, privacy, and possibilities around every corner.
| 15 hours ago | Listing updated with changes from the MLS® | |
| yesterday | Listing first seen on site |
IDX information is provided exclusively for consumers’ personal, non-commercial use. It may not be used for any purpose other than to identify prospective properties consumers may be interested in purchasing. This data is deemed reliable but is not guaranteed accurate by the MLS.
Data provided by HAR.com © 2026. All information provided should be independently verified.
Did you know? You can invite friends and family to your search. They can join your search, rate and discuss listings with you.