Save
Ask
Tour
Hide
Share
$650,000
New Listing

2110 Yarnell Road
Dickinson, TX 77539

For Sale|Single Family Residence|Active
4
Beds
4
Total Baths
3
Full Baths
1
Partial Bath
2,849
SqFt
$228
/SqFt
2022
Built
Subdivision:
Pedregal
County:
Galveston

Due to the health concerns created by Coronavirus we are offering personal 1-1 online video walkthough tours where possible.

Call Now: 346-336-4707
Is this the listing for you? We can help make it yours.
346-336-4707
2110 Yarnell Road2110 Yarnell Road2110 Yarnell Road2110 Yarnell Road
Save
Ask
Tour
Hide
Share

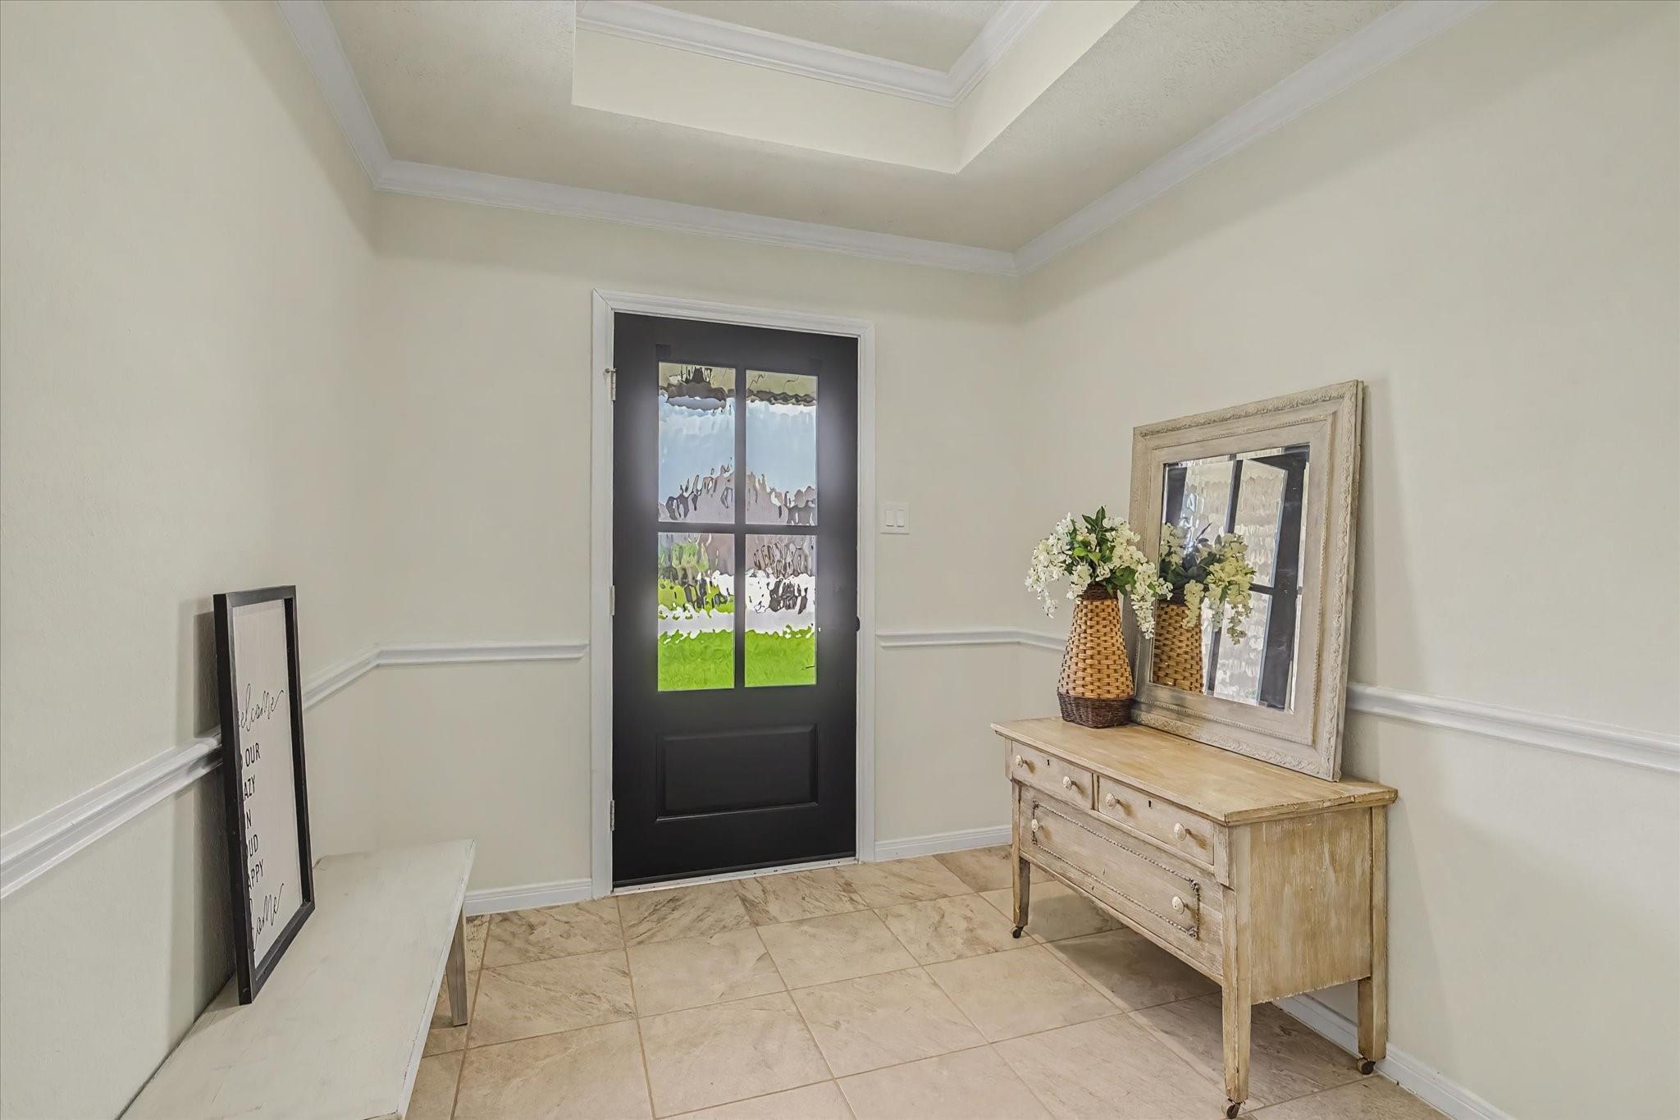
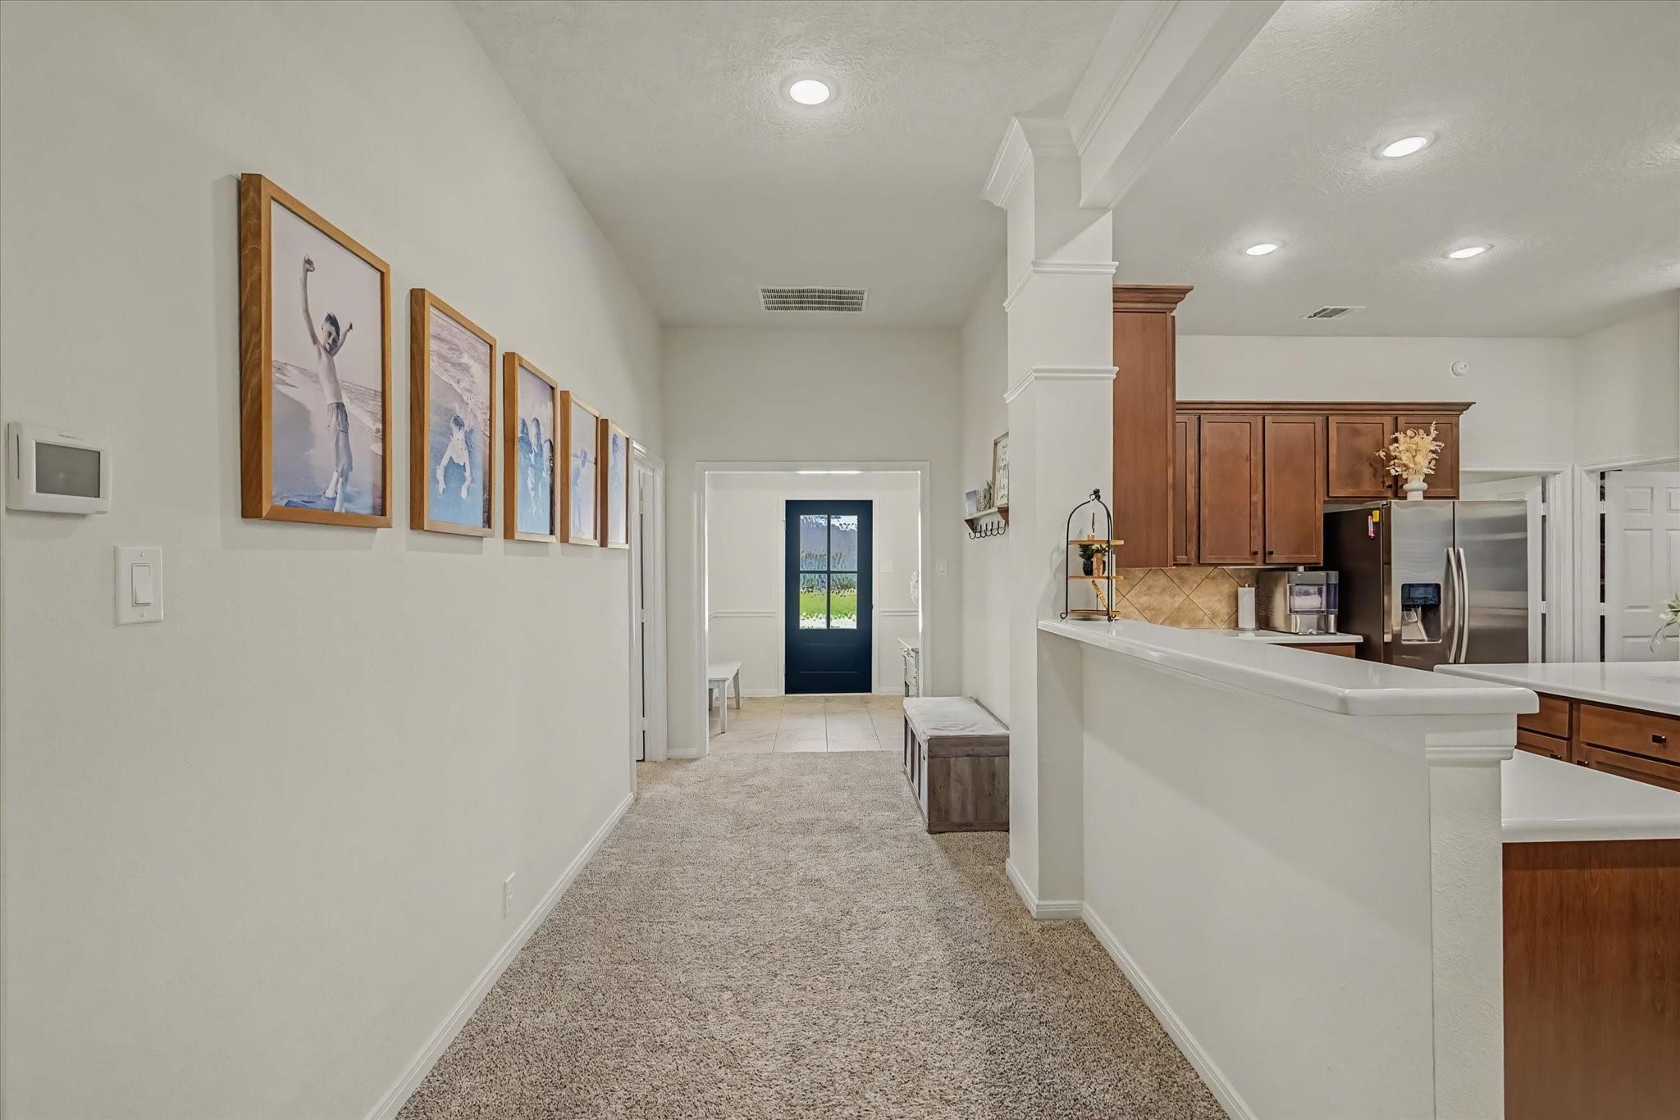
Luxury living meets exceptional functionality in this stunning Pedregal home, thoughtfully designed for those who love to entertain and appreciate space both inside and out. The backyard is a true showpiece, featuring a sparkling pool and spa, all perfectly framed by an expansive covered patio that invites year-round outdoor living. Whether you're hosting unforgettable summer gatherings, watching the game or unwinding after a long day, this private retreat was built to be enjoyed. Inside the heart of the home is an impressive chef's kitchen with abundant cabinetry and counterspace and a double oven. The spacious kitchen overlooks the family room, ideal for entertaining. A versatile flex room could serve as a formal dining, office, media or playroom. The garage is nothing short of exceptional either, being oversized to hold up to 6 cars and tons of room for storage and an added bonus, a half bath in the back corner to add to the ease of outdoor entertaining. Come see this one today!

Save
Ask
Tour
Hide
Share
Listing Snapshot
Price 
$650,000
Days On Site 
0 Days
Bedrooms 
4
Inside Area (SqFt) 
2,849 sqft
Total Baths 
4
Full Baths 
3
Partial Baths 
1
Lot Size 
0.37 Acres
Year Built 
2022
MLS® Number 
76795194
Status 
Active
Property Tax 
$10,344
HOA/Condo/Coop Fees 
$37.5 monthly
Sq Ft Source 
N/A
Friends & Family
Recent Activity
7 hours agoListing updated with changes from the MLS®
7 hours agoListing first seen on site
General Features
Acres 
0.37
Carport 
3
Disclosures 
Owner/AgentSellers Disclosure
Foundation 
Slab
Garage 
Yes
Garage Spaces 
3
Parking 
DetachedOversizedTandemAttached CarportAttached
Parking Spaces 
6
Property Sub Type 
Single Family Residence
Sewer 
Public Sewer
SqFt Total 
2849
Style 
Traditional
Water Source 
Public
Interior Features
Appliances 
DisposalDouble OvenElectric OvenMicrowaveGas RangeDishwasher
Cooling 
Electric
Fireplace 
Yes
Fireplace Features 
Gas Log
Fireplaces 
1
Heating 
Natural Gas
Interior 
Kitchen IslandPantry
Laundry Features 
Electric Dryer HookupGas Dryer HookupWasher Hookup
Spa 
Yes
Save
Ask
Tour
Hide
Share
Exterior Features
Construction Details 
Brick
Lot Features 
Subdivided
Pool Features 
GuniteHeatedIn Ground
Private Pool 
Yes
Roof 
Composition
Spa 
Yes
Community Features
Association Dues 
450
Financing Terms Available 
CashConventionalFHAVA Loan
HOA Fee Frequency 
Annually
MLS Area 
33
School District 
17 - Dickinson
Schools
School District
17 - Dickinson
Elementary School
Lobit Elementary School
Middle School
Lobit Middle School
High School
Dickinson High School
Listing courtesy of Almon & Co. Real Estate [email protected]

IDX information is provided exclusively for consumers’ personal, non-commercial use. It may not be used for any purpose other than to identify prospective properties consumers may be interested in purchasing. This data is deemed reliable but is not guaranteed accurate by the MLS.

Data provided by HAR.com © 2026. All information provided should be independently verified.

Neighborhood & Commute
Source: Walkscore
Save
Ask
Tour
Hide
Share