Save
Ask
Tour
Hide
Share
$375,000
2 Days On Site

333 Rolling Hills Drive
Conroe, TX 77304

Single Family Residence|Coming Soon
3
Beds
2
Total Baths
2
Full Baths
1,884
SqFt
$199
/SqFt
1979
Built
Subdivision:
Panorama-Quail Creek
County:
Montgomery

Due to the health concerns created by Coronavirus we are offering personal 1-1 online video walkthough tours where possible.
Call Now: 346-336-4707
Is this the listing for you? We can help make it yours.
346-336-4707
333 Rolling Hills Drive333 Rolling Hills Drive333 Rolling Hills Drive333 Rolling Hills Drive
Save
Ask
Tour
Hide
Share

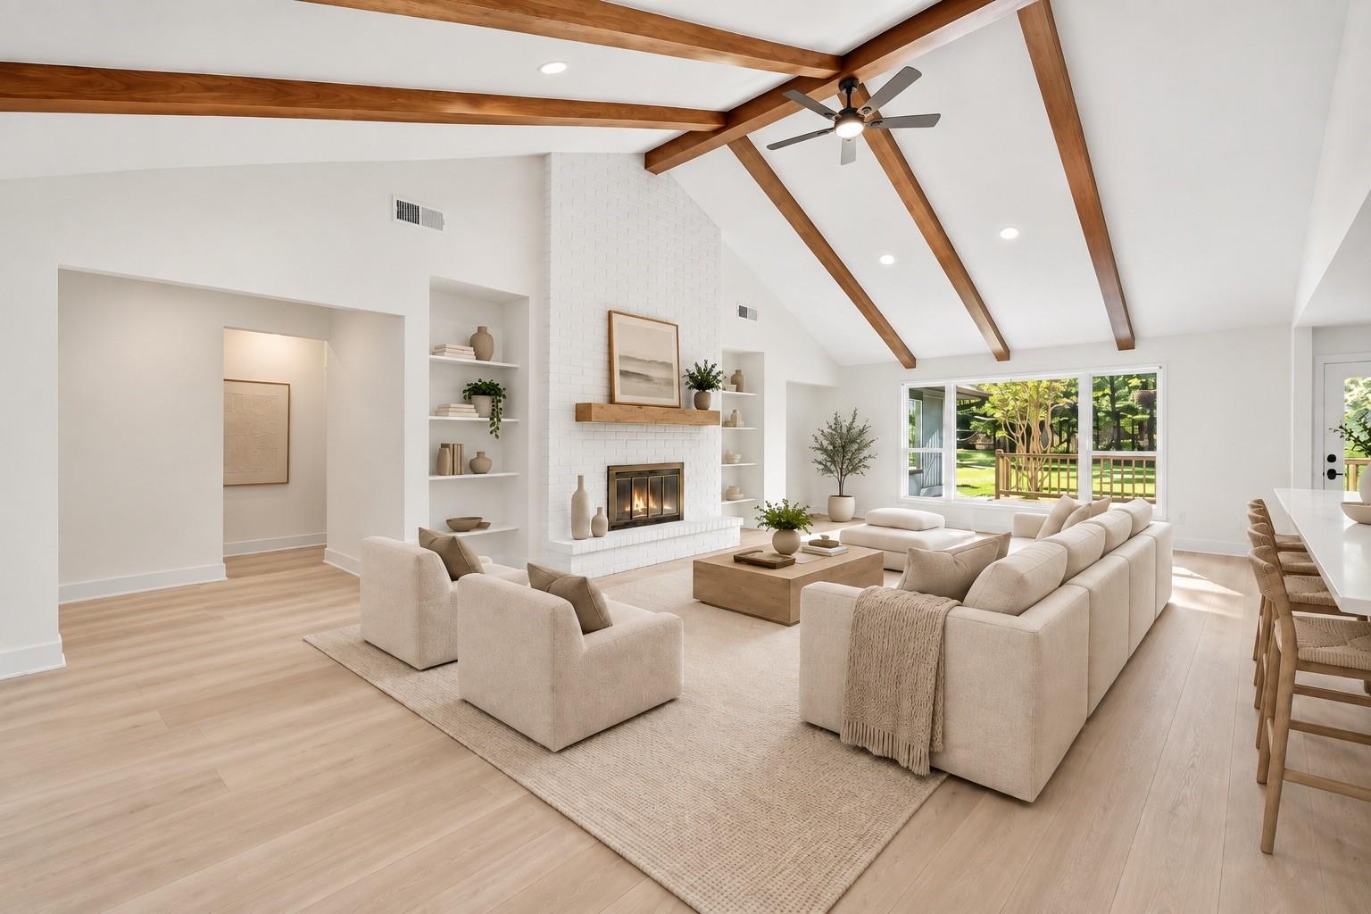
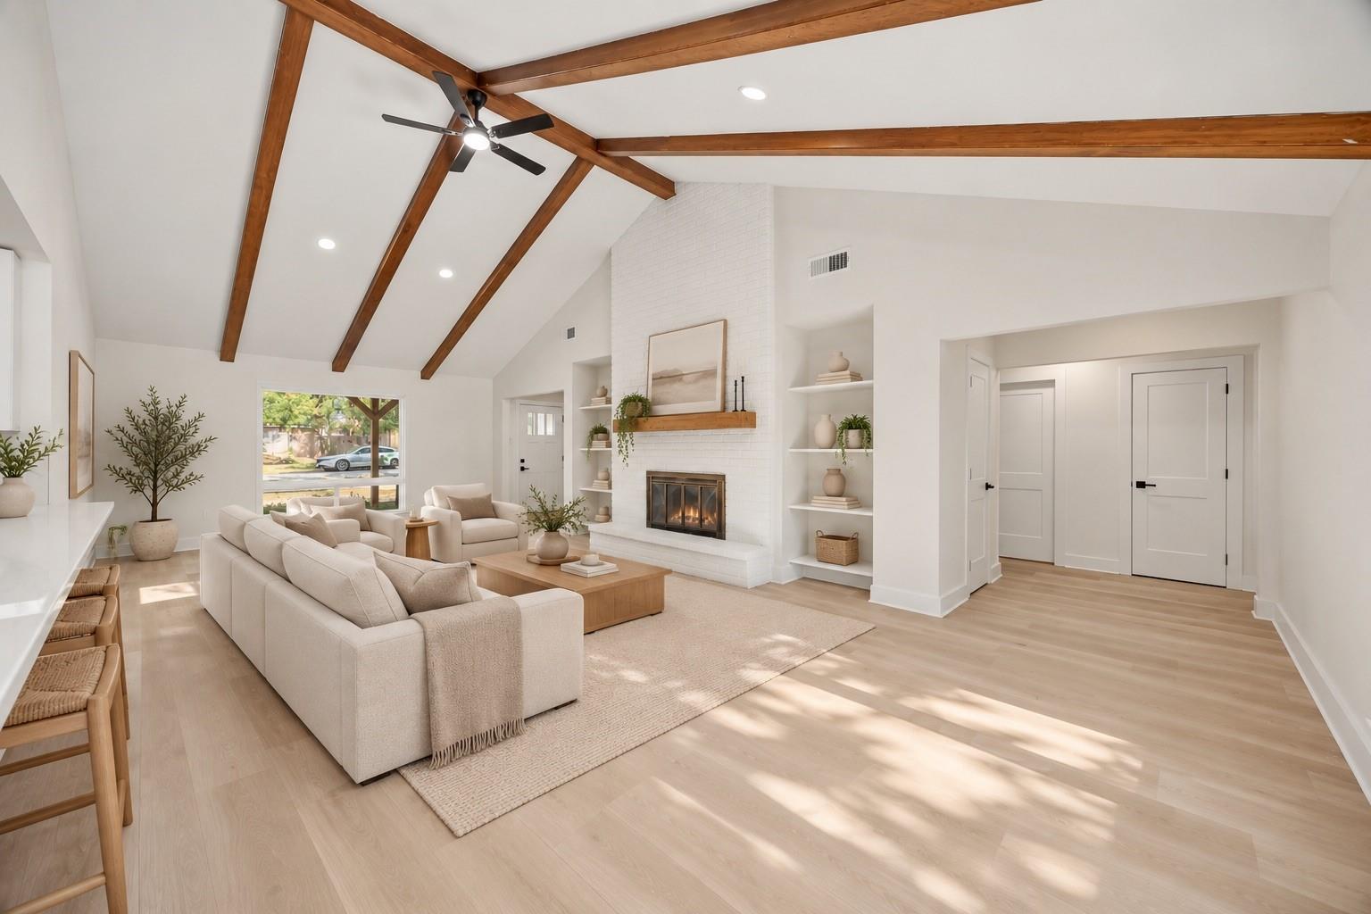
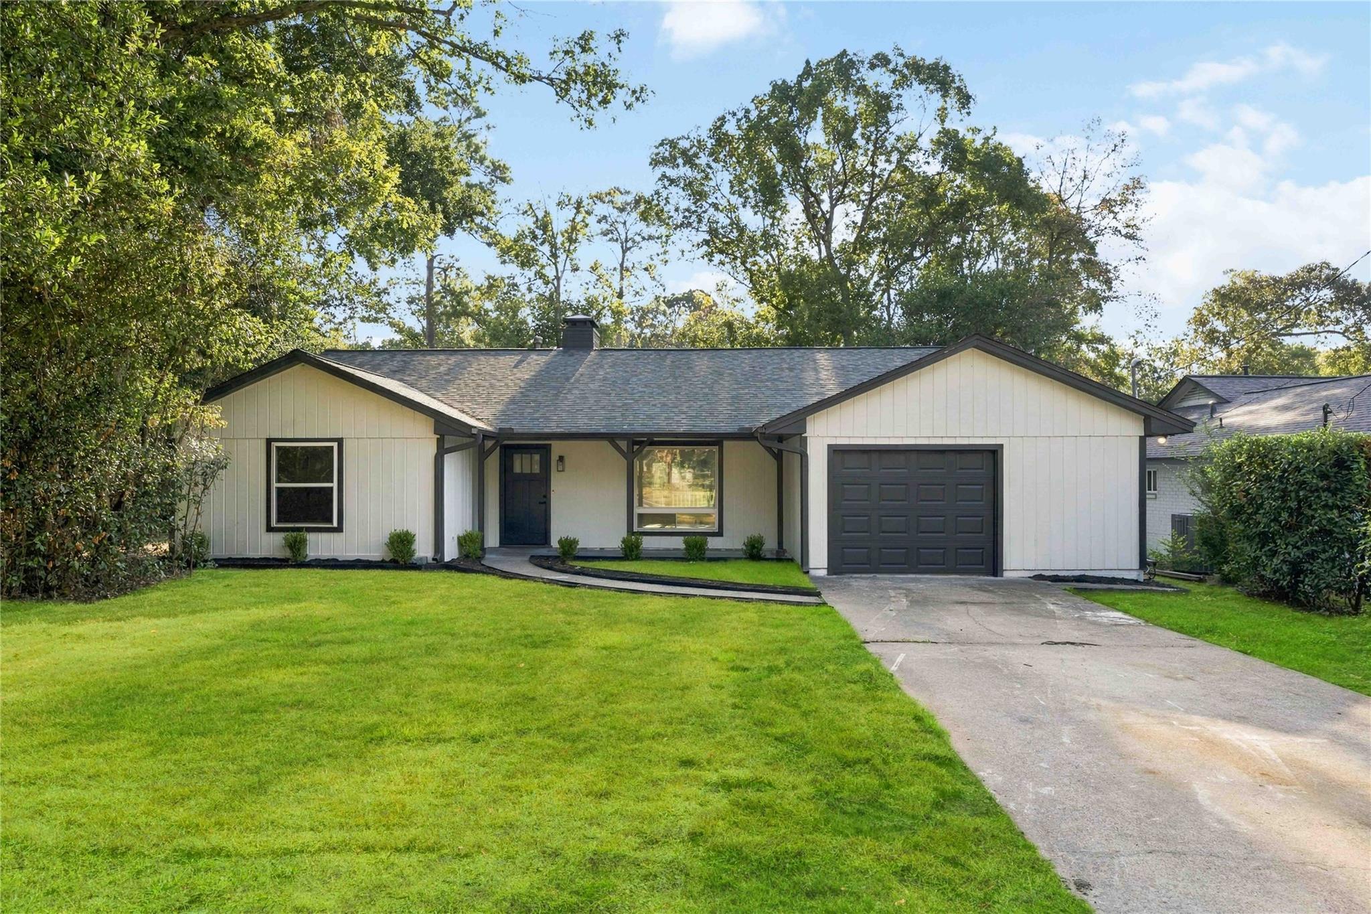
Beautifully renovated 3-bedroom, 2-bath home located directly on the golf course in Panorama Village. The spacious open living area features vaulted ceilings, wood-look beams, a stunning floor-to-ceiling brick fireplace, and large windows that bring in abundant natural light while showcasing beautiful course views. The large U-shaped kitchen opens to the breakfast area and living room, making it perfect for entertaining, and includes plenty of counter space plus a walk-in pantry. Enjoy golf course views from every main room in this home including the primary bedroom. The primary suite offers a walk-in closet, dual vanity, and beautifully updated walk-in shower. The secondary bathroom also features a dual vanity. Step outside to the oversized back deck, ideal for relaxing, hosting, or enjoying the peaceful setting. Extensively renovated throughout, this move-in-ready home feels fresh, modern, and ready for its new owners!

Save
Ask
Tour
Hide
Share
Listing Snapshot
Price 
$375,000
Days On Site 
2 Days
Bedrooms 
3
Inside Area (SqFt) 
1,884 sqft
Total Baths 
2
Full Baths 
2
Partial Baths 
N/A
Lot Size 
0.2462 Acres
Year Built 
1979
MLS® Number 
75548383
Status 
Coming Soon
Property Tax 
$5,231
HOA/Condo/Coop Fees 
N/A
Sq Ft Source 
N/A
Friends & Family
Recent Activity
yesterdayListing updated with changes from the MLS®
2 days agoListing first seen on site
General Features
Acres 
0.2462
Attached Garage 
Yes
Disclosures 
Seller's Disclosure
Foundation 
Slab
Garage 
Yes
Garage Spaces 
2
Parking 
Attached
Parking Spaces 
2
Property Sub Type 
Single Family Residence
Sewer 
Public Sewer
SqFt Total 
1884
Style 
Traditional
Water Source 
Public
Interior Features
Appliances 
DisposalElectric OvenMicrowaveFree-Standing RangeDishwasher
Cooling 
Attic FanCeiling Fan(s)Electric
Fireplace 
Yes
Fireplaces 
1
Flooring 
Vinyl
Heating 
Natural Gas
Interior 
High CeilingsWalk-In Closet(s)PantryVaulted Ceiling(s)Double Vanity
Laundry Features 
Electric Dryer HookupWasher Hookup
Bedroom 
Dimensions - 11 x 9Level - FirstArea - 99
Kitchen 
Level - First
Living Room 
Dimensions - 28 x 15Level - FirstArea - 420
Master Bedroom 
Dimensions - 16 x 14Level - FirstArea - 224
Save
Ask
Tour
Hide
Share
Exterior Features
Construction Details 
Cement Siding
Lot Features 
Back YardOn Golf Course
Patio And Porch 
PorchPatio
Roof 
Composition
Waterfront Features 
Pond
Community Features
Association Amenities 
Basketball CourtClubhouseGolf CourseParkPlaygroundPool
Community Features 
ClubhouseGolf
MLS Area 
39
School District 
56 - Willis
Financing Terms Available 
CashConventionalFHAVA Loan
Roads 
Asphalt
Schools
School District
56 - Willis
Elementary School
Lagway Elementary School
Middle School
Calfee Middle School
High School
Willis High School
Listing courtesy of CB&A, Realtors [email protected]

IDX information is provided exclusively for consumers’ personal, non-commercial use. It may not be used for any purpose other than to identify prospective properties consumers may be interested in purchasing. This data is deemed reliable but is not guaranteed accurate by the MLS.

Data provided by HAR.com © 2026. All information provided should be independently verified.

Neighborhood & Commute
Source: Walkscore
Save
Ask
Tour
Hide
Share