Save
Ask
Tour
Hide
Share
$1,100,000
New Listing

648 Nautica Lane
Montgomery, TX 77316

For Sale|Single Family Residence|Active
4
Beds
5
Total Baths
5
Full Baths
4,648
SqFt
$237
/SqFt
2013
Built
Subdivision:
Ridgelake Shores 01
County:
Montgomery

Due to the health concerns created by Coronavirus we are offering personal 1-1 online video walkthough tours where possible.
Call Now: 346-336-4707
Is this the listing for you? We can help make it yours.
346-336-4707
648 Nautica Lane648 Nautica Lane648 Nautica Lane648 Nautica Lane
Save
Ask
Tour
Hide
Share

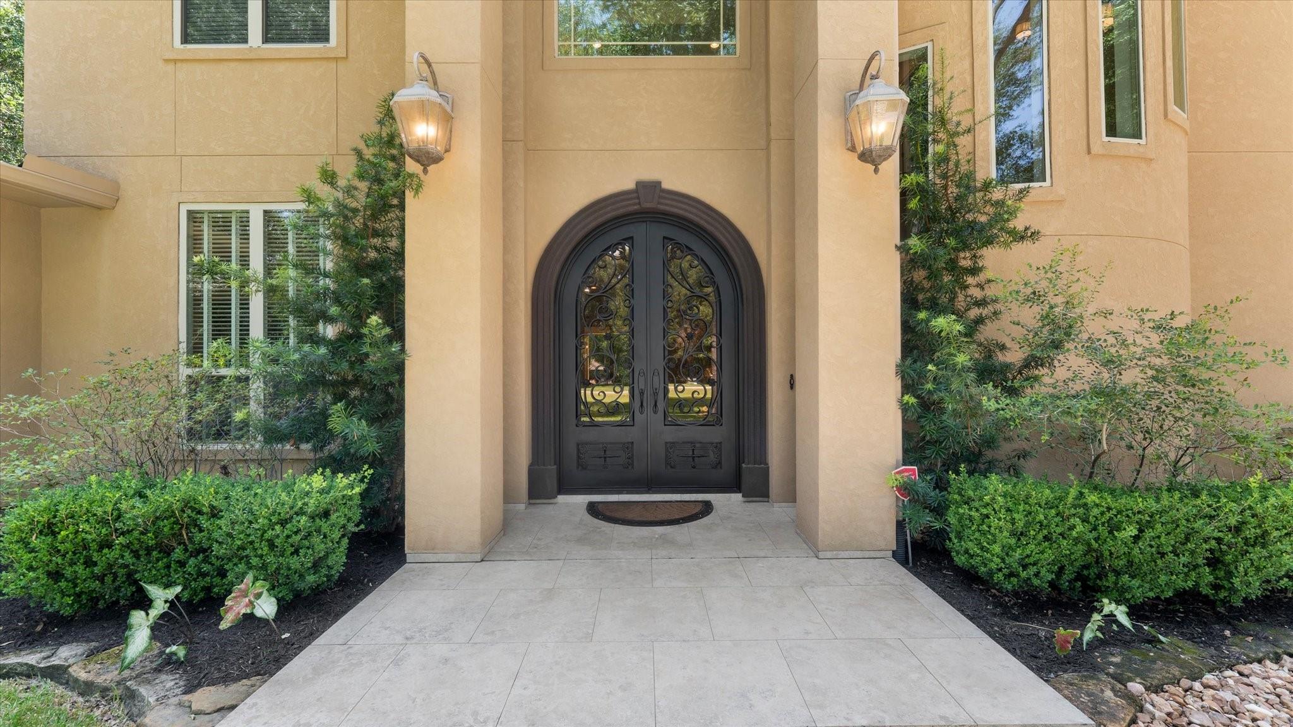
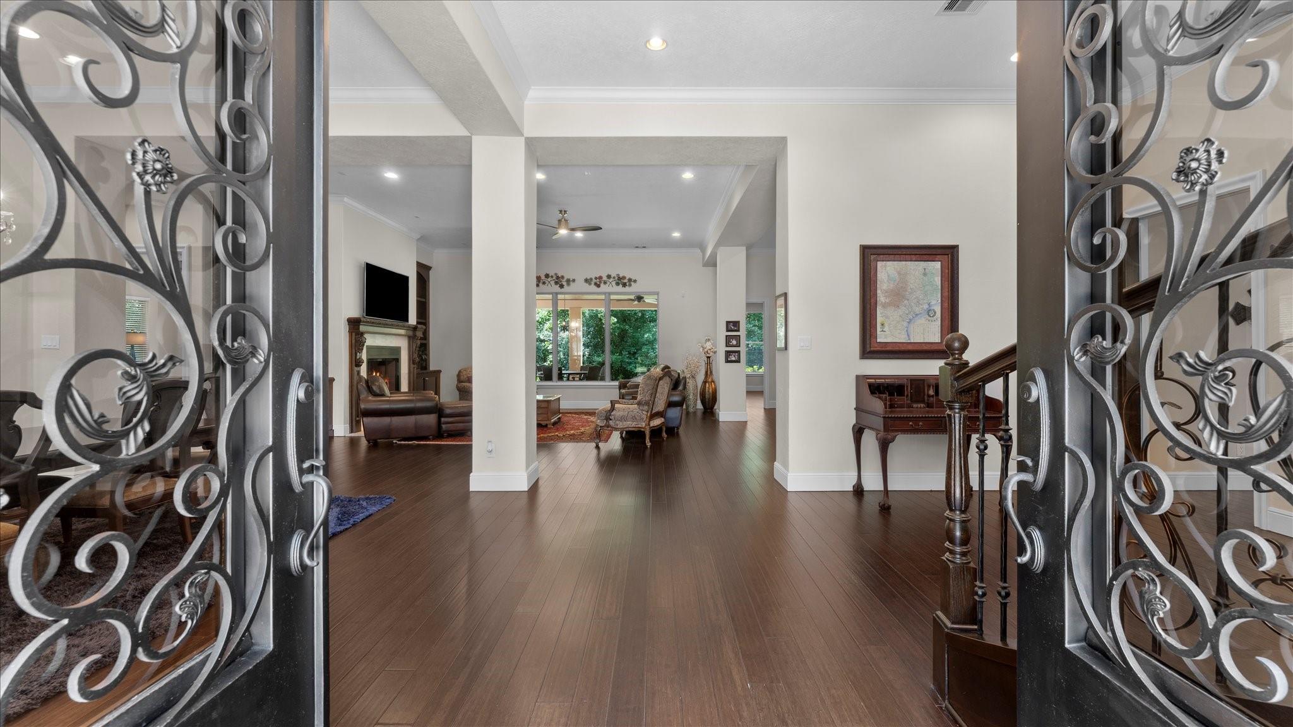
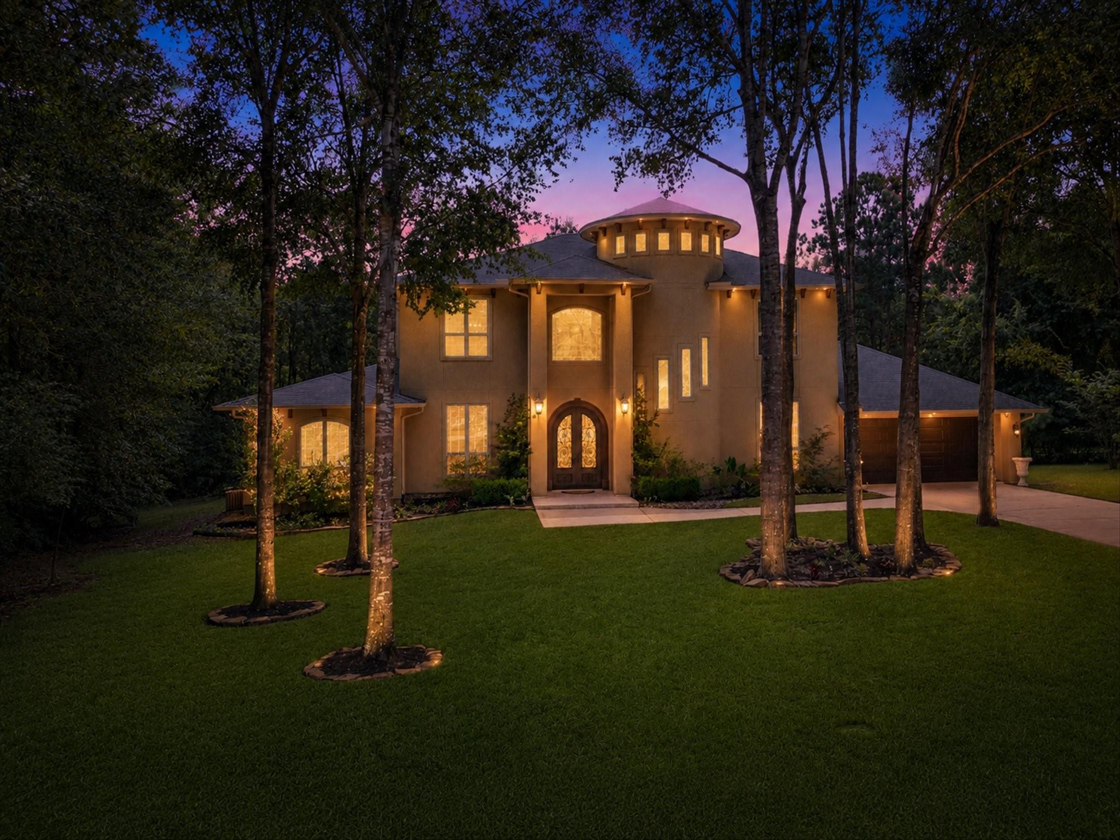
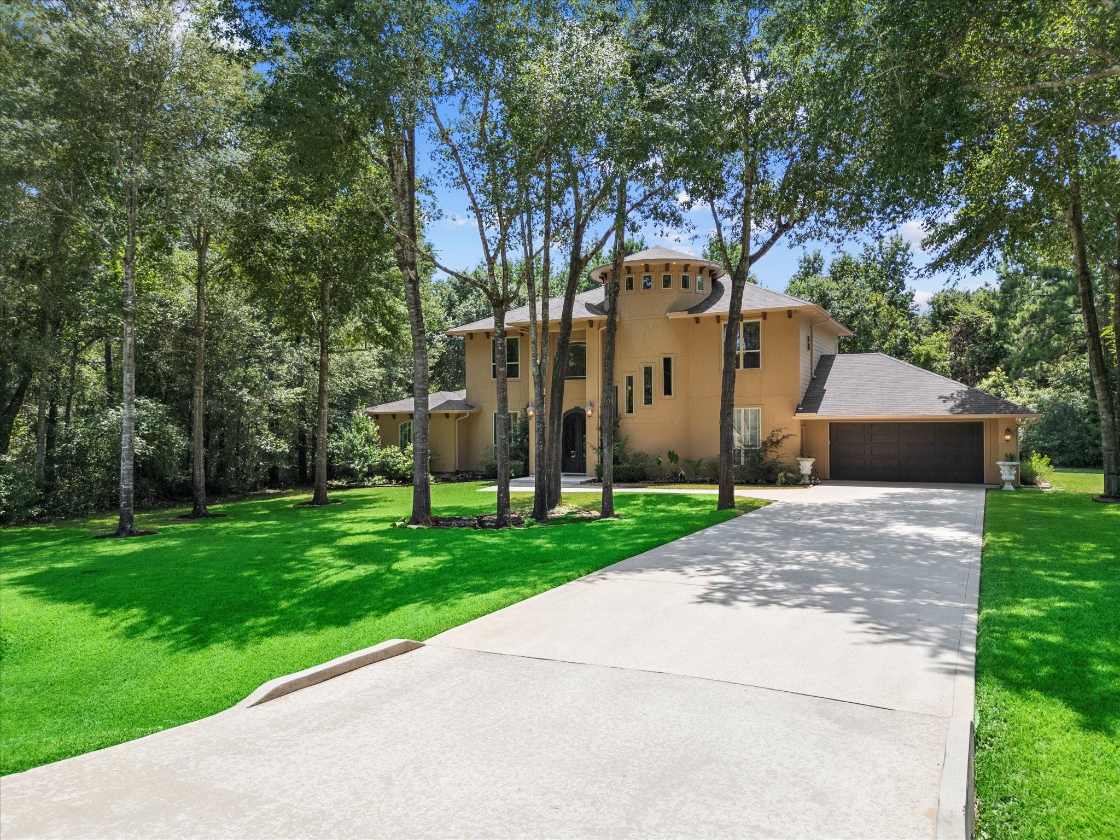
This STUNNING 4 Bdrm/5 Bath custom home is a showcase of beauty and craftsmanship! Step inside the impressive double wrought iron doors that create an unforgettable first impression. Upon entering, you'll find the grand wooden spiral staircase with chandelier that sets the tone for elegance found throughout the home. This open and spacious home features a private study, formal dining, 2 living areas, and a well-appointed kitchen with beautiful lighted cabinetry and built-in refrigerator. Elegant primary bedroom and bath with large wrap-around closet. Gorgeous bamboo wood flooring throughout, 12' ceilings, custom cabinets with exceptional detail, quartz countertops, and porcelain tile in bathrooms. 2nd floor suite with kitchenette and its own private entry. Every bedroom has its own private en-suite bath. Covered patio with beautifully crafted wood ceiling. Full sprinkler system, insulated oversized garage with A/C, and 3 floored attics. This is a home you don't want to miss!

Save
Ask
Tour
Hide
Share
Listing Snapshot
Price 
$1,100,000
Days On Site 
0 Days
Bedrooms 
4
Inside Area (SqFt) 
4,648 sqft
Total Baths 
5
Full Baths 
5
Partial Baths 
N/A
Lot Size 
1.785 Acres
Year Built 
2013
MLS® Number 
73317757
Status 
Active
Property Tax 
$15,018
HOA/Condo/Coop Fees 
$29.17 monthly
Sq Ft Source 
N/A
Friends & Family
Recent Activity
8 hours agoListing updated with changes from the MLS®
23 hours agoListing first seen on site
General Features
Acres 
1.785
Attached Garage 
Yes
Disclosures 
ExclusionsSellers Disclosure
Foundation 
Slab
Garage 
Yes
Garage Spaces 
2
Green Energy Efficient 
Thermostat
Parking 
Attached
Parking Spaces 
2
Property Sub Type 
Single Family Residence
Sewer 
Aerobic SepticSeptic Tank
SqFt Total 
4648
Style 
Traditional
Water Source 
Public
Interior Features
Appliances 
DisposalGas OvenGas RangeDishwasherRefrigerator
Cooling 
Ceiling Fan(s)Electric
Fireplace 
Yes
Fireplace Features 
Gas Log
Fireplaces 
1
Flooring 
TileWood
Heating 
Natural Gas
Interior 
High CeilingsWalk-In Closet(s)Kitchen IslandMaster DownstairsDouble VanitySoaking TubSmart Thermostat
Window Features 
Window CoveringsLow Emissivity Windows
Save
Ask
Tour
Hide
Share
Exterior Features
Construction Details 
Spray Foam InsulationStucco
Lot Features 
Back YardSubdividedWooded
Patio And Porch 
Covered
Roof 
Composition
Windows/Doors 
Window CoveringsLow Emissivity Windows
Community Features
Association Dues 
350
Financing Terms Available 
CashConventional
HOA Fee Frequency 
Annually
MLS Area 
39
School District 
11 - Conroe
Schools
School District
11 - Conroe
Elementary School
Stewart Elementary School (Conroe)
Middle School
Peet Junior High School
High School
Conroe High School
Listing courtesy of CB&A, Realtors [email protected]

IDX information is provided exclusively for consumers’ personal, non-commercial use. It may not be used for any purpose other than to identify prospective properties consumers may be interested in purchasing. This data is deemed reliable but is not guaranteed accurate by the MLS.

Data provided by HAR.com © 2026. All information provided should be independently verified.

Neighborhood & Commute
Source: Walkscore
Save
Ask
Tour
Hide
Share