Save
Ask
Tour
Hide
Share
$445,000
2 Days On Site

34215 Conroe Huffsmith Road
Magnolia, TX 77354

For Sale|Single Family Residence|Active
4
Beds
3
Total Baths
2
Full Baths
1
Partial Bath
2,473
SqFt
$180
/SqFt
2005
Built
Subdivision:
Westwood 04
County:
Montgomery

Due to the health concerns created by Coronavirus we are offering personal 1-1 online video walkthough tours where possible.
Call Now: 346-336-4707
Is this the listing for you? We can help make it yours.
346-336-4707
34215 Conroe Huffsmith Road34215 Conroe Huffsmith Road34215 Conroe Huffsmith Road34215 Conroe Huffsmith Road
Save
Ask
Tour
Hide
Share

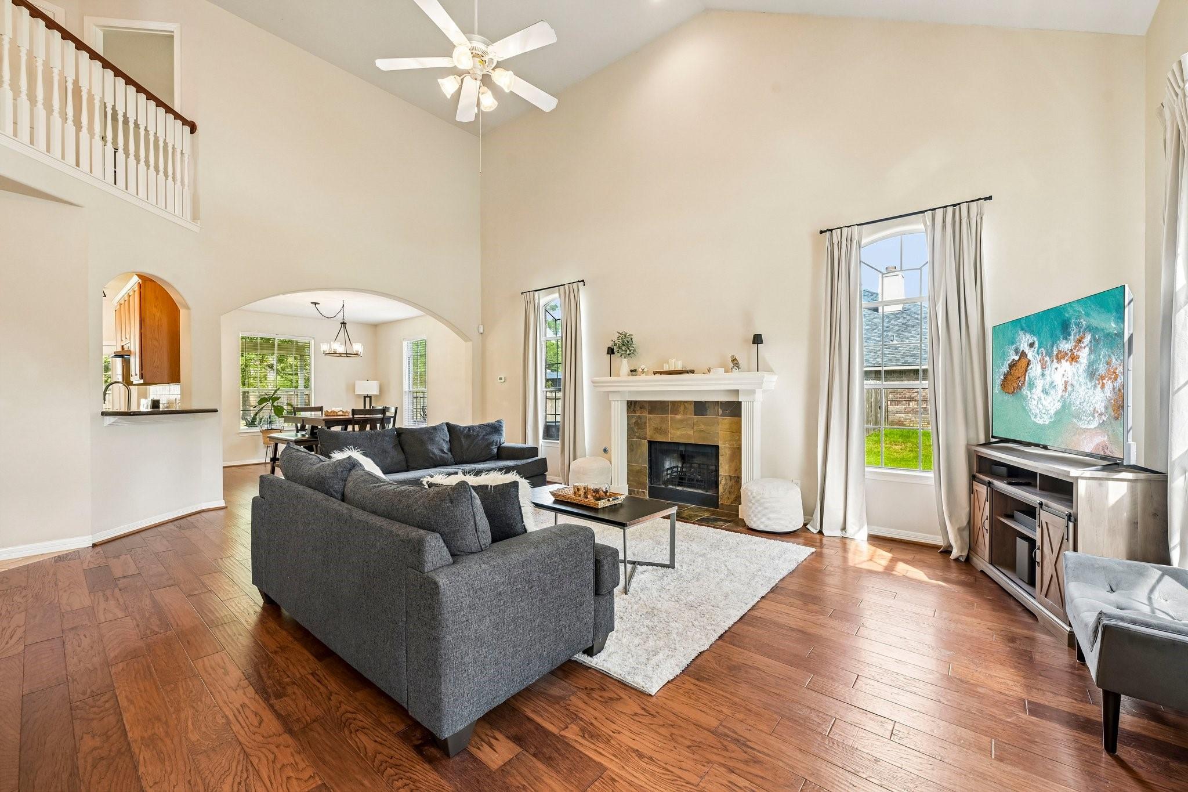
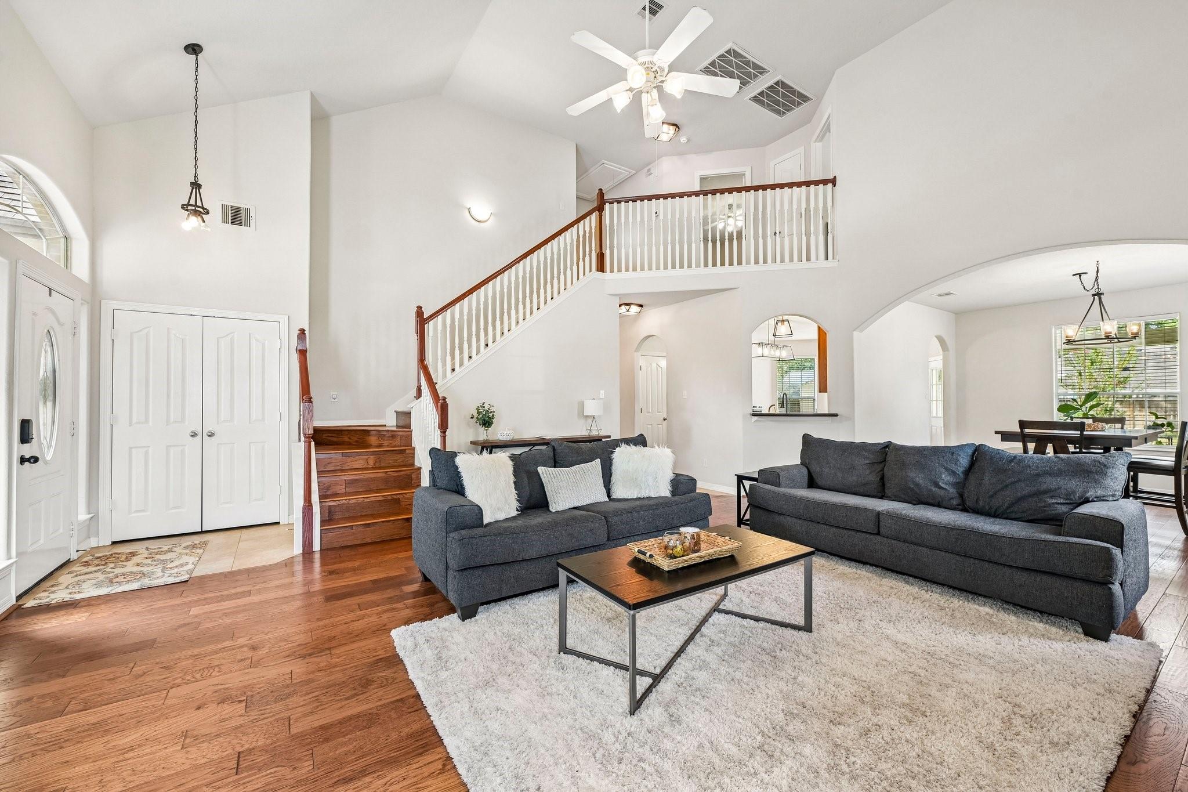
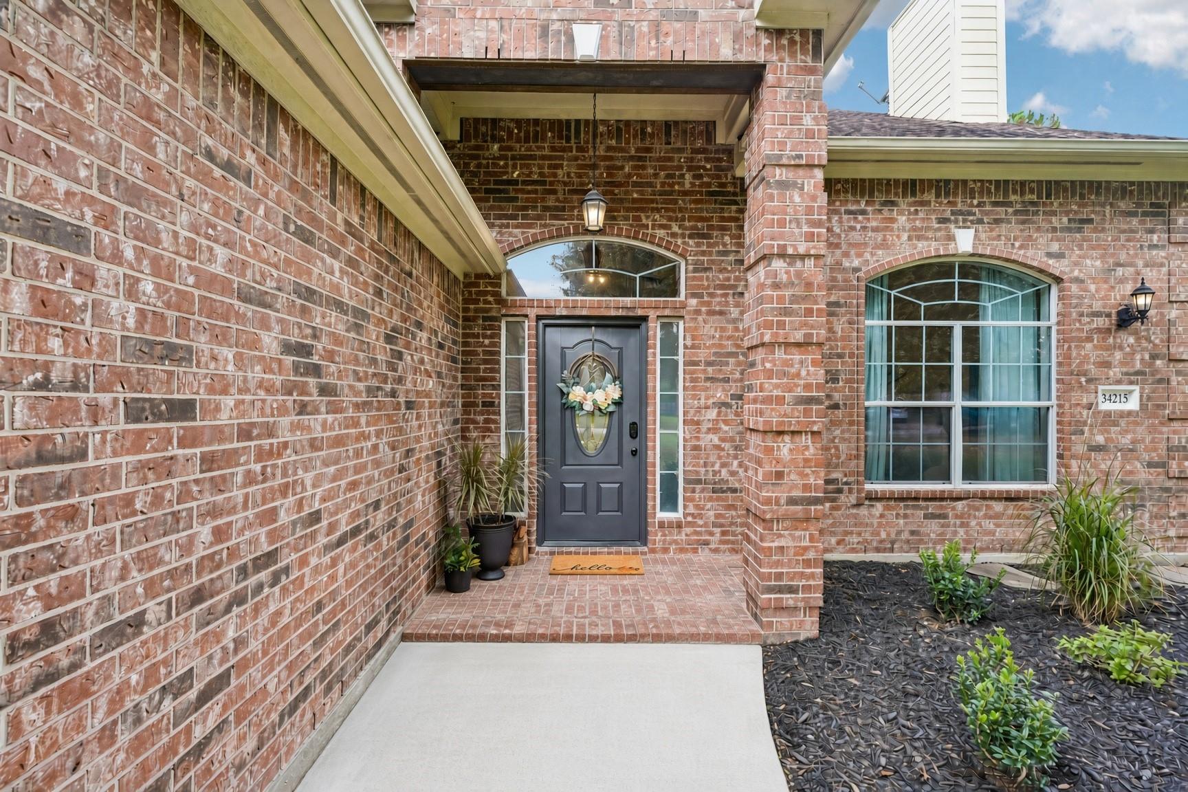
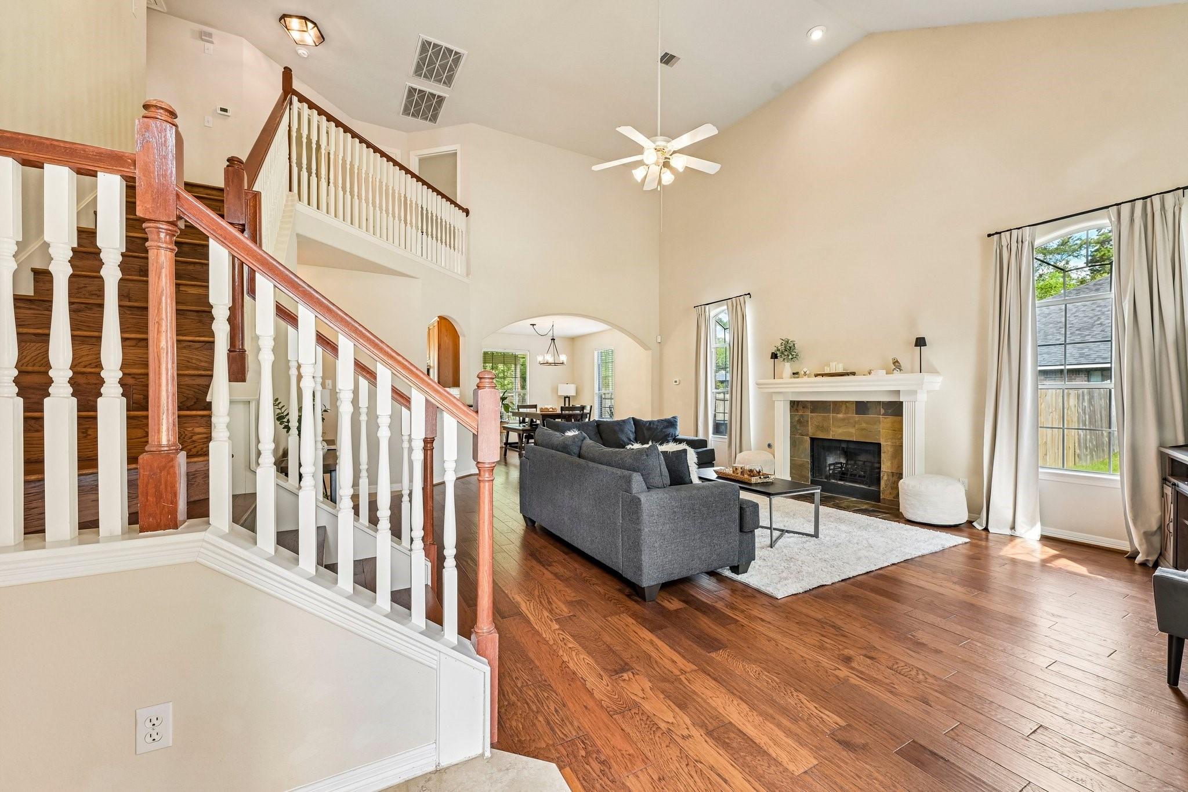
Tucked in the established Westwood community, this beautiful 4-bedroom, 2.5-bath two-story home features soaring ceilings, hardwood floors, and spacious rooms throughout. The two-story living room with cozy fireplace provides a welcoming gathering space, while the dining room is ideal for entertaining. A well-appointed kitchen offers new stainless steel appliances, granite countertops, gas range, island, pantry, & breakfast nook. The first floor primary suite includes a spa-like bathroom and walk-in closet. A large laundry room with utility sink adds everyday convenience. Outside, enjoy a fully fenced backyard with mature trees, established landscaping, a generous covered patio, and a newly added 10x24 shed. PLENTY OF ROOM FOR A SHED OR COVERED PARKING FOR YOUR RV!!! LOW 1.5% tax rate and community amenities—including a pool, park, pavilion, tennis courts, and basketball courts! Conveniently located near shopping, dining, and entertainment, with easy access to The Woodlands and I-45!

Save
Ask
Tour
Hide
Share
Listing Snapshot
Price 
$445,000
Days On Site 
2 Days
Bedrooms 
4
Inside Area (SqFt) 
2,473 sqft
Total Baths 
3
Full Baths 
2
Partial Baths 
1
Lot Size 
0.4591 Acres
Year Built 
2005
MLS® Number 
71218568
Status 
Active
Property Tax 
$6,560
HOA/Condo/Coop Fees 
$20.83 monthly
Sq Ft Source 
N/A
Friends & Family
Recent Activity
13 hours agoListing updated with changes from the MLS®
2 days agoListing first seen on site
General Features
Acres 
0.4591
Attached Garage 
Yes
Disclosures 
Seller's Disclosure
Foundation 
Slab
Garage 
Yes
Garage Spaces 
2
Green Energy Efficient 
Thermostat
Parking 
Attached
Parking Spaces 
2
Property Sub Type 
Single Family Residence
Sewer 
Septic Tank
SqFt Total 
2473
Style 
Traditional
Water Source 
Public
Interior Features
Appliances 
DisposalGas OvenMicrowaveGas RangeDishwasherOvenRefrigerator
Cooling 
Electric
Fireplace 
Yes
Fireplace Features 
Gas
Fireplaces 
1
Flooring 
CarpetTile
Heating 
Electric
Interior 
Walk-In Closet(s)Kitchen IslandPantryMaster DownstairsGranite CountersDouble VanitySmart Thermostat
Laundry Features 
Electric Dryer HookupGas Dryer HookupWasher Hookup
Spa 
Yes
Window Features 
Window Coverings
Bedroom 
Dimensions - 12x12Level - FirstArea - 144
Breakfast 
Dimensions - 12x7Level - FirstArea - 84
Dining Room 
Dimensions - 12x12Level - FirstArea - 144
Kitchen 
Dimensions - 12x11Level - FirstArea - 132
Living Room 
Dimensions - 25x22Level - FirstArea - 550
Master Bedroom 
Dimensions - 14x13Level - FirstArea - 182
Save
Ask
Tour
Hide
Share
Exterior Features
Construction Details 
BrickWood Siding
Lot Features 
Subdivided
Roof 
Composition
Spa 
Yes
Windows/Doors 
Window Coverings
Community Features
Accessibility Features 
Therapeutic Whirlpool
Association Amenities 
Basketball CourtParkPoolTennis Court(s)Recreation Facilities
Association Fee 
$250.0
Association Fee Frequency 
Annually
MLS Area 
15
School District 
36 - Magnolia
Financing Terms Available 
CashConventionalFHAVA Loan
Roads 
Asphalt
Schools
School District
36 - Magnolia
Elementary School
Tom R. Ellisor Elementary School
Middle School
Bear Branch Junior High School
High School
Magnolia High School
Listing courtesy of CB&A, Realtors [email protected]

IDX information is provided exclusively for consumers’ personal, non-commercial use. It may not be used for any purpose other than to identify prospective properties consumers may be interested in purchasing. This data is deemed reliable but is not guaranteed accurate by the MLS.

Data provided by HAR.com © 2026. All information provided should be independently verified.

Neighborhood & Commute
Source: Walkscore
Save
Ask
Tour
Hide
Share