Save
Ask
Tour
Hide
Share
$1,295,000
2 Days On Site

37372 Masters Circle
Magnolia, TX 77355

For Sale|Single Family Residence|Active
4
Beds
5
Total Baths
4
Full Baths
1
Partial Bath
4,975
SqFt
$260
/SqFt
2006
Built
Subdivision:
High Meadow Ranch 10
County:
Montgomery

Due to the health concerns created by Coronavirus we are offering personal 1-1 online video walkthough tours where possible.
Call Now: 346-336-4707
Is this the listing for you? We can help make it yours.
346-336-4707
37372 Masters Circle37372 Masters Circle37372 Masters Circle37372 Masters Circle
Save
Ask
Tour
Hide
Share

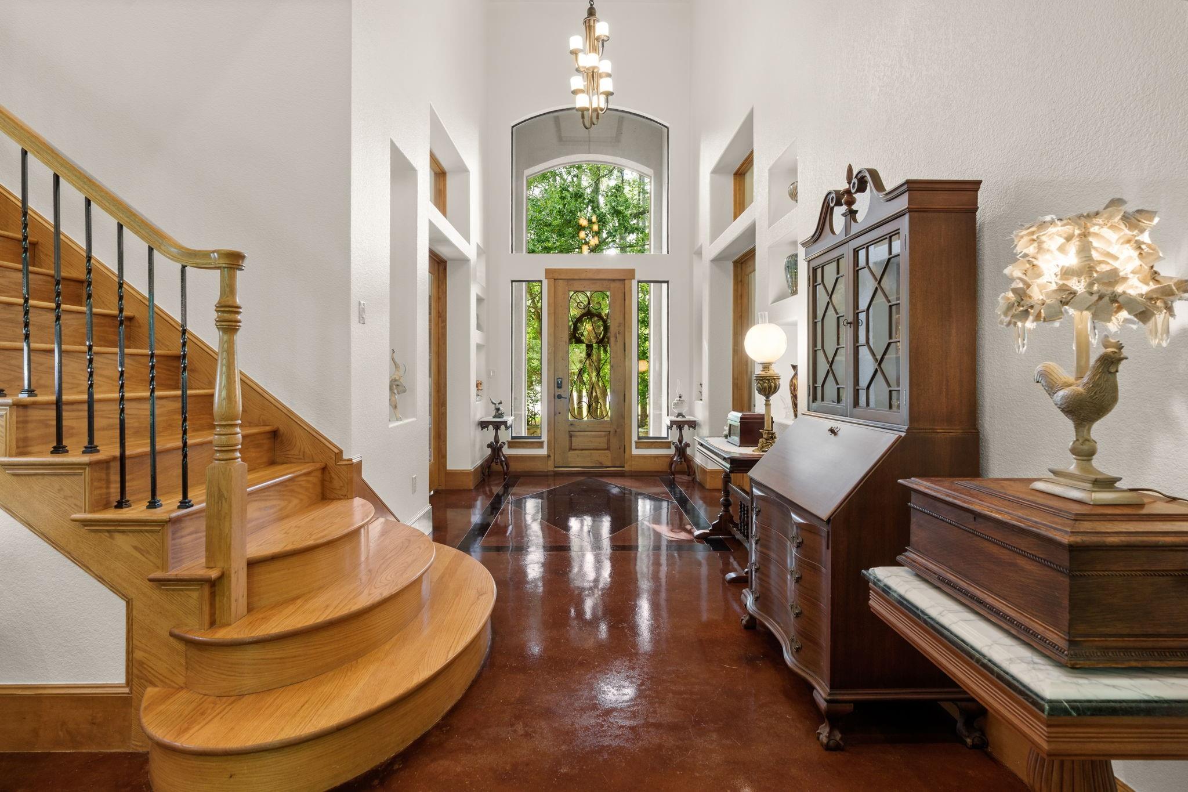
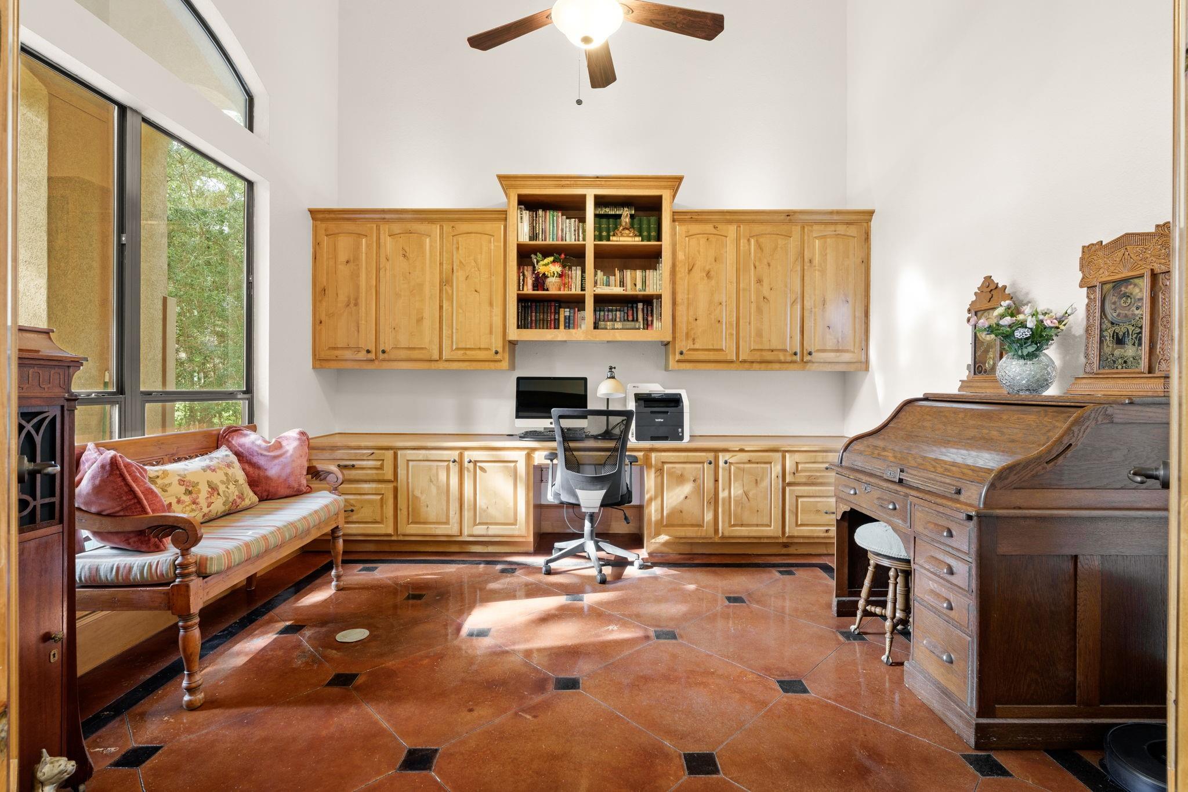
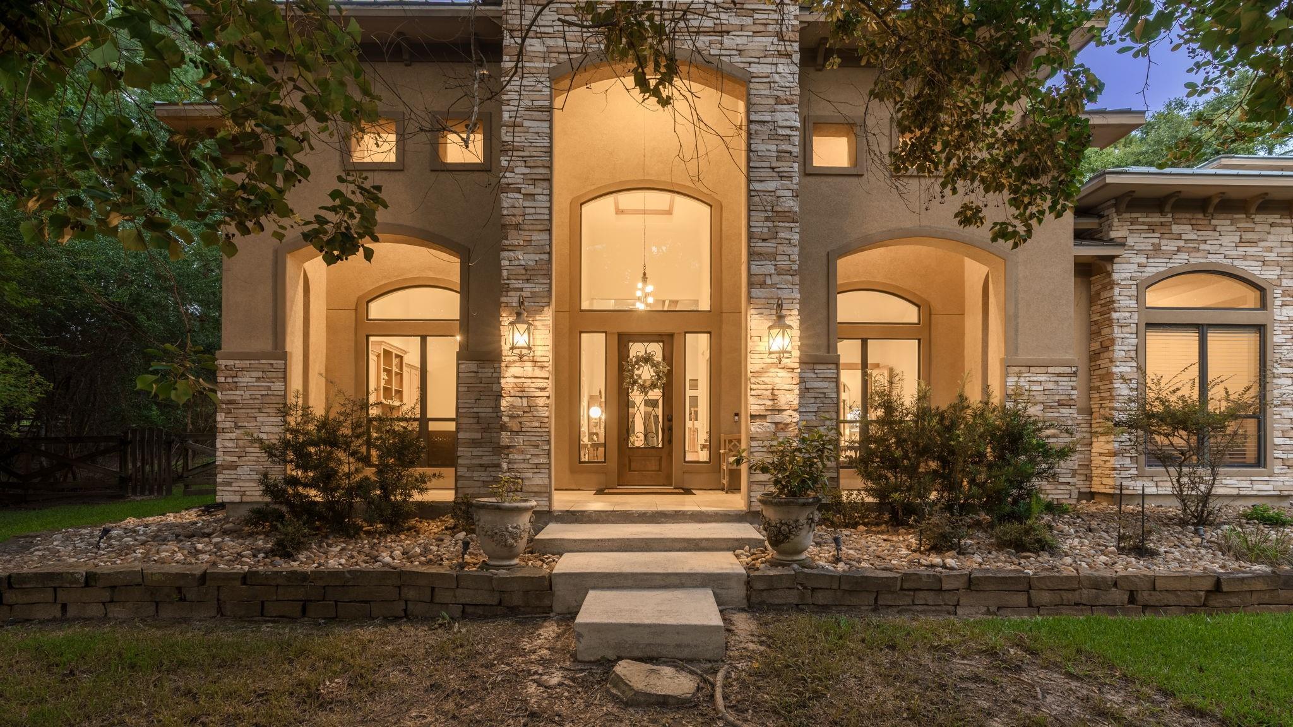
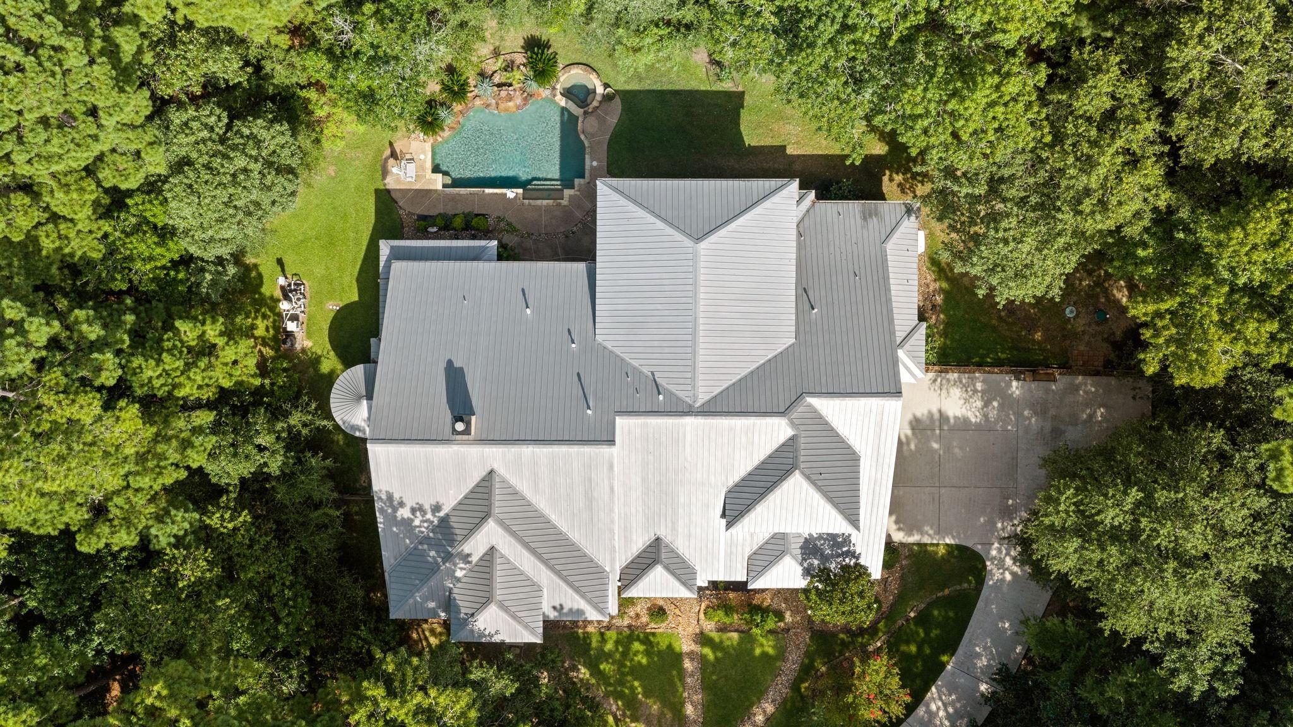
Luxury living at the end of a quiet cul-de-sac! This stunning stucco and stone home offers the privacy you have been looking for. The grand interior has soaring high ceilings with wood beams, and large living/entertaining spaces throughout. This versatile floor plan includes 4-5 spacious bedrooms, 4.5 baths, a home office, a 674 sq ft Texas basement, and a game room that opens to a large balcony. At the heart of the home is a chef's dream kitchen, equipped with a commercial style 6 burner cooktop, double ovens, custom knotty alder cabinets, tons of drawers and pull-out organizers. Outside is a private oasis featuring a saltwater pool, hot tub and an outdoor kitchen. You will enjoy the enclosed garden space complete with watering system and covered storage. A long driveway leads to 3 car oversized garage. All AC's replaced in 2023, tankless water heater 2022, whole home filtration system 2022, 24 KW Generac generator 2022, pool motor 2024, these are just some of the upgrades!

Save
Ask
Tour
Hide
Share
Listing Snapshot
Price 
$1,295,000
Days On Site 
2 Days
Bedrooms 
4
Inside Area (SqFt) 
4,975 sqft
Total Baths 
5
Full Baths 
4
Partial Baths 
1
Lot Size 
2.877 Acres
Year Built 
2006
MLS® Number 
68908525
Status 
Active
Property Tax 
$15,187
HOA/Condo/Coop Fees 
$79.17 monthly
Sq Ft Source 
N/A
Friends & Family
Recent Activity
yesterdayListing updated with changes from the MLS®
2 days agoListing first seen on site
General Features
Acres 
2.877
Attached Garage 
Yes
Disclosures 
Sellers Disclosure
Foundation 
Slab
Garage 
Yes
Garage Spaces 
3
Parking 
AttachedOversizedGarage Door Opener
Parking Spaces 
3
Property Sub Type 
Single Family Residence
Sewer 
Aerobic Septic
SqFt Total 
4975
Style 
Traditional
Water Source 
Public
Interior Features
Appliances 
Water HeaterDisposalWater SoftenerDouble OvenMicrowaveGas CooktopDishwasher
Cooling 
Ceiling Fan(s)Electric
Fireplace 
Yes
Fireplace Features 
Gas Log
Fireplaces 
1
Flooring 
CarpetConcreteTile
Heating 
Natural Gas
Interior 
Central VacuumCrown MoldingHigh CeilingsWalk-In Closet(s)Breakfast BarKitchen IslandPantryEntrance FoyerMaster DownstairsVaulted Ceiling(s)Double VanitySoaking Tub
Laundry Features 
Electric Dryer HookupGas Dryer HookupWasher Hookup
Spa 
Yes
Save
Ask
Tour
Hide
Share
Exterior Features
Construction Details 
Cement SidingStoneStucco
Exterior 
BalconyOutdoor Kitchen
Fencing 
Back Yard
Lot Features 
Back YardCul-De-SacNear Golf CourseWooded
Patio And Porch 
CoveredPorchPatio
Pool Features 
GuniteHeatedIn GroundSalt Water
Private Pool 
Yes
Roof 
Metal
Spa 
Yes
Spa Features 
Private
Community Features
Association Amenities 
ClubhouseGolf CourseRecreation Facilities
Association Dues 
950
Community Features 
ClubhouseGolf
Financing Terms Available 
CashConventional
HOA Fee Frequency 
Annually
Horse Allowed 
Yes
MLS Area 
15
Roads 
Concrete
School District 
36 - Magnolia
Schools
School District
36 - Magnolia
Elementary School
Magnolia Elementary School (Magnolia)
Middle School
Magnolia Junior High School
High School
Magnolia West High School
Listing courtesy of Better Homes and Gardens Real Estate Gary Greene - Lake Conroe South [email protected]

IDX information is provided exclusively for consumers’ personal, non-commercial use. It may not be used for any purpose other than to identify prospective properties consumers may be interested in purchasing. This data is deemed reliable but is not guaranteed accurate by the MLS.

Data provided by HAR.com © 2026. All information provided should be independently verified.

Neighborhood & Commute
Source: Walkscore
Save
Ask
Tour
Hide
Share