Save
Ask
Tour
Hide
Share
$1,828,000
1 Day On Site

25123 Balmorhea Way
Montgomery, TX 77316

For Sale|Single Family Residence|Active
3
Beds
4
Total Baths
3
Full Baths
1
Partial Bath
4,629
SqFt
$395
/SqFt
2026
Built
Subdivision:
High Meadow West
County:
Montgomery

Due to the health concerns created by Coronavirus we are offering personal 1-1 online video walkthough tours where possible.
Call Now: 346-336-4707
Is this the listing for you? We can help make it yours.
346-336-4707
25123 Balmorhea Way25123 Balmorhea Way25123 Balmorhea Way25123 Balmorhea Way
Save
Ask
Tour
Hide
Share

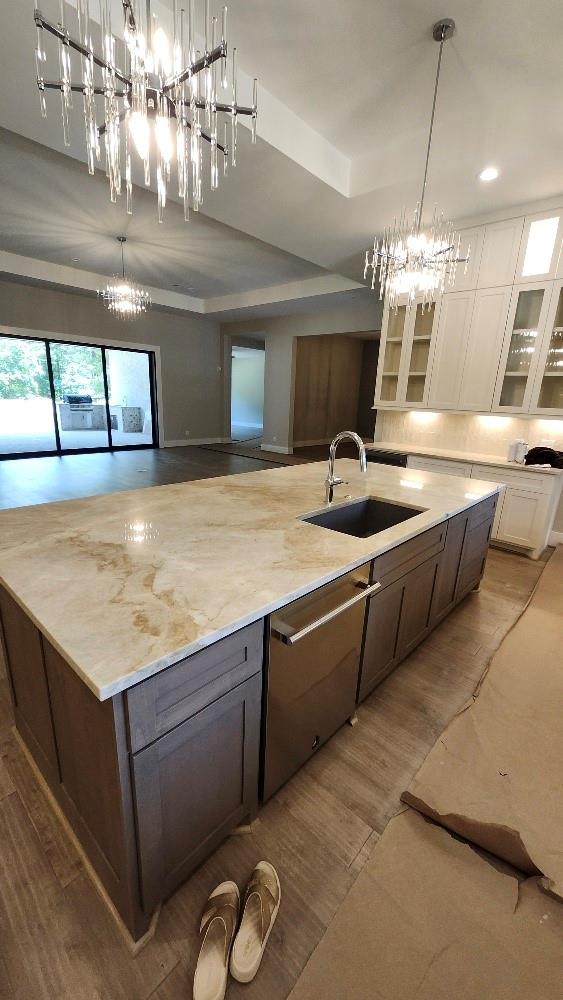
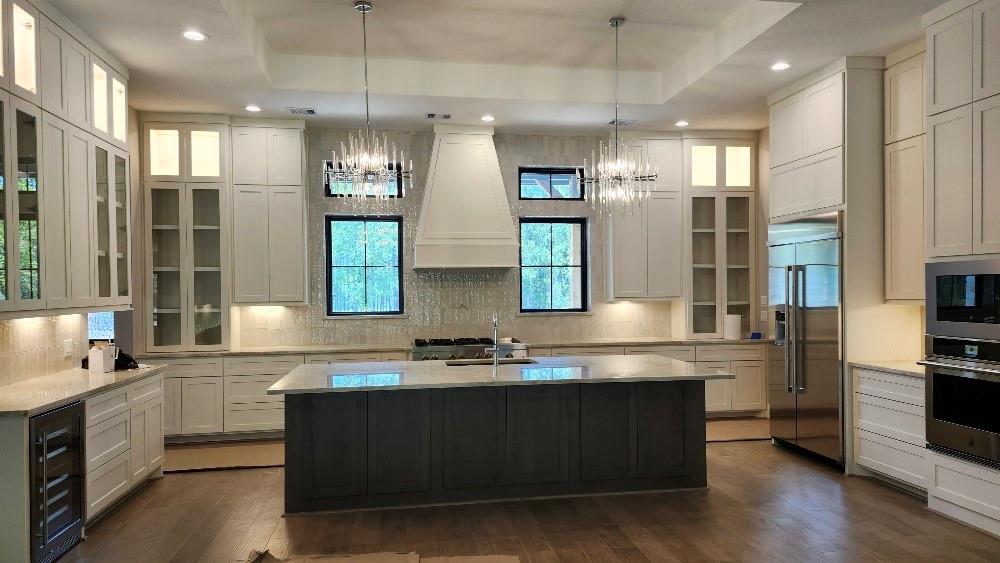
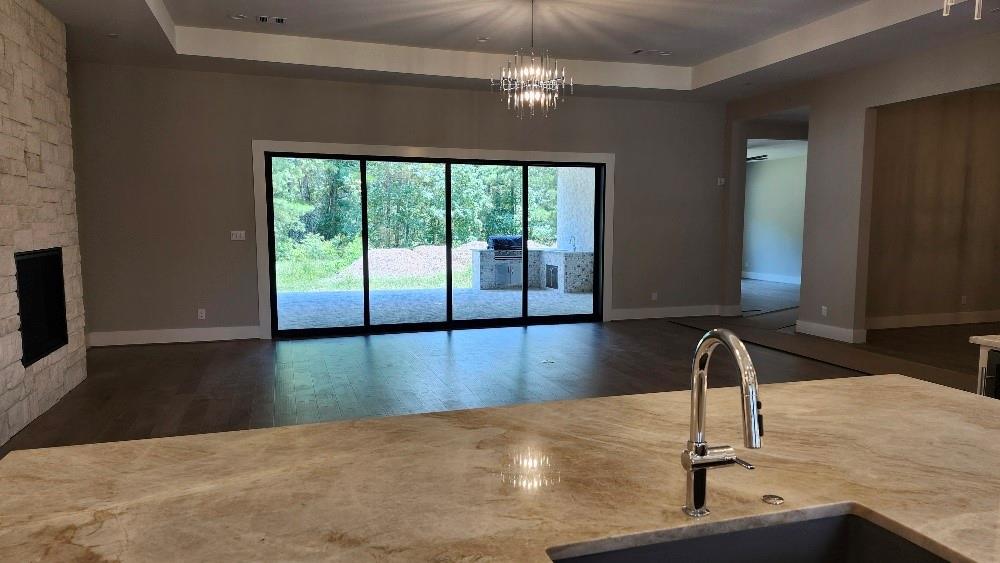
Everything you need on one level in this beautiful Davis Builders home, known for exceptional craftsmanship and refined finishes. The custom kitchen shines with high ceilings, abundant natural light, quartzite countertops, built-in fridge, custom cabinetry, and a 48" Thermador cooktop with custom hood. It opens seamlessly to a spacious family room for effortless entertaining. A huge working pantry with storage, floating shelves, and a quartzite prep bar creates the perfect coffee or staging space. The luxurious primary suite features a spa-like bath and his-and-her custom closets, plus direct access to the utility room. Secondary bedrooms each offer en-suite baths and walk-in closets. A functional utility room with island, a private study with built-ins, and a game/media room complete the thoughtful layout. Enjoy the outdoors on the large cvd patio with a 16-ft sliding door overlooking a peaceful, wooded 1-acre setting. Additional upgrades include a 26kw generator, outdoor kitchen.

Save
Ask
Tour
Hide
Share
Listing Snapshot
Price 
$1,828,000
Days On Site 
1 Day
Bedrooms 
3
Inside Area (SqFt) 
4,629 sqft
Total Baths 
4
Full Baths 
3
Partial Baths 
1
Lot Size 
1.5 Acres
Year Built 
2026
MLS® Number 
68461323
Status 
Active
Property Tax 
$2,964
HOA/Condo/Coop Fees 
$62.5 monthly
Sq Ft Source 
N/A
Friends & Family
Recent Activity
17 hours agoListing updated with changes from the MLS®
yesterdayListing first seen on site
General Features
Acres 
1.5
Attached Garage 
Yes
Disclosures 
Other Disclosures
Foundation 
Slab
Garage 
Yes
Garage Spaces 
3
Green Energy Efficient 
ThermostatLightingAppliances
Parking 
AttachedOversized
Parking Spaces 
3
Property Condition 
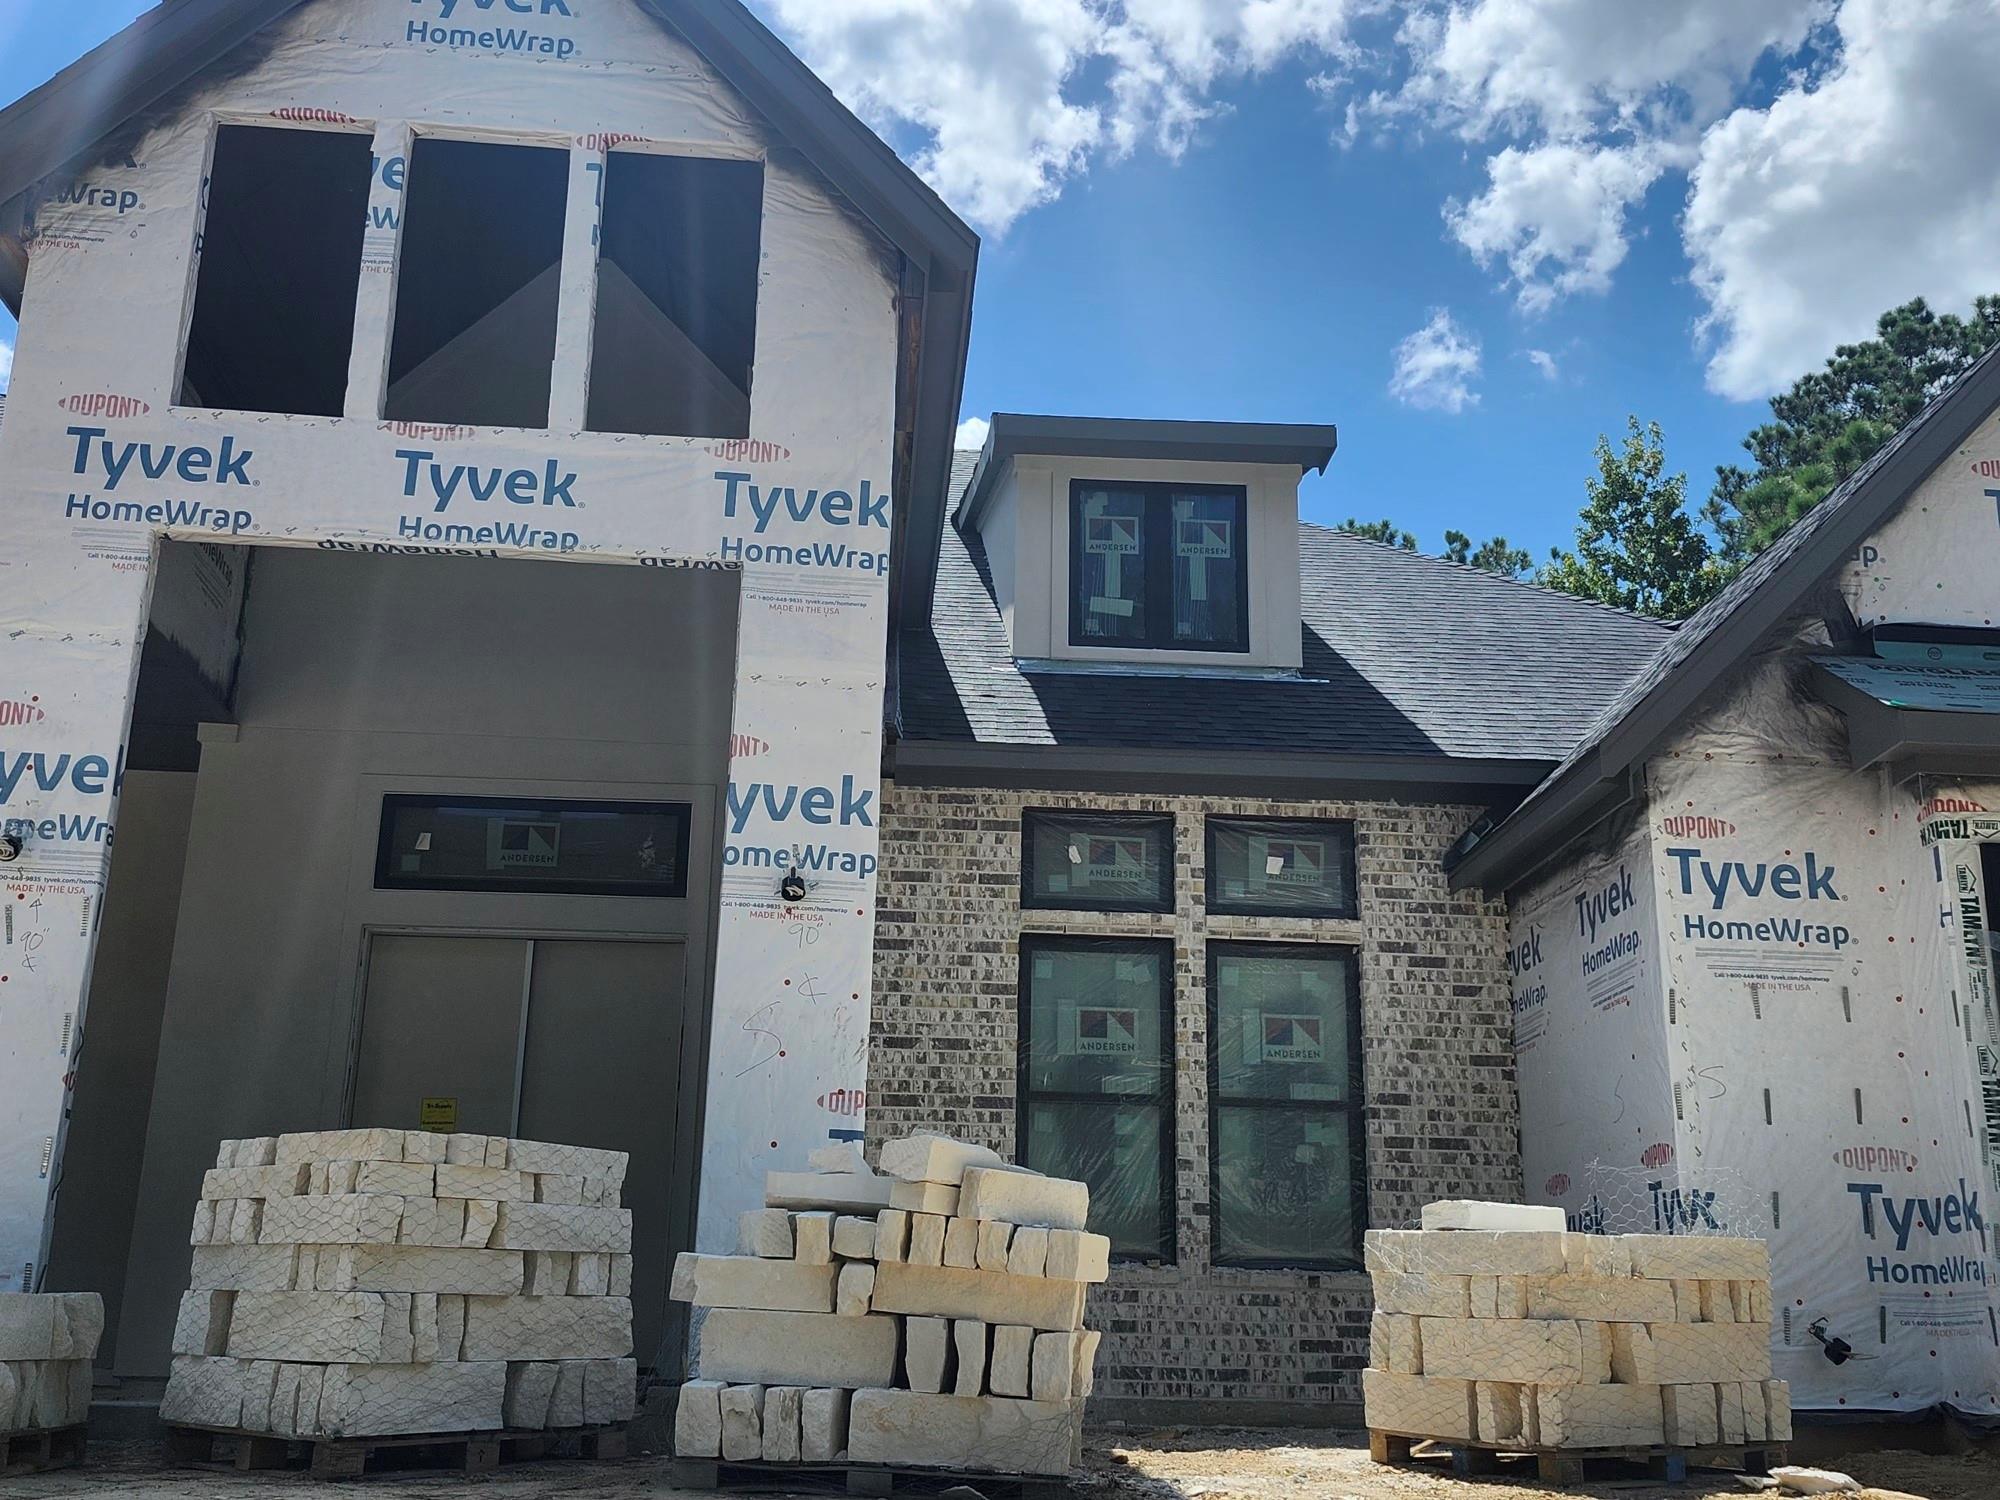
Under Construction
Property Sub Type 
Single Family Residence
Sewer 
Aerobic SepticSeptic Tank
SqFt Total 
4629
Style 
Traditional
Water Source 
Public
Interior Features
Appliances 
ENERGY STAR Qualified AppliancesWater HeaterDisposalDouble OvenElectric OvenMicrowaveGas CooktopDishwasherRefrigeratorCooktop
Cooling 
Ceiling Fan(s)Electric
Fireplace 
Yes
Fireplace Features 
Gas Log
Fireplaces 
1
Flooring 
TileWood
Heating 
Natural Gas
Interior 
High CeilingsWalk-In Closet(s)Breakfast BarPantryEntrance FoyerMaster DownstairsKitchen IslandDouble VanitySoaking TubSmart Thermostat
Laundry Features 
Electric Dryer HookupGas Dryer HookupWasher Hookup
Window Features 
Low Emissivity Windows
Save
Ask
Tour
Hide
Share
Exterior Features
Construction Details 
Spray Foam InsulationBrickCement SidingStone
Exterior 
Outdoor Kitchen
Lot Features 
Back YardSubdivided
Patio And Porch 
CoveredPorchPatio
Roof 
Composition
Windows/Doors 
Low Emissivity Windows
Community Features
Association Amenities 
Recreation Facilities
Association Dues 
750
Financing Terms Available 
CashConventionalFHAVA Loan
HOA Fee Frequency 
Annually
MLS Area 
39
Roads 
Concrete
School District 
36 - Magnolia
Schools
School District
36 - Magnolia
Elementary School
Audubon Elementary
Middle School
Magnolia Parkway Junior High
High School
Magnolia West High School
Listing courtesy of Texas United Realty [email protected]

IDX information is provided exclusively for consumers’ personal, non-commercial use. It may not be used for any purpose other than to identify prospective properties consumers may be interested in purchasing. This data is deemed reliable but is not guaranteed accurate by the MLS.

Data provided by HAR.com © 2026. All information provided should be independently verified.

Neighborhood & Commute
Source: Walkscore
Save
Ask
Tour
Hide
Share