Save
Ask
Tour
Hide
Share
$724,900
29 Days On Site

1401 Myrtlewood Street
Pearland, TX 77581

For Sale|Single Family Residence|Active
3
Beds
3
Total Baths
2
Full Baths
1
Partial Bath
2,306
SqFt
$314
/SqFt
2010
Built
Subdivision:
Longwood Park
County:
Brazoria

Due to the health concerns created by Coronavirus we are offering personal 1-1 online video walkthough tours where possible.
Call Now: 346-336-4707
Is this the listing for you? We can help make it yours.
346-336-4707
1401 Myrtlewood Street1401 Myrtlewood Street1401 Myrtlewood Street1401 Myrtlewood Street
Save
Ask
Tour
Hide
Share

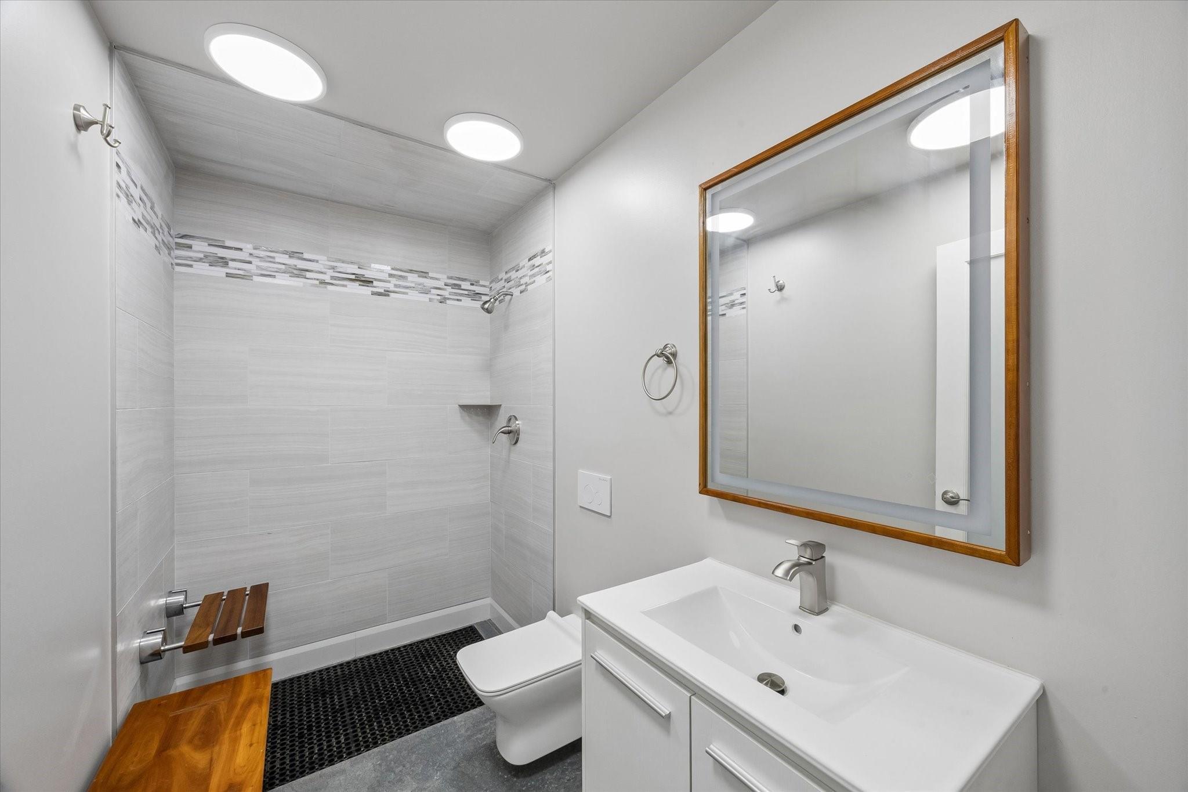
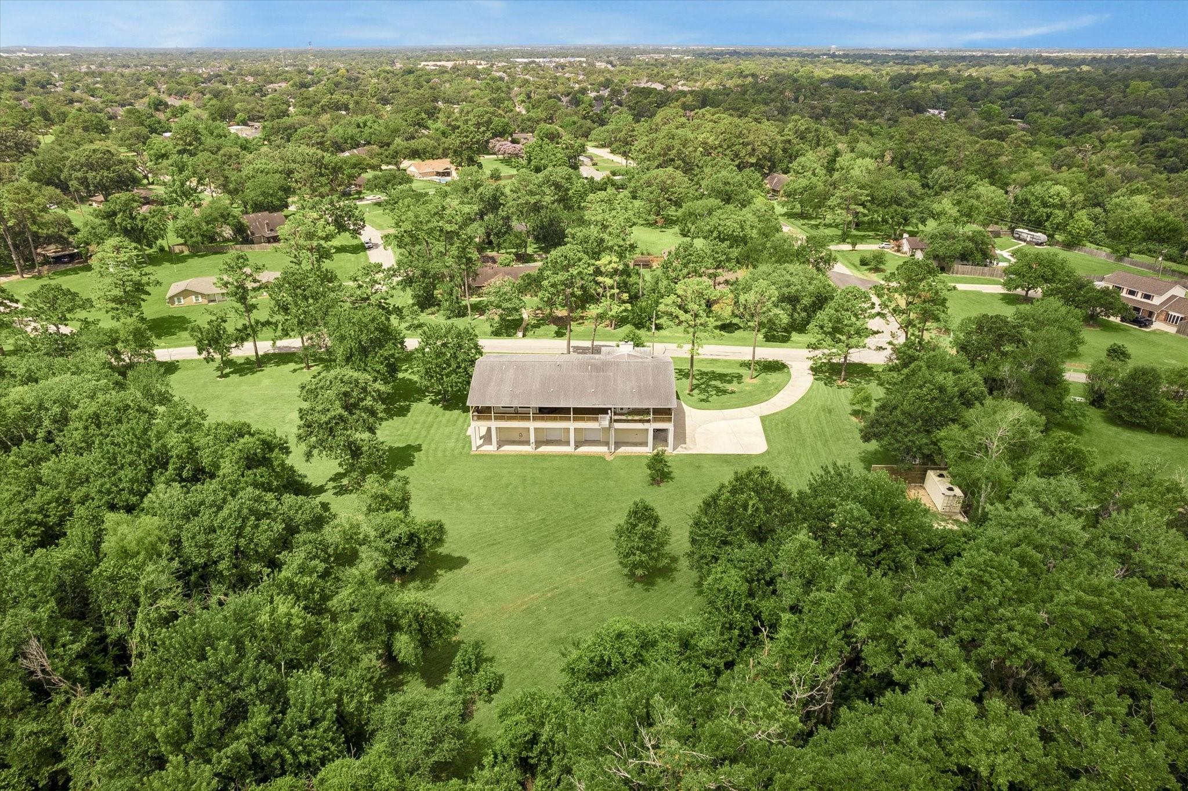
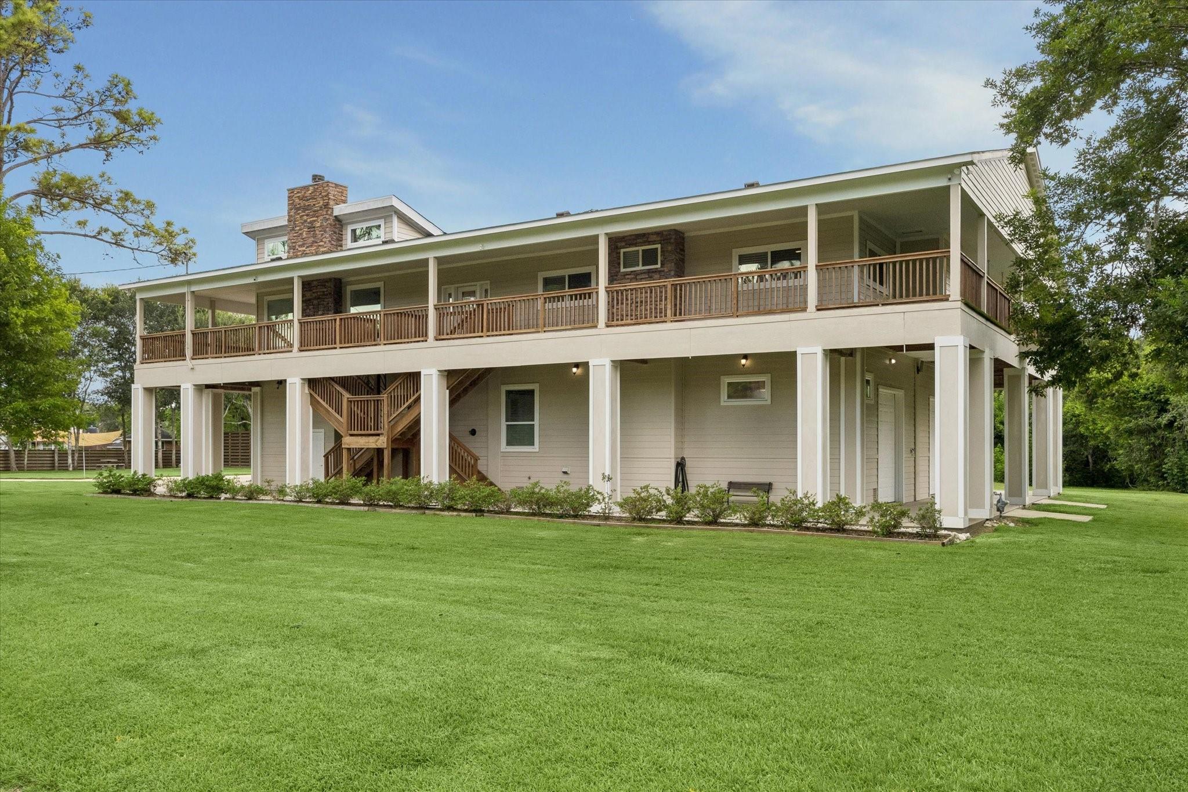
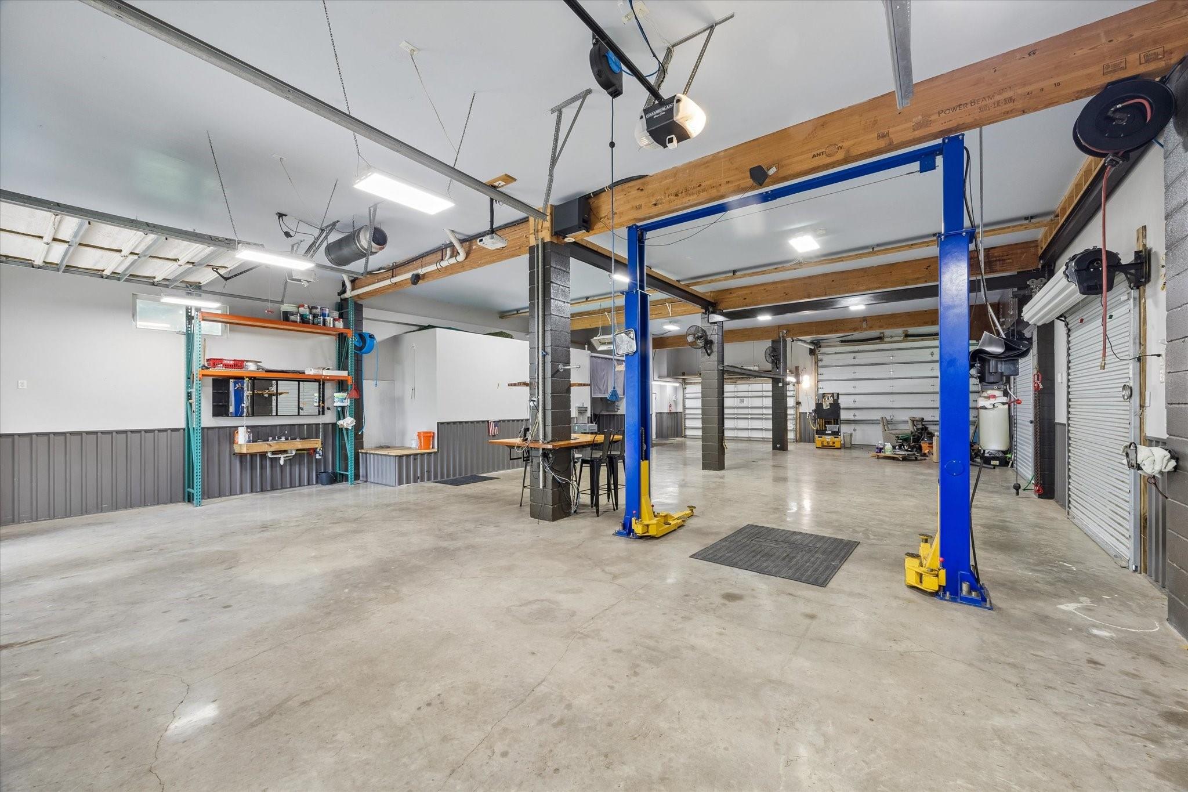
Gorgeous 2010 stilted home on a private, tree-lined 44,083 SF lot along Clear Creek in a quiet neighborhood. This 2,306 SF, 3-BR, 2.5-BA home features a beautifully remodeled kitchen with a professional gas cooktop. The massive primary suite includes a dedicated seating area, a huge walk-in closet (with an addtional security closet), a luxury bath with a jacuzzi tub and walk-in shower, with wooded views. Enjoy wrap around porches, plantation shutters, and a relaxing upstairs hot tub. A view from every room. A front staircase leads to a gated entry. The grounds offer an outdoor seating area with a fire pit and a storage building. Below the house, is a massive, house sized garage with wrap-around downstair porches, 6 roll up doors, a custom bath with shower, and a car lift. The garage space is perfect for entertaining or a car enthusiasts. The home comes complete with an inside elevator and outside utility elevator. Zoned to Pearland ISD. Schedule your showing today!

Save
Ask
Tour
Hide
Share
Listing Snapshot
Price 
$724,900
Days On Site 
29 Days
Bedrooms 
3
Inside Area (SqFt) 
2,306 sqft
Total Baths 
3
Full Baths 
2
Partial Baths 
1
Lot Size 
1.012 Acres
Year Built 
2010
MLS® Number 
66252032
Status 
Active
Property Tax 
$10,193
HOA/Condo/Coop Fees 
N/A
Sq Ft Source 
N/A
Friends & Family
Recent Activity
3 days agoListing updated with changes from the MLS®
a week agoStatus changed to Active
4 weeks agoListing first seen on site
General Features
Acres 
1.012
Attached Garage 
Yes
Disclosures 
Sellers Disclosure
Foundation 
Raised
Garage 
Yes
Garage Spaces 
10
Green Energy Efficient 
Thermostat
Parking 
AttachedOversizedAdditional ParkingGarage Door OpenerWorkshop in Garage
Parking Spaces 
10
Property Sub Type 
Single Family Residence
Sewer 
Public Sewer
SqFt Total 
2306
Style 
Traditional
Water Source 
Public
Interior Features
Appliances 
Water HeaterDisposalOvenMicrowaveGas CooktopDishwasherRefrigeratorCooktop
Cooling 
Ceiling Fan(s)Electric
Fireplace 
Yes
Fireplace Features 
Gas Log
Fireplaces 
1
Flooring 
SlateWood
Heating 
Natural Gas
Interior 
ElevatorHigh CeilingsWired for SoundWalk-In Closet(s)Breakfast BarEntrance FoyerPantryKitchen IslandDouble VanitySmart Thermostat
Spa 
Yes
Window Features 
Window Coverings
Save
Ask
Tour
Hide
Share
Exterior Features
Construction Details 
StoneWood Siding
Exterior 
Balcony
Lot Features 
Back YardClearedSubdivided
Other Structures 
Shed(s)
Patio And Porch 
CoveredPorch
Roof 
Composition
Spa 
Yes
Windows/Doors 
Window Coverings
Community Features
Accessibility Features 
Accessible Elevator InstalledTherapeutic Whirlpool
Financing Terms Available 
CashConventionalFHAVA Loan
MLS Area 
5
Roads 
Asphalt
School District 
42 - Pearland
Schools
School District
42 - Pearland
Elementary School
Rustic Oak Elementary School
Middle School
Pearland Junior High East
High School
Pearland High School
Listing courtesy of UTR TEXAS, REALTORS [email protected]

IDX information is provided exclusively for consumers’ personal, non-commercial use. It may not be used for any purpose other than to identify prospective properties consumers may be interested in purchasing. This data is deemed reliable but is not guaranteed accurate by the MLS.

Data provided by HAR.com © 2026. All information provided should be independently verified.

Neighborhood & Commute
Source: Walkscore
Save
Ask
Tour
Hide
Share