Save
Ask
Tour
Hide
Share
$450,000
2 Days On Site

3234 Explorer Way
Conroe, TX 77301

For Sale|Single Family Residence|Active
3
Beds
4
Total Baths
3
Full Baths
1
Partial Bath
2,918
SqFt
$154
/SqFt
2015
Built
Subdivision:
Barton Woods 02
County:
Montgomery

Due to the health concerns created by Coronavirus we are offering personal 1-1 online video walkthough tours where possible.
Call Now: 346-336-4707
Is this the listing for you? We can help make it yours.
346-336-4707
3234 Explorer Way3234 Explorer Way3234 Explorer Way3234 Explorer Way
Save
Ask
Tour
Hide
Share

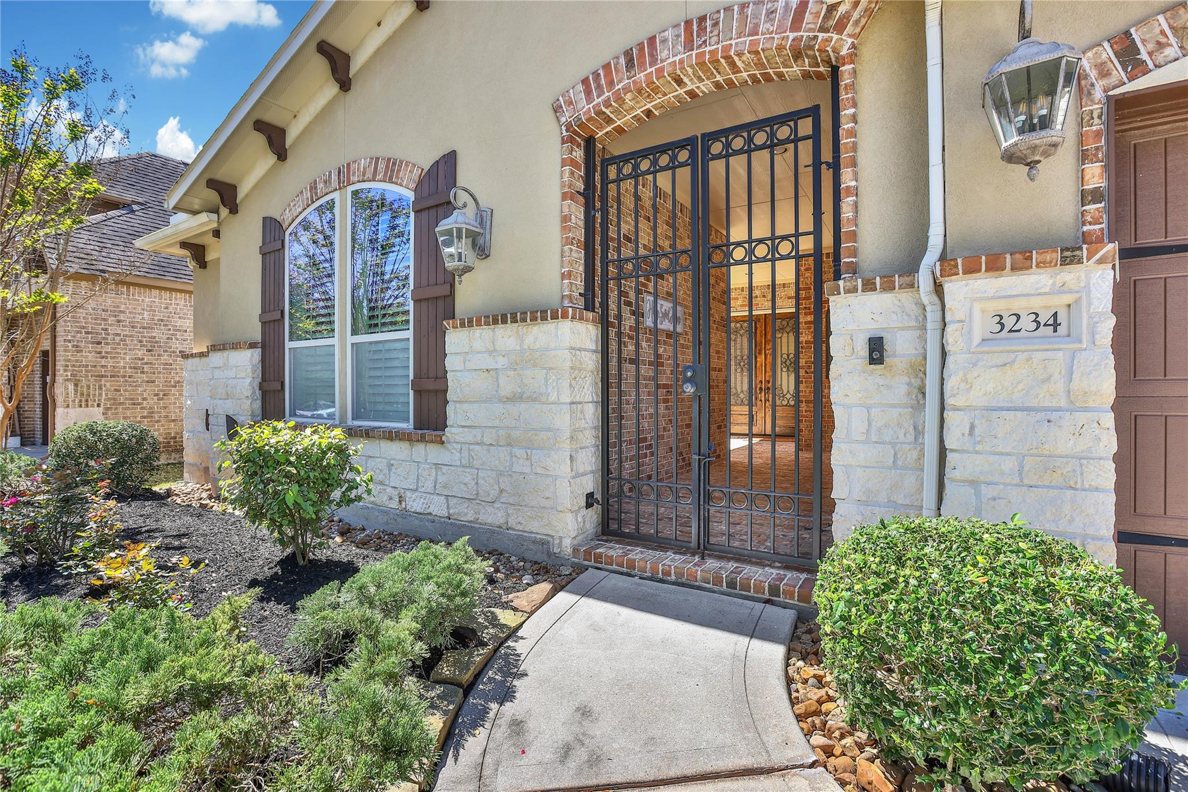
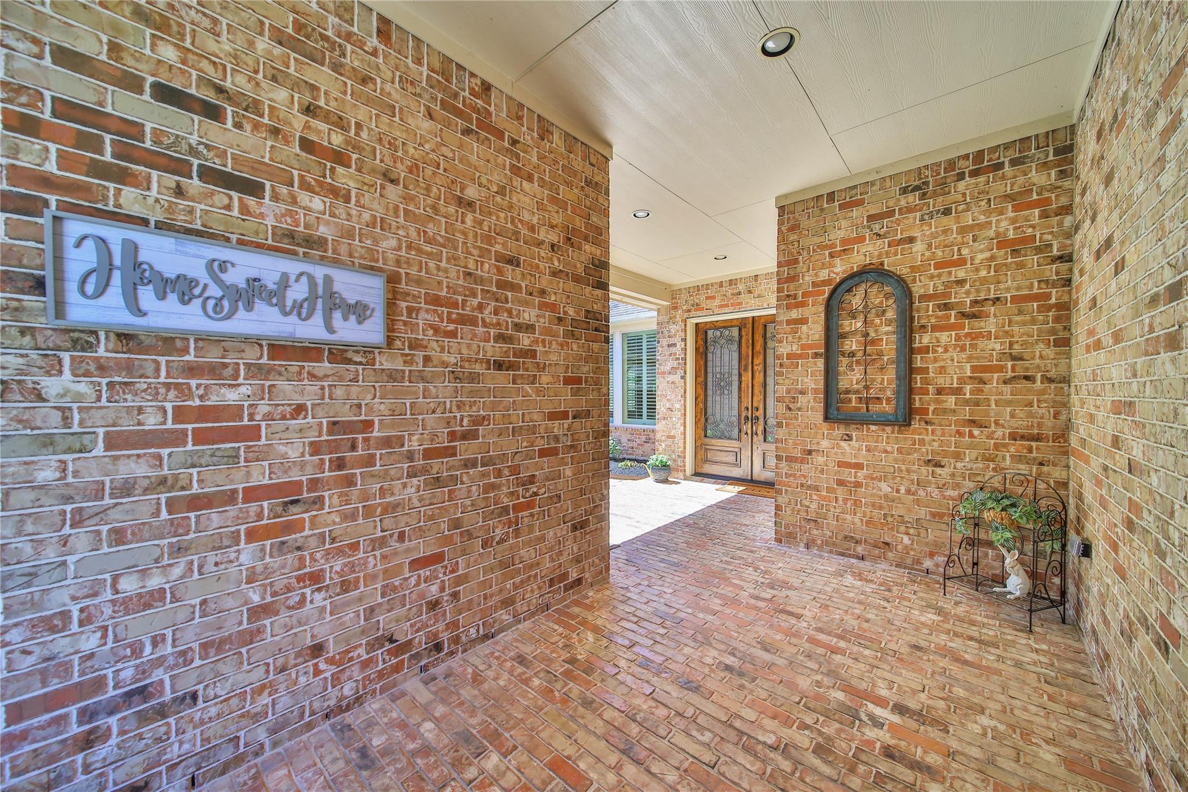
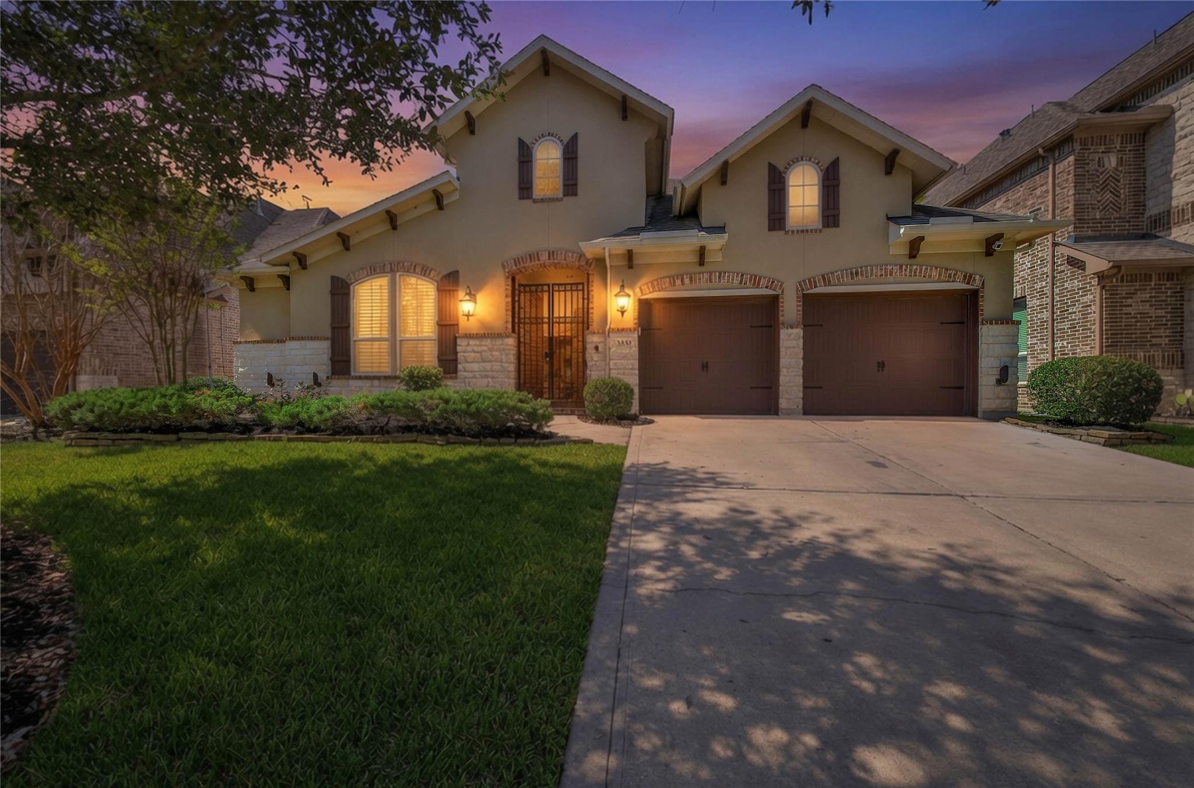
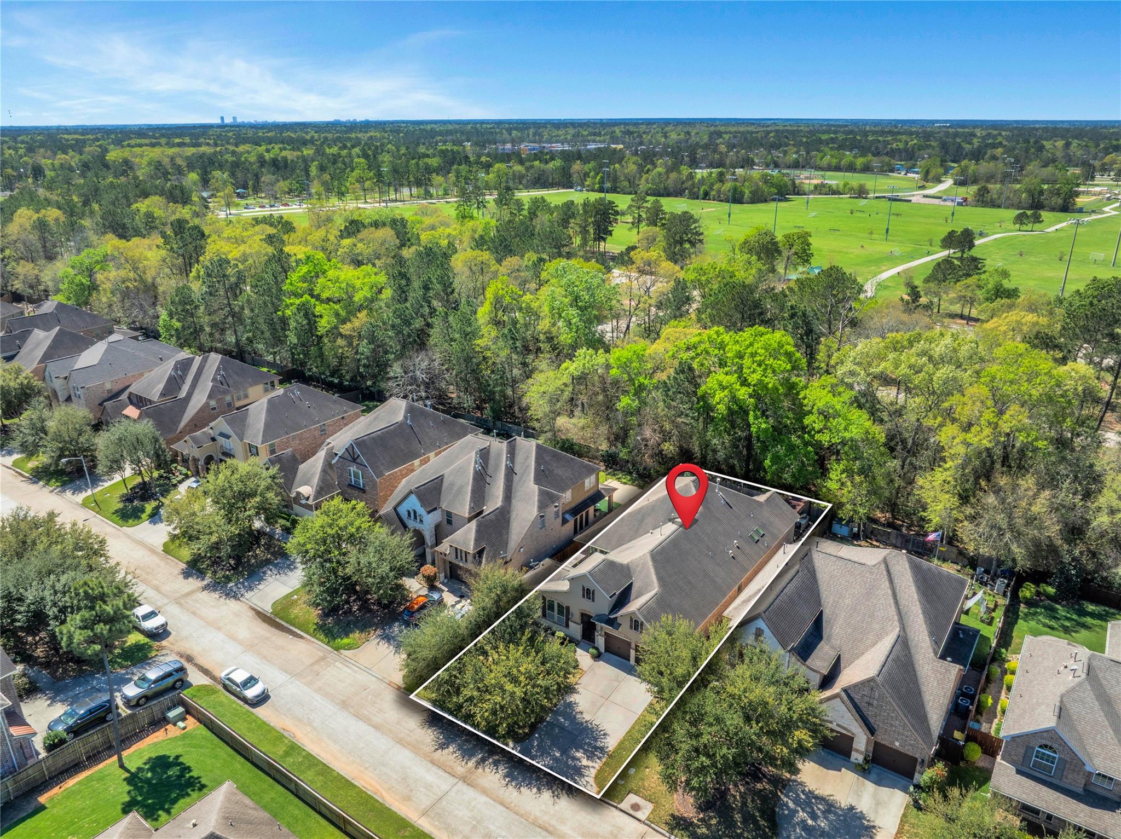
Rare courtyard-style home w/ private gated entry & detached guest suite w/ full bath, creating a perfect space for guests or multigenerational living!. Inside, you'll find hand-scraped hardwood floors, plantation shutters, a private study that could easily convert to bedroom four. The chef's kitchen offers double ovens, an oversized island, walk-in pantry, butler's pantry, & abundant storage. Spacious family room features a stunning stone fireplace & walls of windows overlooking the backyard oasis. Step outside to enjoy a covered patio with a built-in beverage refrigerator, outdoor kitchen, pergola, fire pit, fountain, & peaceful wooded backdrop. NO rear neighbors! The primary suite offers dual vanities, dual linen closets, dual walk-in closets, a whirlpool tub, and skylights. Highlights include a spacious utility room, a 3-car garage w/epoxy floors, a sink, cabinetry, and a workbench. This home combines privacy, flexibility, & exceptional indoor-outdoor living. Close to everything!

Save
Ask
Tour
Hide
Share
Listing Snapshot
Price 
$450,000
Days On Site 
2 Days
Bedrooms 
3
Inside Area (SqFt) 
2,918 sqft
Total Baths 
4
Full Baths 
3
Partial Baths 
1
Lot Size 
0.186 Acres
Year Built 
2015
MLS® Number 
64463271
Status 
Active
Property Tax 
$12,034
HOA/Condo/Coop Fees 
$58.75 monthly
Sq Ft Source 
N/A
Friends & Family
Recent Activity
yesterdayListing updated with changes from the MLS®
2 days agoListing first seen on site
General Features
Acres 
0.186
Attached Garage 
Yes
Disclosures 
MudOther DisclosuresSellers Disclosure
Foundation 
Slab
Garage 
Yes
Garage Spaces 
3
Green Energy Efficient 
ThermostatLightingHVACInsulationAppliances
Parking 
AttachedOversizedTandemGarage Door OpenerWorkshop in Garage
Parking Spaces 
3
Property Sub Type 
Single Family Residence
Security 
Prewired
SqFt Total 
2918
Style 
MediterraneanOtherSpanishTraditional
Water Source 
Public
Interior Features
Appliances 
ENERGY STAR Qualified AppliancesDisposalWine RefrigeratorConvection OvenDouble OvenElectric OvenMicrowaveGas CooktopDishwasherDryerRefrigeratorWasherWater Purifier
Cooling 
Ceiling Fan(s)ElectricZoned
Fireplace 
Yes
Fireplace Features 
GasGas Log
Fireplaces 
1
Flooring 
CarpetTileWood
Heating 
Natural GasZoned
Interior 
Crown MoldingDry BarHigh CeilingsWired for SoundWalk-In Closet(s)Kitchen IslandPantryEntrance FoyerMaster DownstairsGranite CountersVaulted Ceiling(s)Double VanitySoaking TubSmart Thermostat
Laundry Features 
Electric Dryer HookupGas Dryer HookupWasher Hookup
Spa 
Yes
Window Features 
Window CoveringsLow Emissivity Windows
Save
Ask
Tour
Hide
Share
Exterior Features
Construction Details 
Batts InsulationBrickOtherStoneStucco
Exterior 
Outdoor Kitchen
Fencing 
Back YardPartial
Lot Features 
Back YardGreenbeltOtherSubdivided
Patio And Porch 
CoveredPorchPatio
Roof 
Composition
Spa 
Yes
Windows/Doors 
Window CoveringsLow Emissivity Windows
Community Features
Accessibility Features 
Therapeutic Whirlpool
Association Amenities 
PoolTrail(s)Recreation Facilities
Association Dues 
705
Financing Terms Available 
CashConventionalFHAVA Loan
HOA Fee Frequency 
Annually
MLS Area 
19
School District 
11 - Conroe
Schools
School District
11 - Conroe
Elementary School
Patterson Elementary School (Conroe)
Middle School
Stockton Junior High School
High School
Conroe High School
Listing courtesy of CB&A, Realtors [email protected]

IDX information is provided exclusively for consumers’ personal, non-commercial use. It may not be used for any purpose other than to identify prospective properties consumers may be interested in purchasing. This data is deemed reliable but is not guaranteed accurate by the MLS.

Data provided by HAR.com © 2026. All information provided should be independently verified.

Neighborhood & Commute
Source: Walkscore
Save
Ask
Tour
Hide
Share