Save
Ask
Tour
Hide
Share
$349,900
2 Days On Site

811 Timber Cove Drive
Seabrook, TX 77586

For Sale|Single Family Residence|Active
3
Beds
2
Total Baths
2
Full Baths
1,664
SqFt
$210
/SqFt
1971
Built
Subdivision:
Timber Cove
County:
Harris

Due to the health concerns created by Coronavirus we are offering personal 1-1 online video walkthough tours where possible.
Call Now: 346-336-4707
Is this the listing for you? We can help make it yours.
346-336-4707
811 Timber Cove Drive811 Timber Cove Drive811 Timber Cove Drive811 Timber Cove Drive
Save
Ask
Tour
Hide
Share

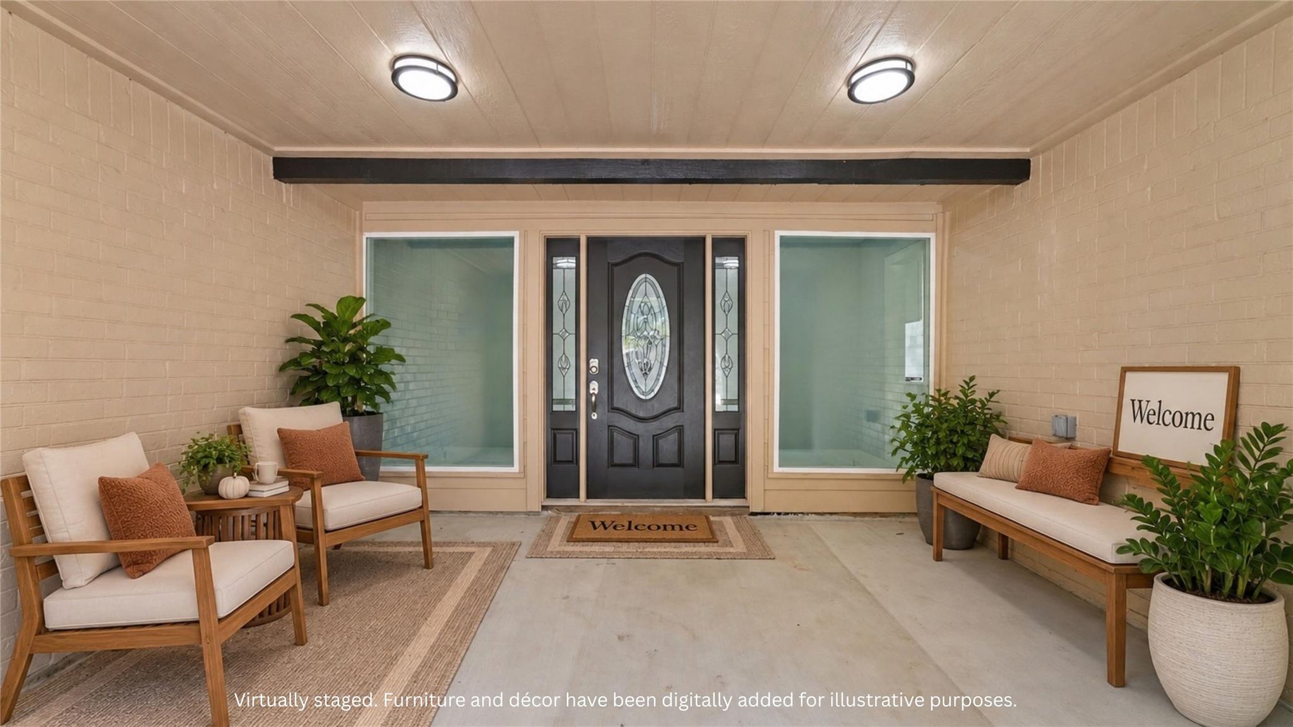
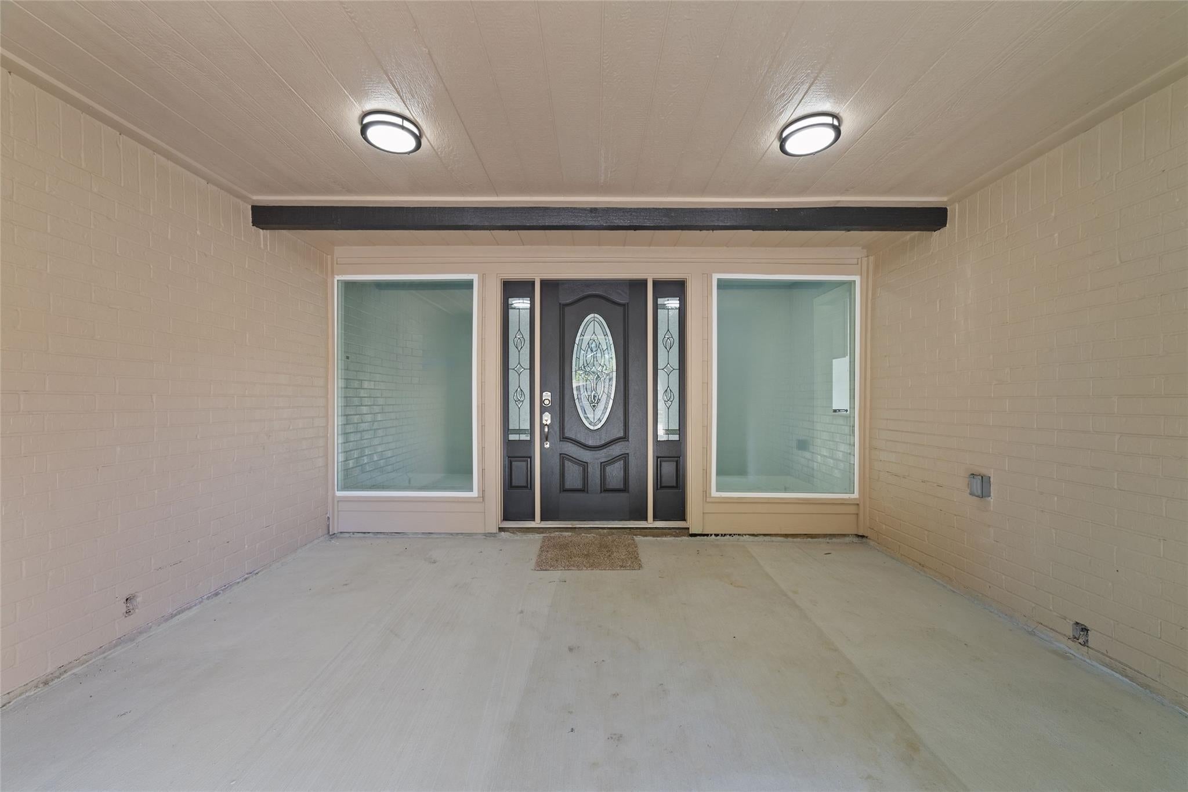
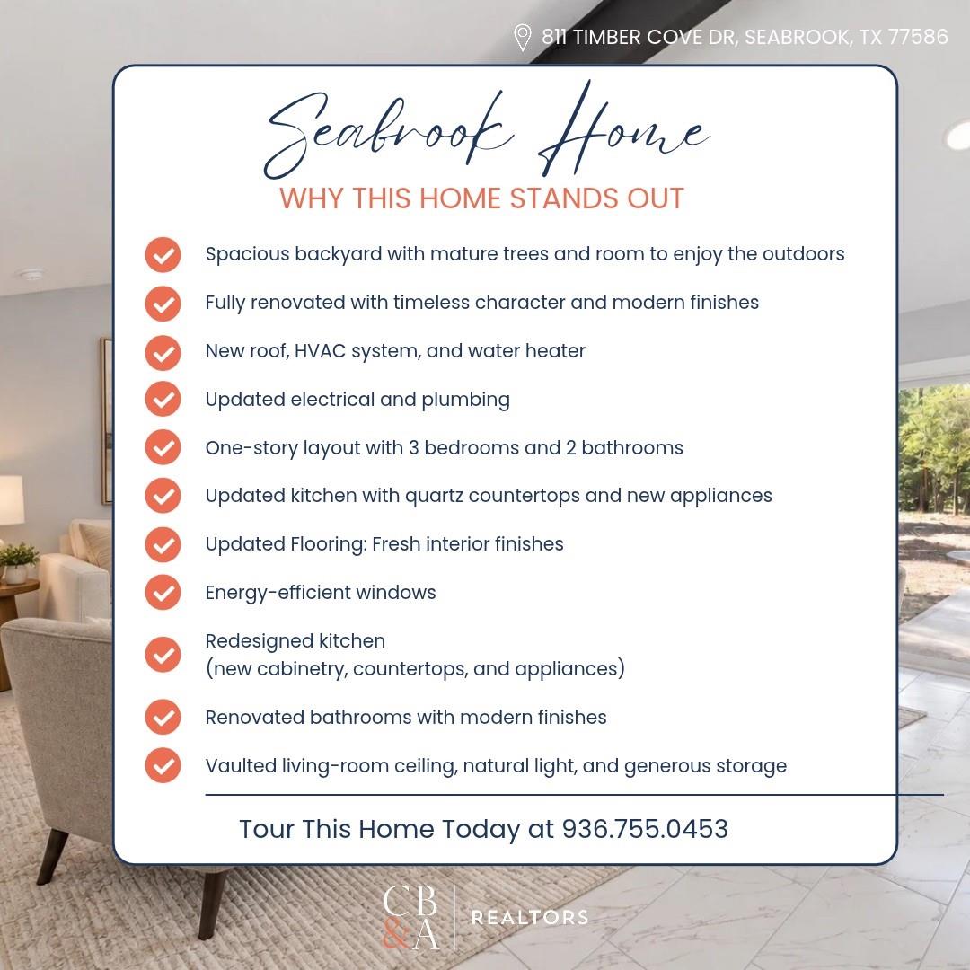
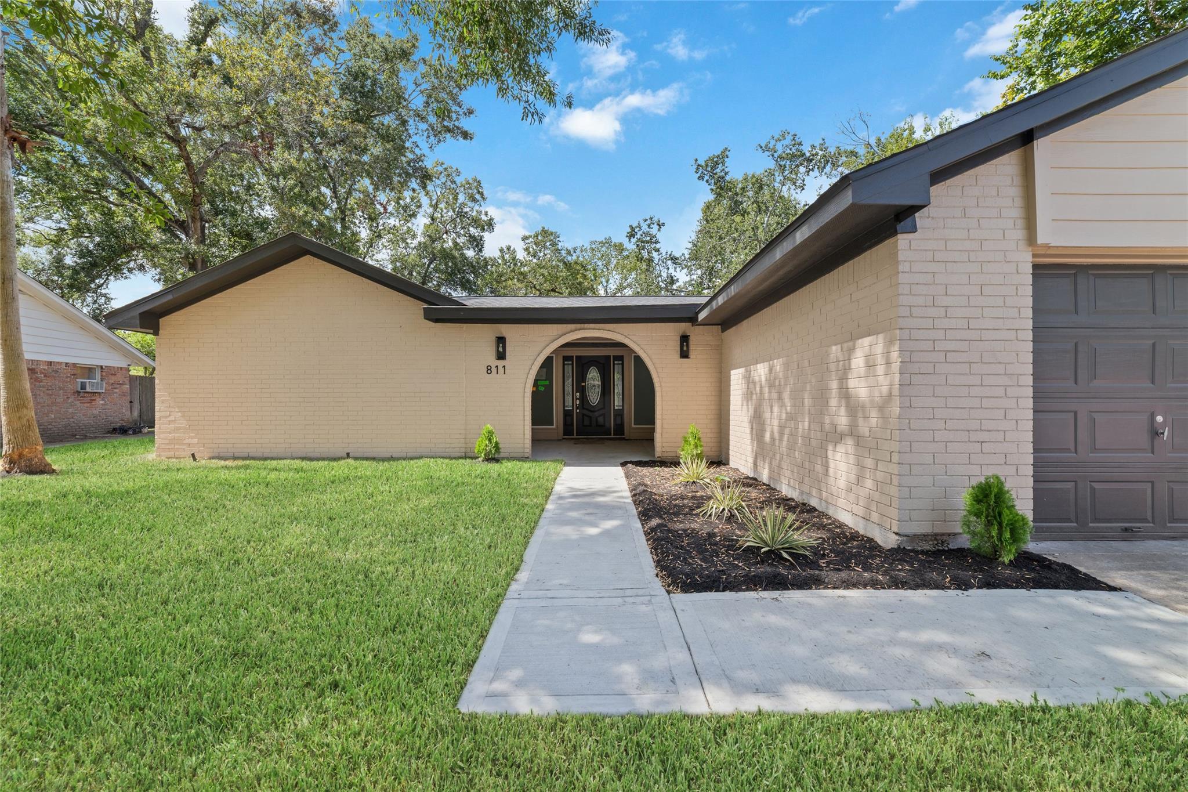
Located in Timber Cove, this remodeled 3-bedroom, 2-bath home is situated on a 16,387 sq. ft. lot with no rear neighbors and a park beyond the backyard. The fenced backyard features mature trees and a large patio. Inside, an arched entry leads to the living area with vaulted ceilings, an exposed beam, and the original fireplace. The remodeled kitchen features white cabinetry, quartz countertops, stainless steel appliances, and access to the dining and living areas. Additional updates include remodeled bathrooms, new tile and carpet, and generous closet storage. Renovations completed in September 2026 include a new roof, HVAC, windows, electrical, plumbing, and water heater. Additional features include an attached two-car garage, neighborhood lake access, and nearby parks. Neighborhood pool access is available through separate membership.

Save
Ask
Tour
Hide
Share
Listing Snapshot
Price 
$349,900
Days On Site 
2 Days
Bedrooms 
3
Inside Area (SqFt) 
1,664 sqft
Total Baths 
2
Full Baths 
2
Partial Baths 
N/A
Lot Size 
0.3762 Acres
Year Built 
1971
MLS® Number 
62906205
Status 
Active
Property Tax 
$6,104
HOA/Condo/Coop Fees 
$13.67 monthly
Sq Ft Source 
N/A
Friends & Family
Recent Activity
yesterdayListing updated with changes from the MLS®
2 days agoListing first seen on site
General Features
Acres 
0.3762
Attached Garage 
Yes
Direction Faces 
West
Disclosures 
Other DisclosuresSeller's Disclosure
Foundation 
Slab
Garage 
Yes
Garage Spaces 
2
Parking 
Attached
Parking Spaces 
2
Property Sub Type 
Single Family Residence
Sewer 
Public Sewer
SqFt Total 
1664
Style 
Traditional
Water Source 
Public
Interior Features
Appliances 
DisposalElectric OvenMicrowaveElectric RangeGas RangeDishwasher
Cooling 
Ceiling Fan(s)Electric
Fireplace 
Yes
Fireplace Features 
ElectricWood Burning
Fireplaces 
1
Flooring 
CarpetTile
Heating 
Electric
Interior 
Walk-In Closet(s)Master DownstairsVaulted Ceiling(s)Double Vanity
Laundry Features 
Electric Dryer Hookup
Bathroom 
Dimensions - 8'2"x 7'4"Level - FirstArea - 59
Bedroom 
Dimensions - 12'1"X 19'3"Level - FirstArea - 232
Dining Room 
Dimensions - 9'0"x 10'9"Level - FirstArea - 96
Exterior Porch/Balcony 
Dimensions - 14'11"?11'1"Level - First
Kitchen 
Dimensions - 8'8"x 10'8"Level - FirstArea - 92
Living Room 
Dimensions - 19'4"x 15'5"Level - FirstArea - 298
Master Bathroom 
Dimensions - 6'1"x118"Level - FirstArea - 717
Master Bedroom 
Dimensions - 13'4" × 15'1"Level - First
Save
Ask
Tour
Hide
Share
Exterior Features
Construction Details 
BrickCement Siding
Fencing 
Back YardFull
Lot Features 
SubdividedWooded
Patio And Porch 
PorchPatio
Roof 
Composition
Community Features
Association Amenities 
PlaygroundPool
Association Fee 
$164.0
Association Fee Frequency 
Annually
MLS Area 
7
School District 
9 - Clear Creek
Financing Terms Available 
CashConventionalFHAVA Loan
Roads 
Concrete
Schools
School District
9 - Clear Creek
Elementary School
Robinson Elementary School (Clear Creek)
Middle School
Seabrook Intermediate School
High School
Clear Lake High School
Listing courtesy of CB&A, Realtors [email protected]

IDX information is provided exclusively for consumers’ personal, non-commercial use. It may not be used for any purpose other than to identify prospective properties consumers may be interested in purchasing. This data is deemed reliable but is not guaranteed accurate by the MLS.

Data provided by HAR.com © 2026. All information provided should be independently verified.

Neighborhood & Commute
Source: Walkscore
Save
Ask
Tour
Hide
Share