Save
Ask
Tour
Hide
Share
$255,000
1 Day On Site

522 Irene Drive
Highlands, TX 77562

For Sale|Single Family Residence|Active
4
Beds
2
Total Baths
2
Full Baths
1,503
SqFt
$170
/SqFt
1976
Built
Subdivision:
Jan Jack Estates
County:
Harris

Due to the health concerns created by Coronavirus we are offering personal 1-1 online video walkthough tours where possible.
Call Now: 346-336-4707
Is this the listing for you? We can help make it yours.
346-336-4707
522 Irene Drive522 Irene Drive522 Irene Drive522 Irene Drive
Save
Ask
Tour
Hide
Share

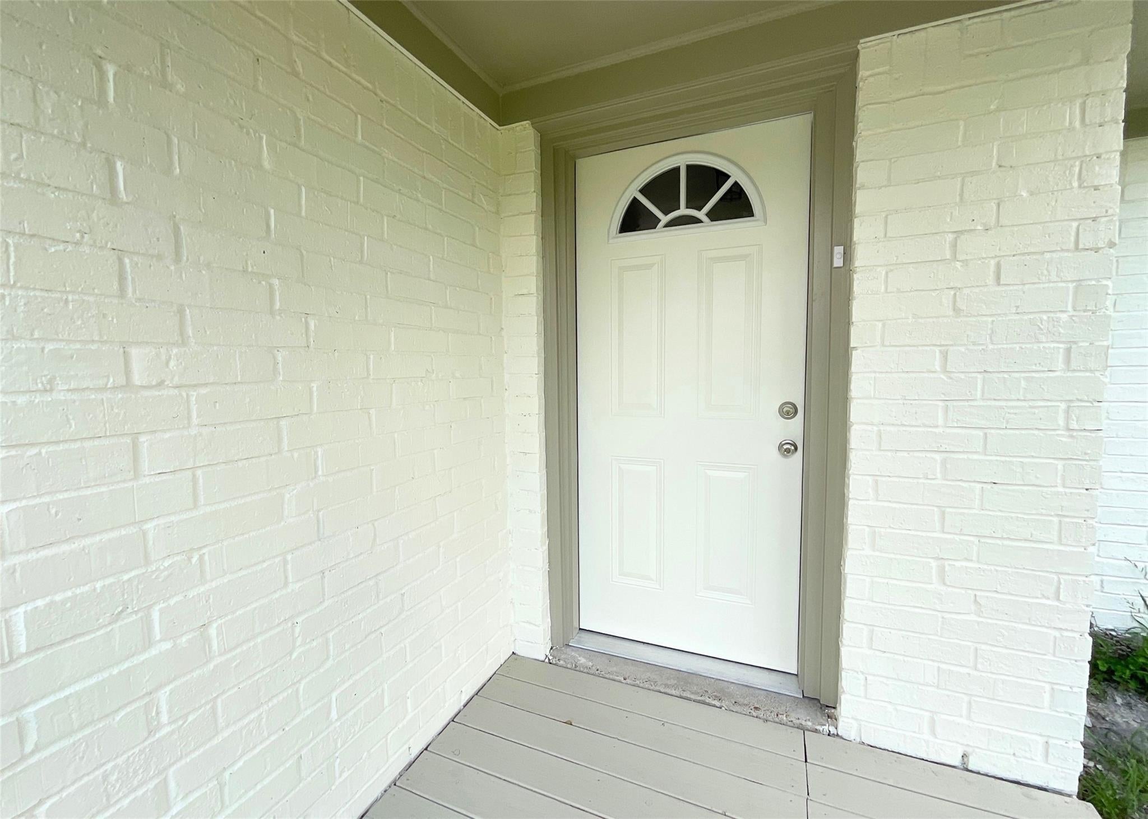
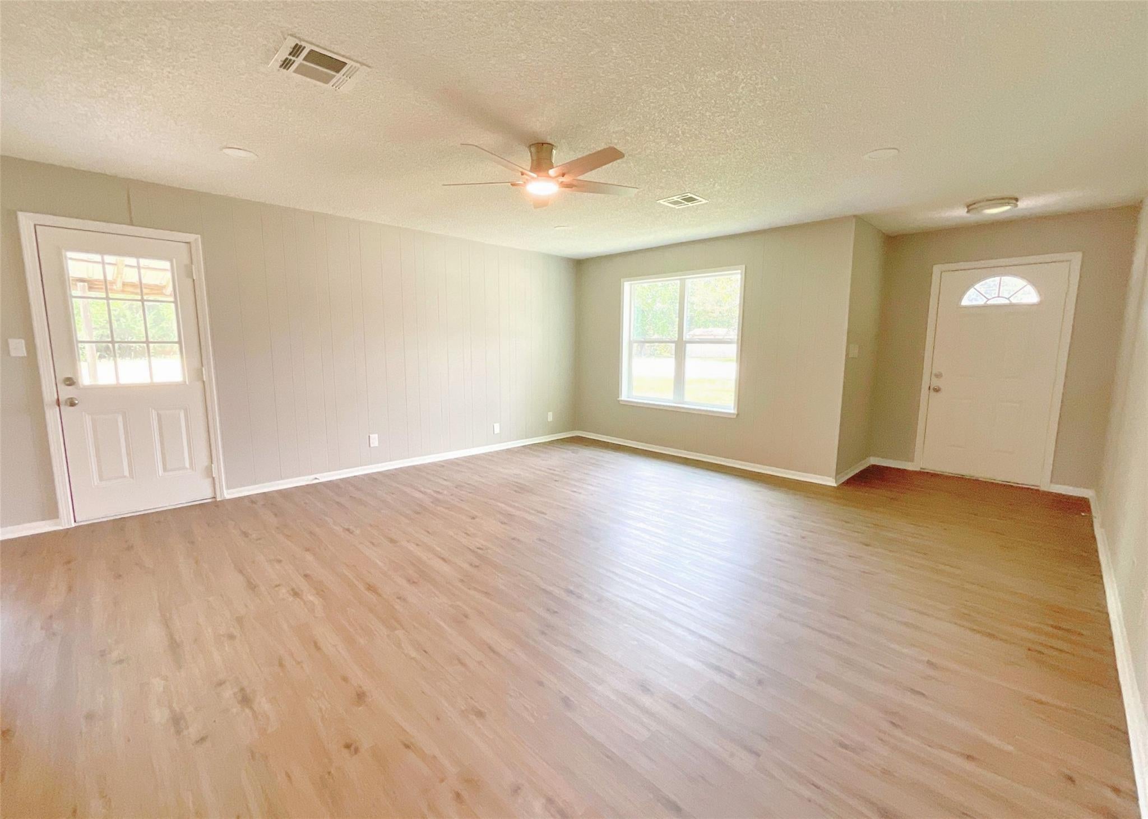
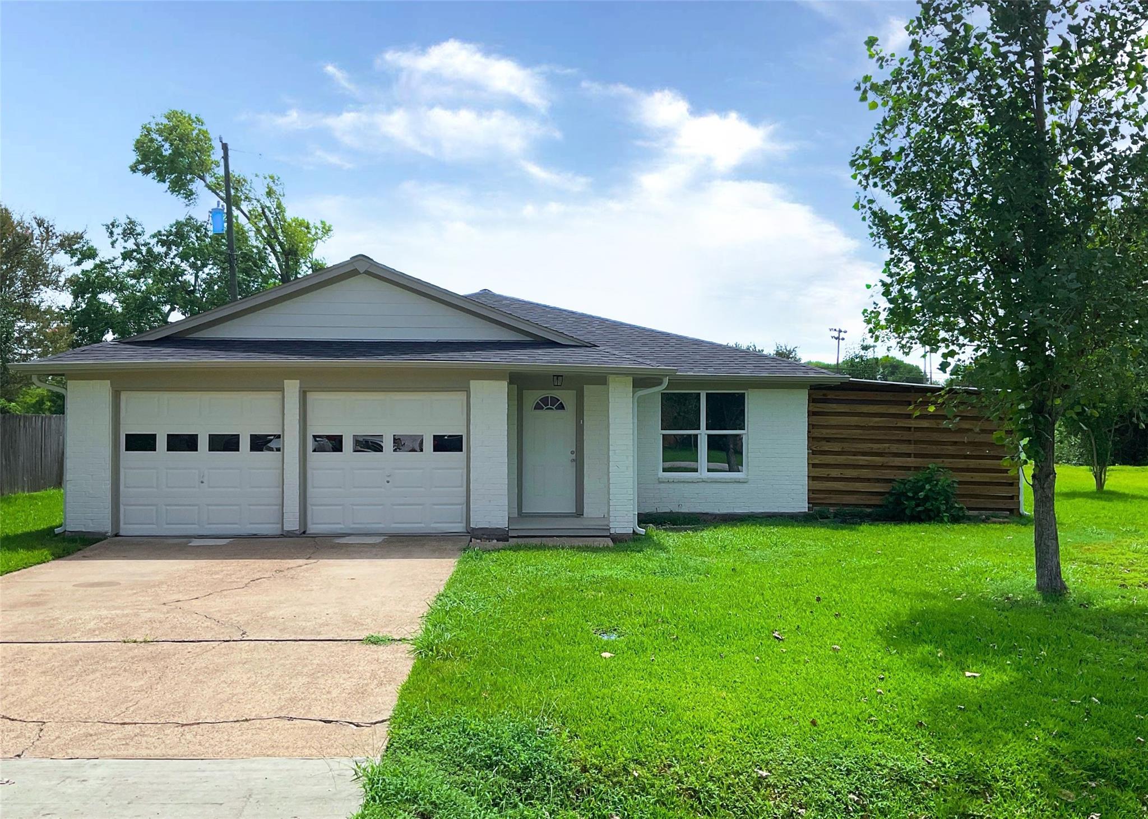
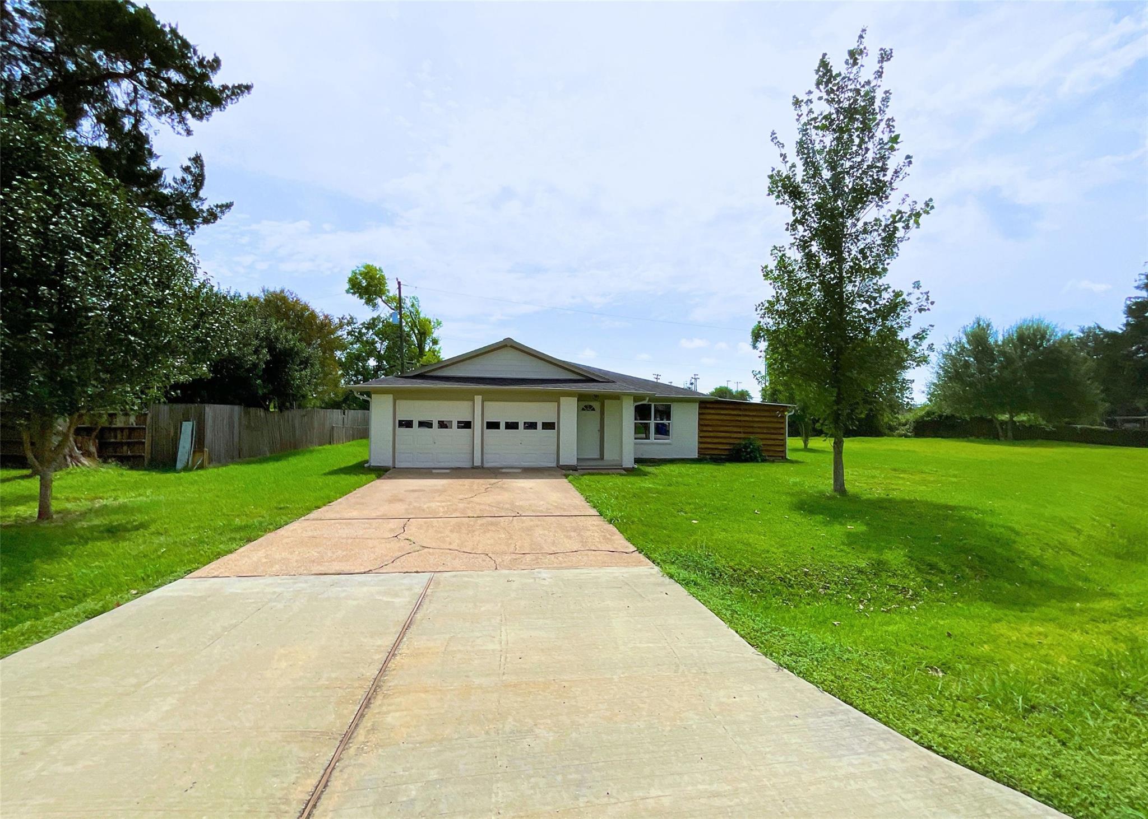
Privacy, space, and timeless appeal come together in this beautifully updated single-story home, ideally situated on an oversized 17,620+ sq. ft. lot with no back neighbors. The light-filled open floor plan is designed for easy functionality, featuring a spacious living area that flows seamlessly into the beautifully appointed kitchen with granite countertops, updated appliances, and a bright breakfast area surrounded by windows. Neutral designer paint tones, generously sized bedrooms, and updated bathrooms create a fresh, move-in-ready feel that today's buyers will appreciate. Step outside to enjoy outstanding curb appeal with fresh exterior paint, an inviting side patio for entertaining, and an expansive backyard offering exceptional privacy and endless possibilities for recreation, gardening, or future additions. This rare combination of updated interiors, timeless style, and an oversized homesite makes this property the complete package. View today and start your journey!

Save
Ask
Tour
Hide
Share
Listing Snapshot
Price 
$255,000
Days On Site 
1 Day
Bedrooms 
4
Inside Area (SqFt) 
1,503 sqft
Total Baths 
2
Full Baths 
2
Partial Baths 
N/A
Lot Size 
0.4045 Acres
Year Built 
1976
MLS® Number 
62080438
Status 
Active
Property Tax 
$4,674
HOA/Condo/Coop Fees 
N/A
Sq Ft Source 
N/A
Friends & Family
Recent Activity
20 hours agoListing updated with changes from the MLS®
yesterdayListing first seen on site
General Features
Acres 
0.4045
Attached Garage 
Yes
Disclosures 
Corporate Listing
Foundation 
Slab
Garage 
Yes
Garage Spaces 
2
Green Energy Efficient 
Thermostat
Parking 
AttachedGarage Door Opener
Parking Spaces 
2
Property Sub Type 
Single Family Residence
Sewer 
Public Sewer
SqFt Total 
1503
Style 
Traditional
Water Source 
Public
Interior Features
Appliances 
Gas OvenMicrowaveFree-Standing RangeGas RangeDishwasher
Cooling 
Ceiling Fan(s)Electric
Flooring 
Laminate
Heating 
Natural Gas
Interior 
PantrySmart Thermostat
Laundry Features 
Electric Dryer HookupWasher Hookup
Save
Ask
Tour
Hide
Share
Exterior Features
Construction Details 
BrickWood Siding
Lot Features 
Back YardSubdivided
Patio And Porch 
CoveredPorchPatio
Roof 
Composition
Community Features
Financing Terms Available 
CashConventionalFHA
MLS Area 
2
Roads 
Concrete
School District 
23 - Goose Creek Consolidated
Schools
School District
23 - Goose Creek Consolidated
Elementary School
Highlands Elementary School
Middle School
Highlands Junior High School
High School
Goose Creek Memorial
Listing courtesy of RE/MAX East [email protected]

IDX information is provided exclusively for consumers’ personal, non-commercial use. It may not be used for any purpose other than to identify prospective properties consumers may be interested in purchasing. This data is deemed reliable but is not guaranteed accurate by the MLS.

Data provided by HAR.com © 2026. All information provided should be independently verified.

Neighborhood & Commute
Source: Walkscore
Save
Ask
Tour
Hide
Share