Save
Ask
Tour
Hide
Share
$1,295,000
19 Days On Site

17108 Lakeway Park
Tomball, TX 77375

For Sale|Single Family Residence|Active
4
Beds
5
Total Baths
4
Full Baths
1
Partial Bath
4,416
SqFt
$293
/SqFt
2007
Built
Subdivision:
Champion Lakes Estates
County:
Harris

Due to the health concerns created by Coronavirus we are offering personal 1-1 online video walkthough tours where possible.
Call Now: 346-336-4707
Is this the listing for you? We can help make it yours.
346-336-4707
17108 Lakeway Park17108 Lakeway Park17108 Lakeway Park17108 Lakeway Park
Save
Ask
Tour
Hide
Share

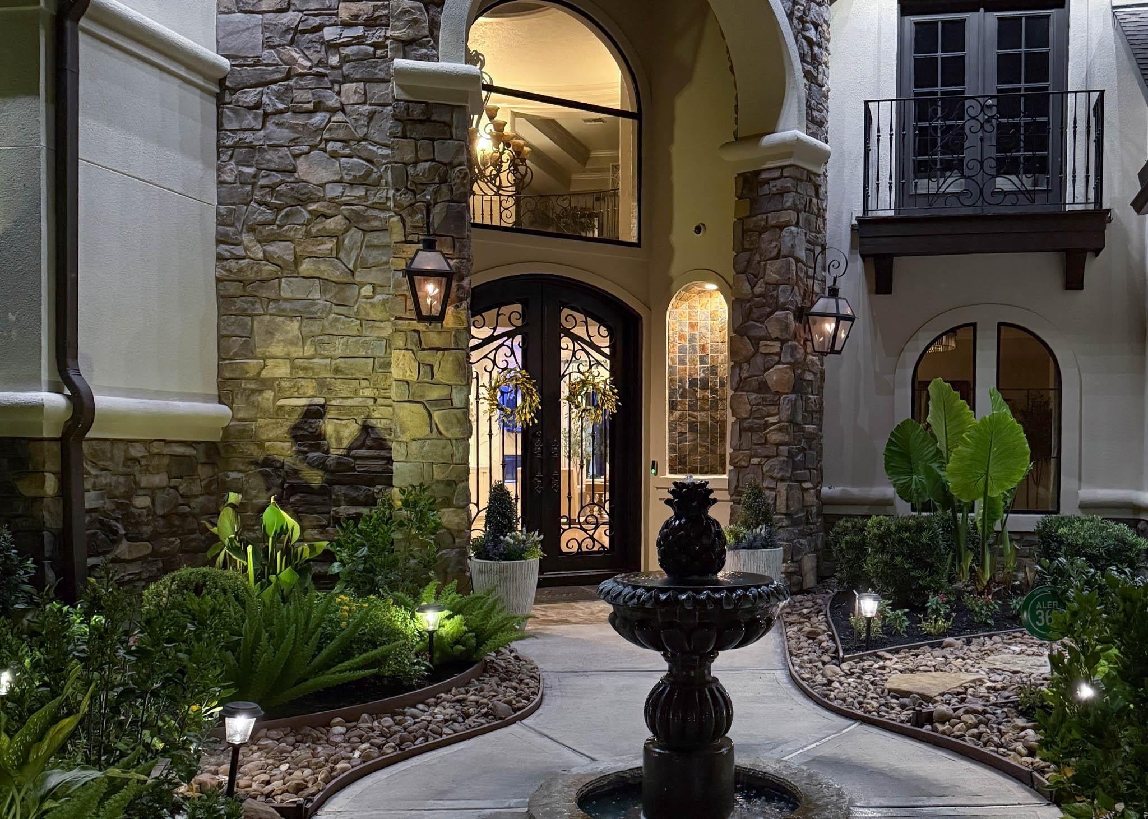
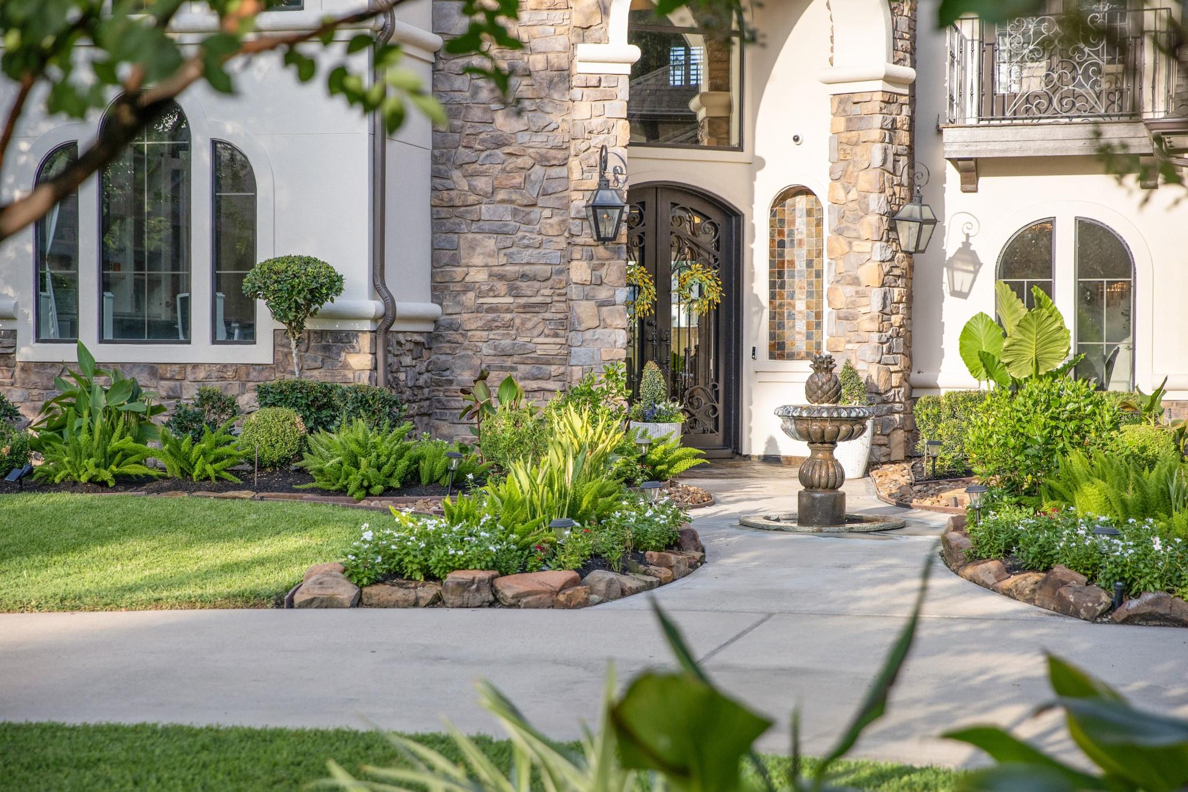
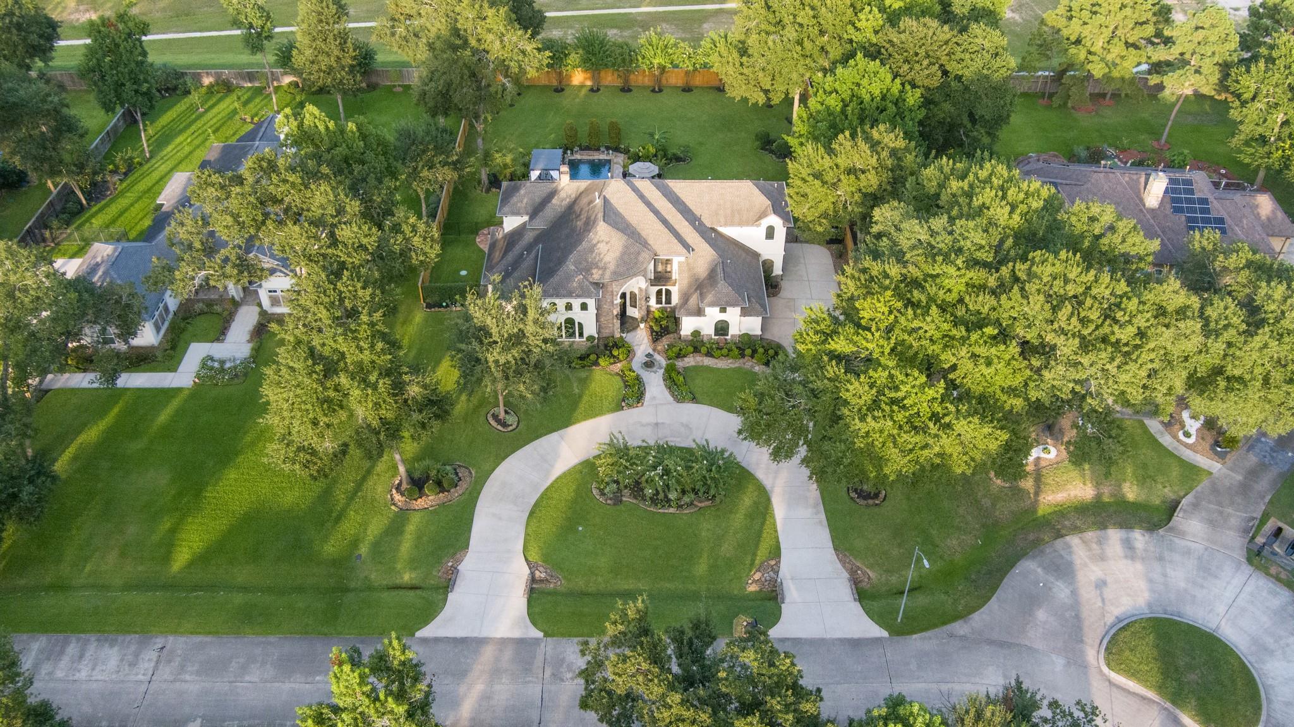
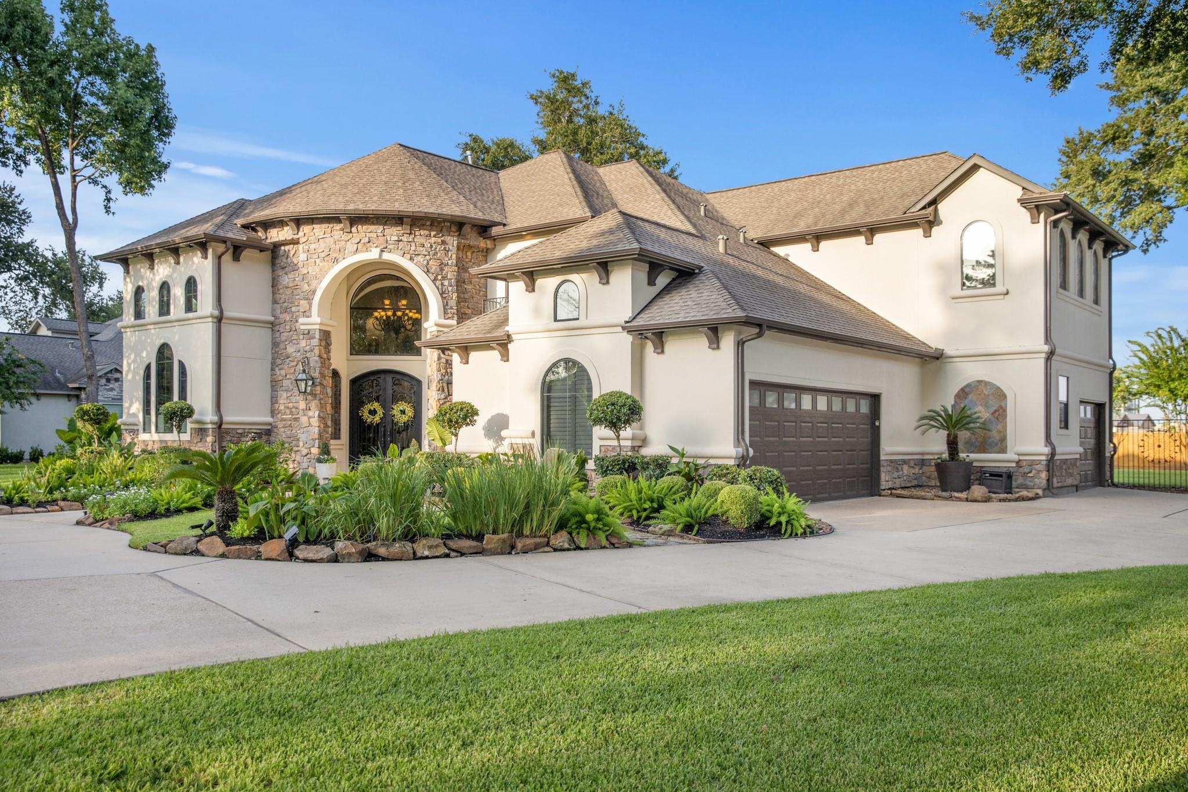
TURNKEY CUSTOM LUXURY in gated Champion Lake Estates, a rare enclave of custom homes. Set on .66 acre, this Mediterranean estate blends refined interiors w/resort style outdoor living. Extensive recent improvements throughout. Thoughtfully updated w/fresh paint, upgraded lighting, flooring, fireplace, kitchen & electrical. The resort-style backyard features a heated/cooled pool w/water & fire features, digital controls & automatic cleaner. Covered outdoor kitchen, app-controlled mosquito misting, app-controlled sprinklers w/zone flow sensors, professional landscaping, cedar fencing & engineered drainage. Major upgrades include a 26kW Generac whole-home generator, water softener/purification, security system, surge protection and smart-home features. First-floor primary suite & private study, formal dining w/wine vault, game room, media room & three secondary bedrooms w/en-suite baths. Oversized 3-car garage. Klein ISD. No MUD tax. Premium, private and truly turnkey, move in and enjoy.

Save
Ask
Tour
Hide
Share
Listing Snapshot
Price 
$1,295,000
Days On Site 
19 Days
Bedrooms 
4
Inside Area (SqFt) 
4,416 sqft
Total Baths 
5
Full Baths 
4
Partial Baths 
1
Lot Size 
0.66 Acres
Year Built 
2007
MLS® Number 
59305246
Status 
Active
Property Tax 
$15,228
HOA/Condo/Coop Fees 
$250 monthly
Sq Ft Source 
N/A
Friends & Family
Recent Activity
11 hours agoListing updated with changes from the MLS®
3 weeks agoStatus changed to Active
3 weeks agoListing first seen on site
General Features
Acres 
0.66
Attached Garage 
Yes
Disclosures 
Sellers Disclosure
Foundation 
Slab
Garage 
Yes
Garage Spaces 
3
Green Energy Efficient 
ThermostatLightingHVACAppliances
Parking 
AttachedOversizedGarage Door OpenerCircular Driveway
Parking Spaces 
3
Property Sub Type 
Single Family Residence
Sewer 
Aerobic SepticSeptic Tank
SqFt Total 
4416
Style 
Mediterranean
Water Source 
Well
Interior Features
Appliances 
ENERGY STAR Qualified AppliancesDisposalWater SoftenerWine RefrigeratorConvection OvenGas OvenMicrowaveGas CooktopDishwasherRefrigeratorWater Purifier
Cooling 
Ceiling Fan(s)Electric
Fireplace 
Yes
Fireplace Features 
GasGas Log
Fireplaces 
1
Flooring 
CarpetWood
Heating 
Electric
Interior 
Crown MoldingHigh CeilingsWet BarWired for SoundWalk-In Closet(s)Breakfast BarKitchen IslandPantryEntrance FoyerMaster DownstairsGranite CountersDouble VanitySmart Thermostat
Laundry Features 
Electric Dryer HookupGas Dryer HookupWasher Hookup
Spa 
Yes
Window Features 
Window CoveringsLow Emissivity Windows
Save
Ask
Tour
Hide
Share
Exterior Features
Construction Details 
StoneStuccoBlown-In Insulation
Exterior 
BalconyOutdoor Kitchen
Fencing 
Back Yard
Lot Features 
Subdivided
Patio And Porch 
CoveredPorchPatio
Pool Features 
GuniteHeated
Private Pool 
Yes
Roof 
Composition
Spa 
Yes
Waterfront Features 
Pond
Windows/Doors 
Window CoveringsLow Emissivity Windows
Community Features
Accessibility Features 
Therapeutic Whirlpool
Association Dues 
3000
Financing Terms Available 
CashConventional
HOA Fee Frequency 
Annually
MLS Area 
14
School District 
32 - Klein
Schools
School District
32 - Klein
Elementary School
Blackshear Elementary School (Klein)
Middle School
Ulrich Intermediate School
High School
Klein Cain High School
Listing courtesy of RE/MAX Elite Properties [email protected]

IDX information is provided exclusively for consumers’ personal, non-commercial use. It may not be used for any purpose other than to identify prospective properties consumers may be interested in purchasing. This data is deemed reliable but is not guaranteed accurate by the MLS.

Data provided by HAR.com © 2026. All information provided should be independently verified.

Neighborhood & Commute
Source: Walkscore
Save
Ask
Tour
Hide
Share