

335 Dana DriveLufkin, TX 75901
Due to the health concerns created by Coronavirus we are offering personal 1-1 online video walkthough tours where possible.
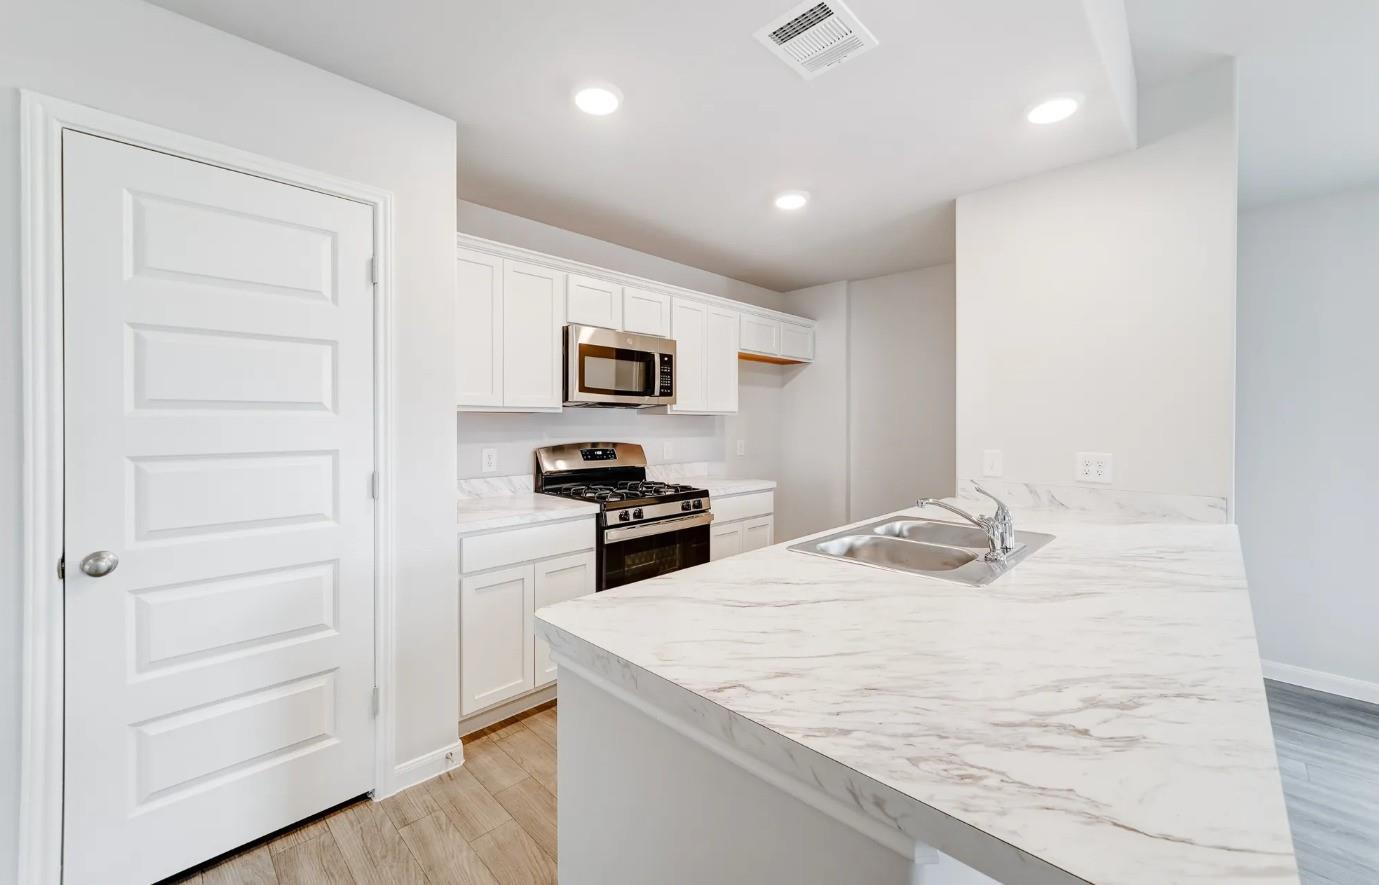

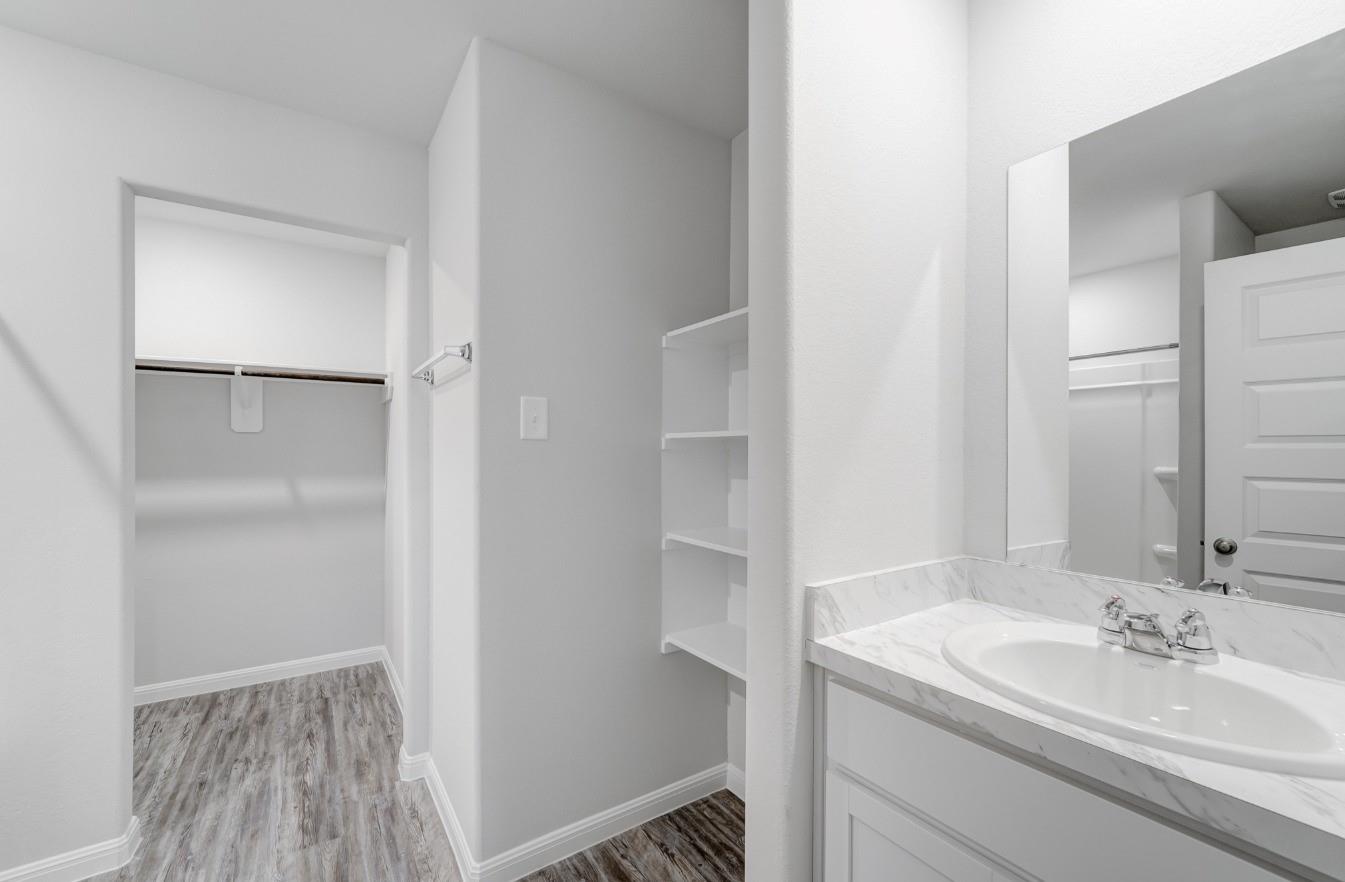
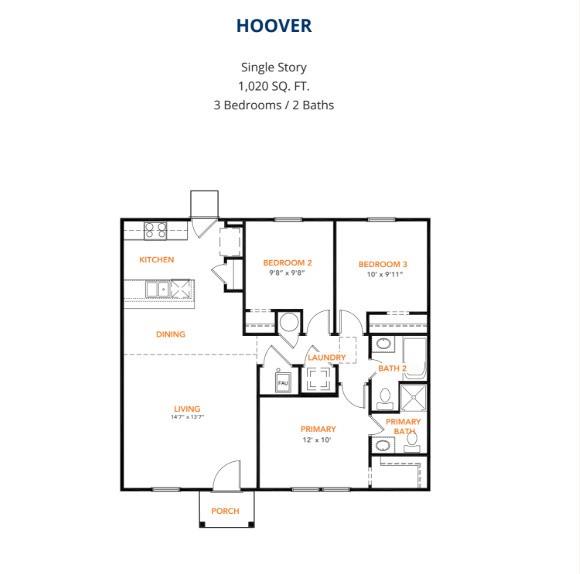
MLS# 58922362 - Built by NHC - Ready Now! ~ The Hoover Plan from our City Series offers a smart, efficient single-story layout designed to maximize livability in a compact footprint. With 3 bedrooms, 2 bathrooms, and 1,020 square feet of thoughtfully planned living space, this home delivers everyday comfort with practical design. The Hoover features an open-concept living, dining, and kitchen layout designed for everyday comfort and easy flow. The kitchen includes a kitchen island with breakfast bar seating and generous counter space, opening naturally to the dining and living areas. The primary suite features a well-sized bedroom, walk-in closet, and a private full bath. Two additional bedrooms share access to a full secondary bath, offering flexibility for family members, guests, or a home office. A centrally located laundry area adds everyday convenience. Known for providing the lowest price and price per square foot, National HomeCorp is here to hel.
| 3 hours ago | Listing updated with changes from the MLS® | |
| 3 hours ago | Listing first seen on site |
IDX information is provided exclusively for consumers’ personal, non-commercial use. It may not be used for any purpose other than to identify prospective properties consumers may be interested in purchasing. This data is deemed reliable but is not guaranteed accurate by the MLS.
Data provided by HAR.com © 2026. All information provided should be independently verified.
Did you know? You can invite friends and family to your search. They can join your search, rate and discuss listings with you.