Save
Ask
Tour
Hide
Share
$631,000
New Listing

5311 Mahogany Creek Court
Spring, TX 77379

For Sale|Single Family Residence|Active
5
Beds
6
Total Baths
4
Full Baths
2
Partial Baths
5,136
SqFt
$123
/SqFt
1997
Built
Subdivision:
Spring Creek Oaks Sec 04
County:
Harris

Due to the health concerns created by Coronavirus we are offering personal 1-1 online video walkthough tours where possible.
Call Now: 346-336-4707
Is this the listing for you? We can help make it yours.
346-336-4707
5311 Mahogany Creek Court5311 Mahogany Creek Court5311 Mahogany Creek Court5311 Mahogany Creek Court
Save
Ask
Tour
Hide
Share

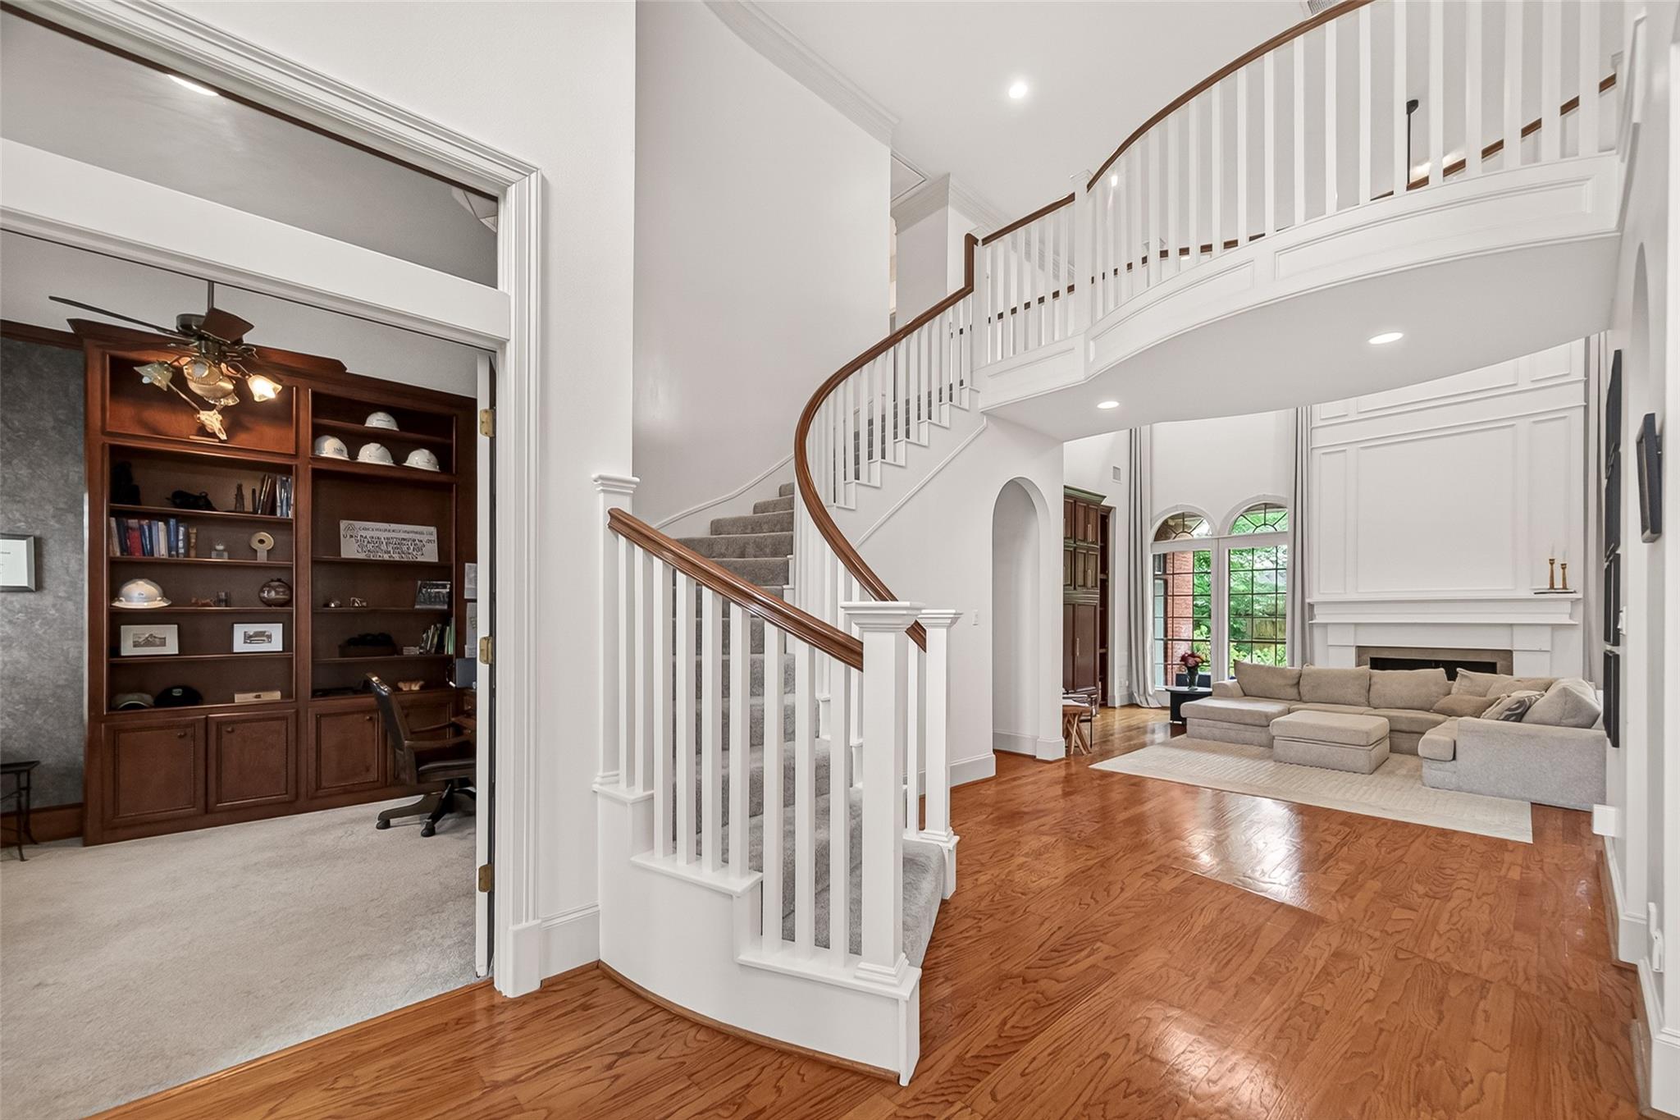
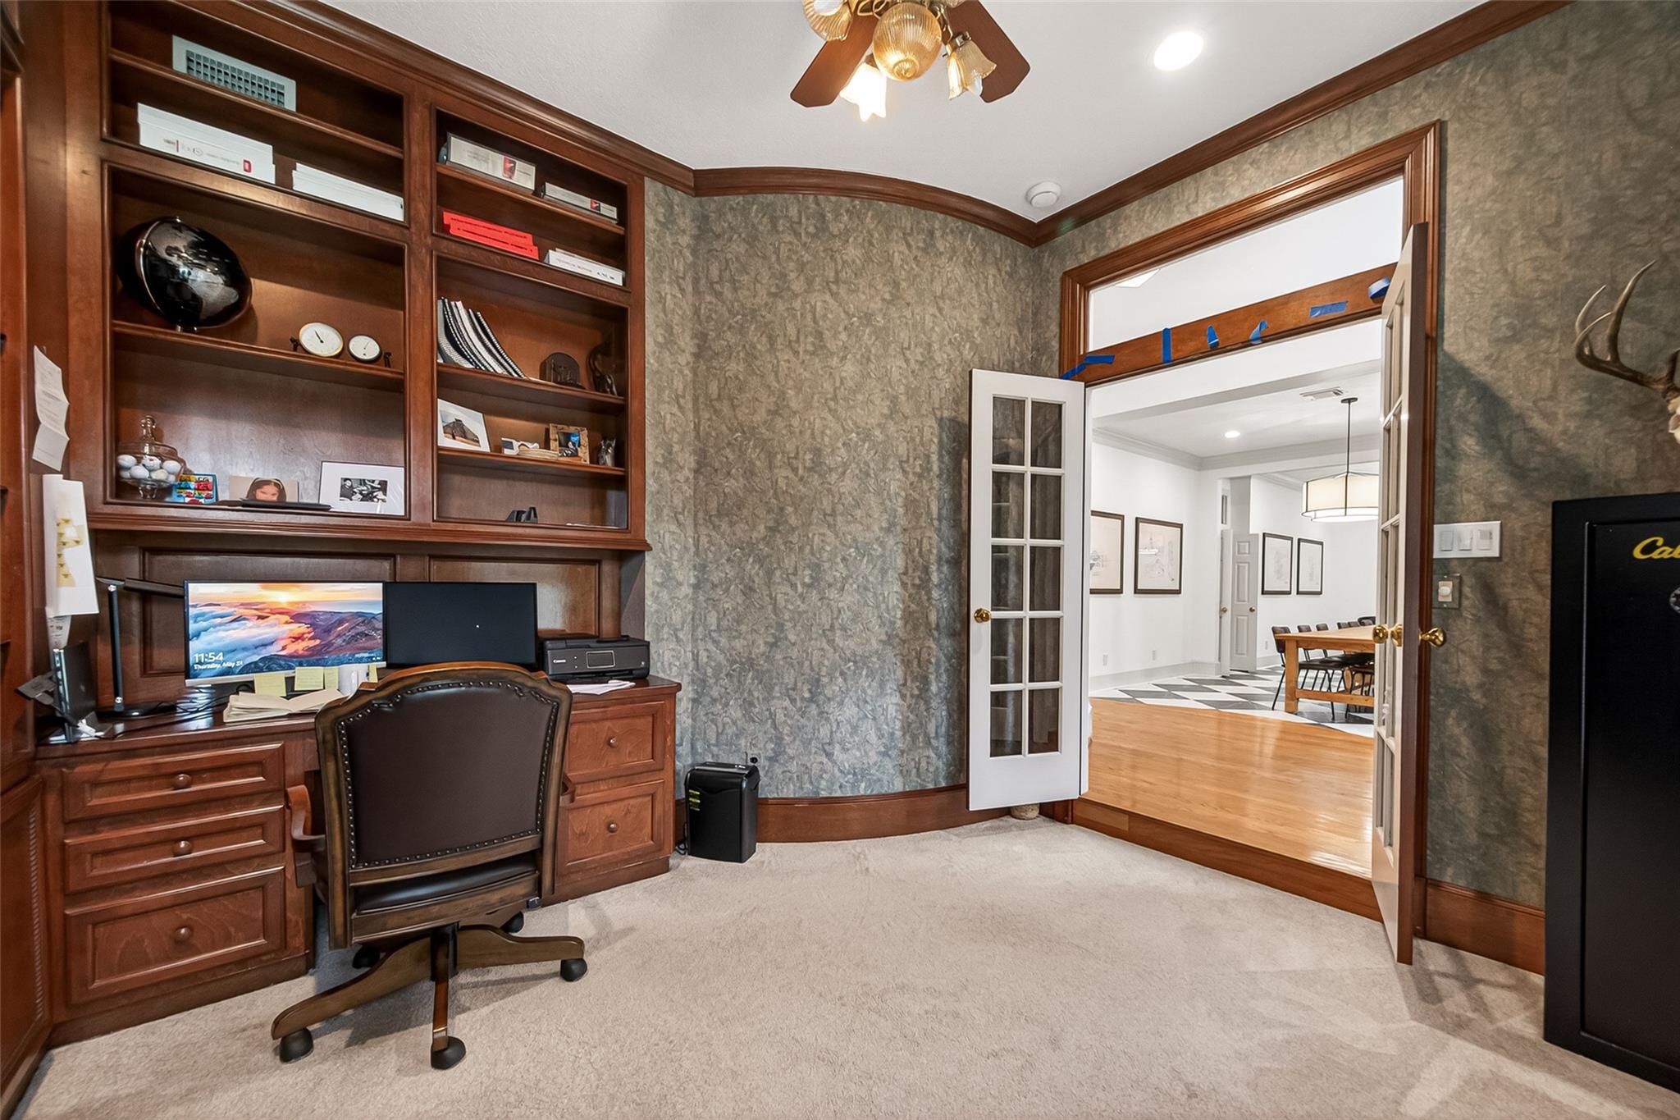
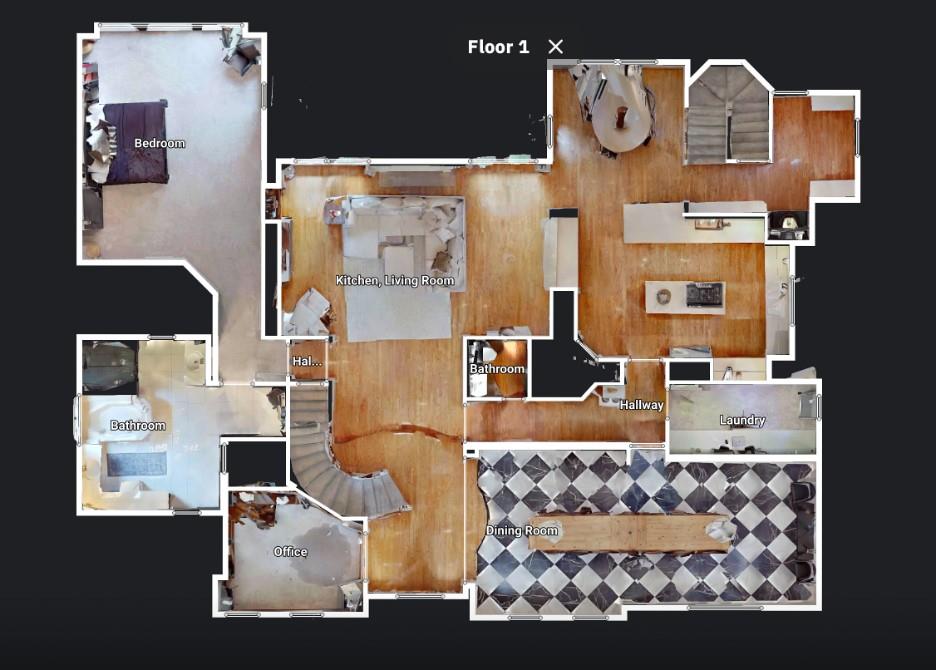
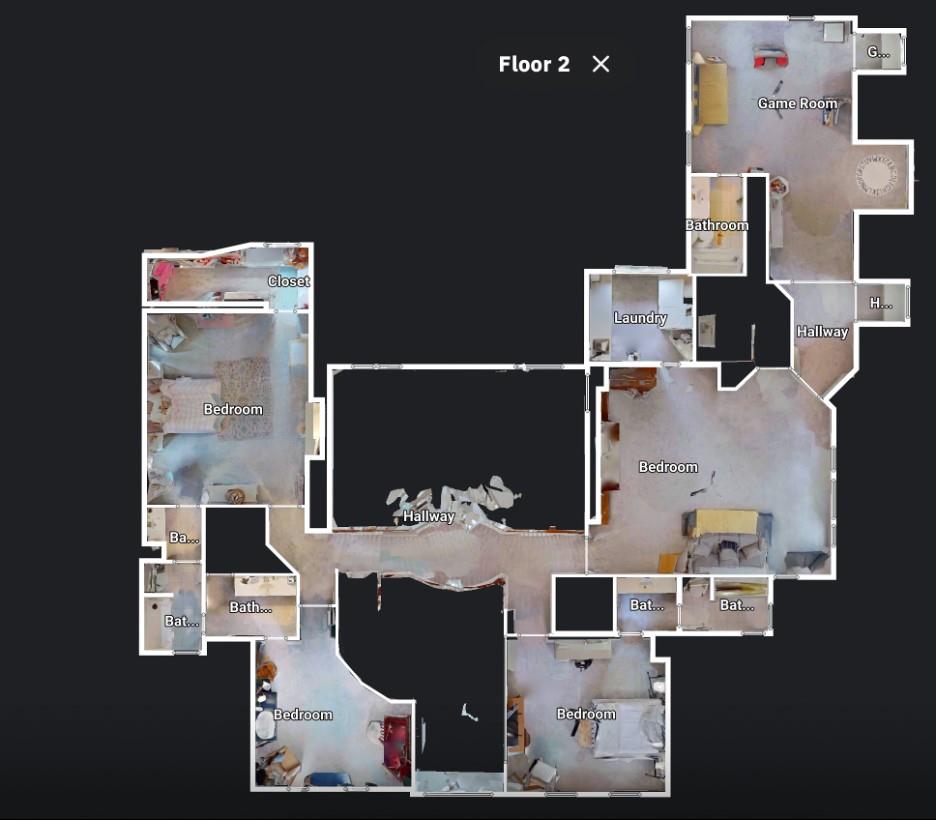
Situated on a corner cul-de-sac lot in highly sought-after Spring Creek Oaks, this gorgeous custom home offers timeless elegance & exceptional functionality. Featuring 5 bedrooms, 4 full baths, 2 half baths, 2 offices, and a recently expanded dining room, this home is ideal for comfortable living and entertaining. A dramatic 2-story entry welcomes you with wood floors, plantation shutters, crown molding, natural light, and beautiful architectural details throughout. The spacious family room features custom built-ins and a custom fireplace mantel, while the island kitchen includes custom cabinetry, upgraded countertops, 5-burner gas cooktop, double ovens, and breakfast bar seating. The private primary suite overlooks the backyard and features dual vanities, jetted tub, walk-in shower, and 2 walk-in closets. Guest bedroom w/ built-in desks and reading nook, perfect for multigenerational living. Community amenities include 2 clubhouses, pools, tennis courts, baseball & soccer fields.

Save
Ask
Tour
Hide
Share
Listing Snapshot
Price 
$631,000
Days On Site 
0 Days
Bedrooms 
5
Inside Area (SqFt) 
5,136 sqft
Total Baths 
6
Full Baths 
4
Partial Baths 
2
Lot Size 
0.2288 Acres
Year Built 
1997
MLS® Number 
5820132
Status 
Active
Property Tax 
$13,856
HOA/Condo/Coop Fees 
$82.58 monthly
Sq Ft Source 
N/A
Friends & Family
Recent Activity
2 hours agoListing updated with changes from the MLS®
2 hours agoListing first seen on site
General Features
Acres 
0.2288
Attached Garage 
Yes
Disclosures 
MudSellers Disclosure
Foundation 
Slab
Garage 
Yes
Garage Spaces 
3
Green Energy Efficient 
Thermostat
Parking 
AttachedOversized
Parking Spaces 
3
Property Sub Type 
Single Family Residence
SqFt Total 
5136
Style 
Traditional
Water Source 
Public
Interior Features
Appliances 
DisposalDouble OvenElectric OvenMicrowaveGas CooktopDishwasherCooktop
Cooling 
Ceiling Fan(s)Electric
Fireplace 
Yes
Fireplace Features 
GasWood Burning
Fireplaces 
1
Flooring 
CarpetTileWood
Heating 
Natural Gas
Interior 
Crown MoldingHigh CeilingsWalk-In Closet(s)Breakfast BarPantryEntrance FoyerMaster DownstairsGranite CountersKitchen IslandDouble VanitySmart Thermostat
Laundry Features 
Electric Dryer HookupGas Dryer HookupWasher Hookup
Spa 
Yes
Window Features 
Window Coverings
Save
Ask
Tour
Hide
Share
Exterior Features
Construction Details 
BrickCement Siding
Fencing 
Back Yard
Lot Features 
Back YardCorner LotCul-De-SacSubdivided
Patio And Porch 
Covered
Roof 
Composition
Spa 
Yes
Windows/Doors 
Window Coverings
Community Features
Accessibility Features 
Therapeutic Whirlpool
Association Amenities 
Recreation Facilities
Association Dues 
991
Financing Terms Available 
CashConventionalFHAVA Loan
HOA Fee Frequency 
Annually
MLS Area 
13
School District 
32 - Klein
Schools
School District
32 - Klein
Elementary School
Kuehnle Elementary School
Middle School
Kleb Intermediate School
High School
Klein High School
Listing courtesy of eXp Realty LLC [email protected]

IDX information is provided exclusively for consumers’ personal, non-commercial use. It may not be used for any purpose other than to identify prospective properties consumers may be interested in purchasing. This data is deemed reliable but is not guaranteed accurate by the MLS.

Data provided by HAR.com © 2026. All information provided should be independently verified.

Neighborhood & Commute
Source: Walkscore
Save
Ask
Tour
Hide
Share