Save
Ask
Tour
Hide
Share
$399,000
New Listing

14027 Mohave Way Drive
Cypress, TX 77429

For Sale|Single Family Residence|Active
3
Beds
3
Total Baths
2
Full Baths
1
Partial Bath
2,667
SqFt
$150
/SqFt
2007
Built
Subdivision:
Village Of Indian Trails
County:
Harris

Due to the health concerns created by Coronavirus we are offering personal 1-1 online video walkthough tours where possible.
Call Now: 346-336-4707
Is this the listing for you? We can help make it yours.
346-336-4707
14027 Mohave Way Drive14027 Mohave Way Drive14027 Mohave Way Drive14027 Mohave Way Drive
Save
Ask
Tour
Hide
Share

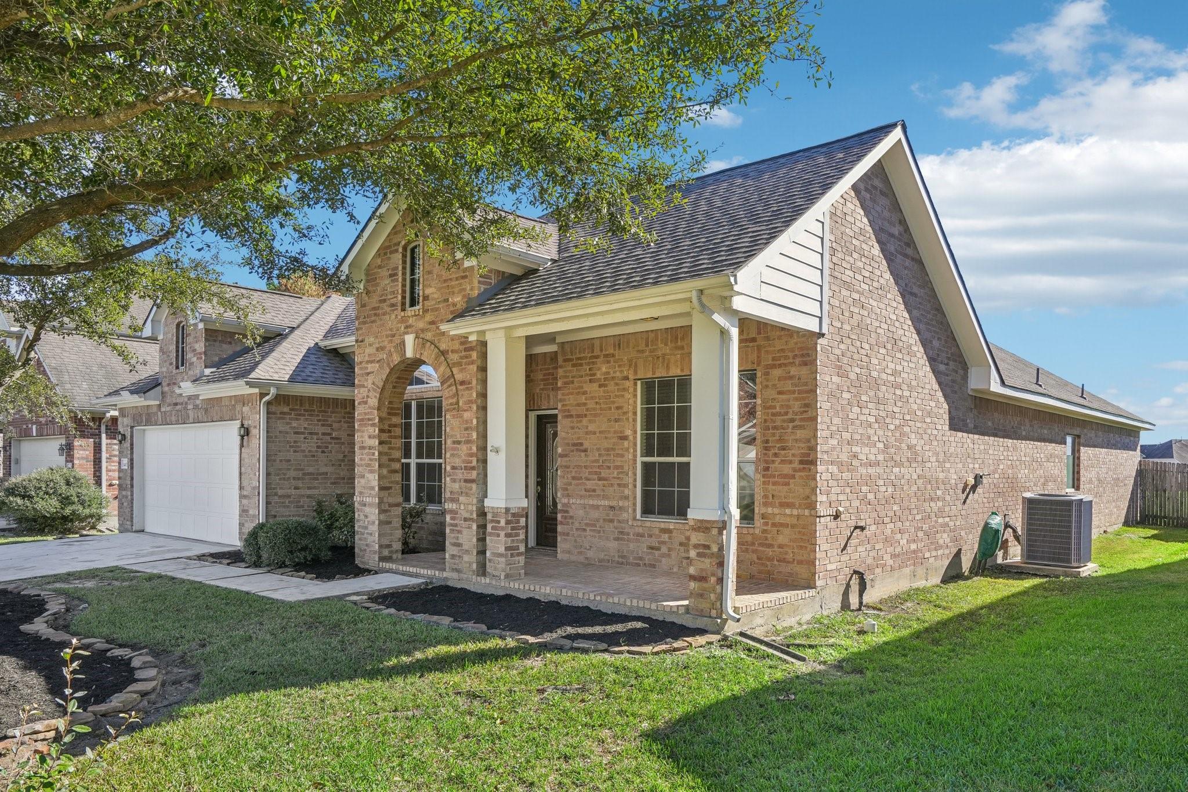
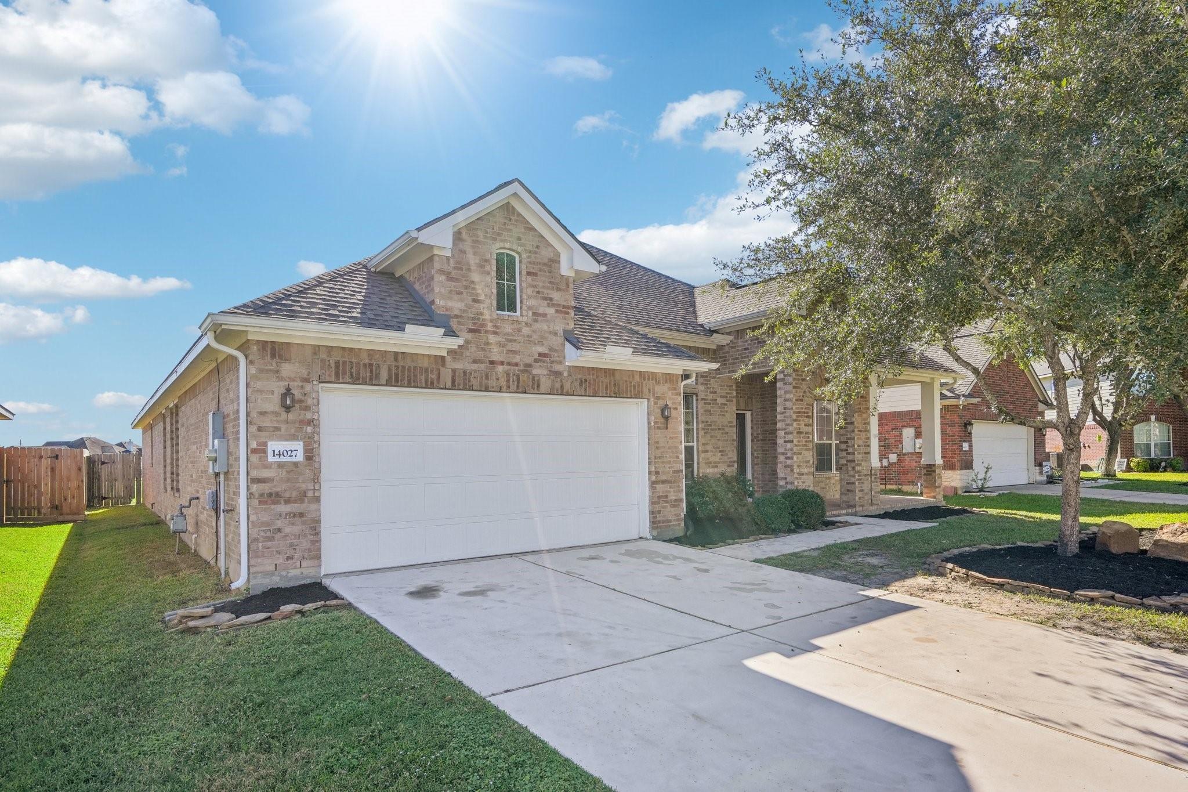
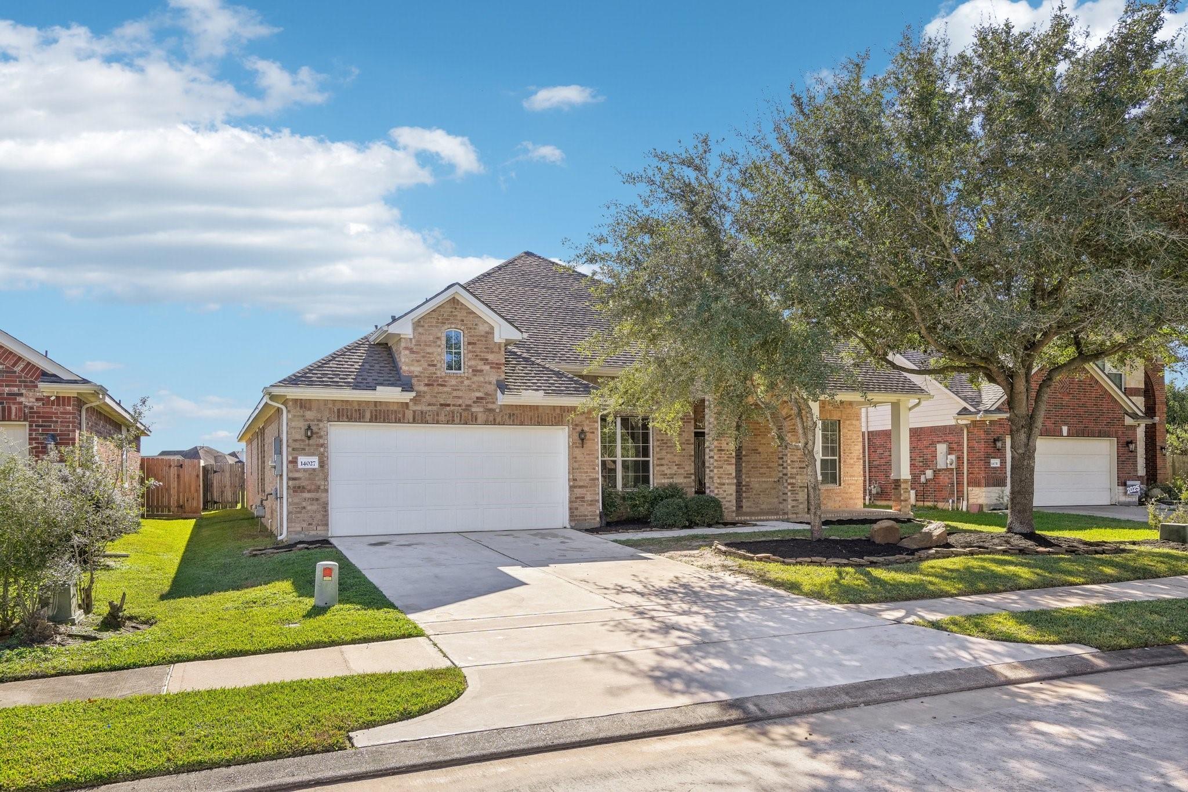
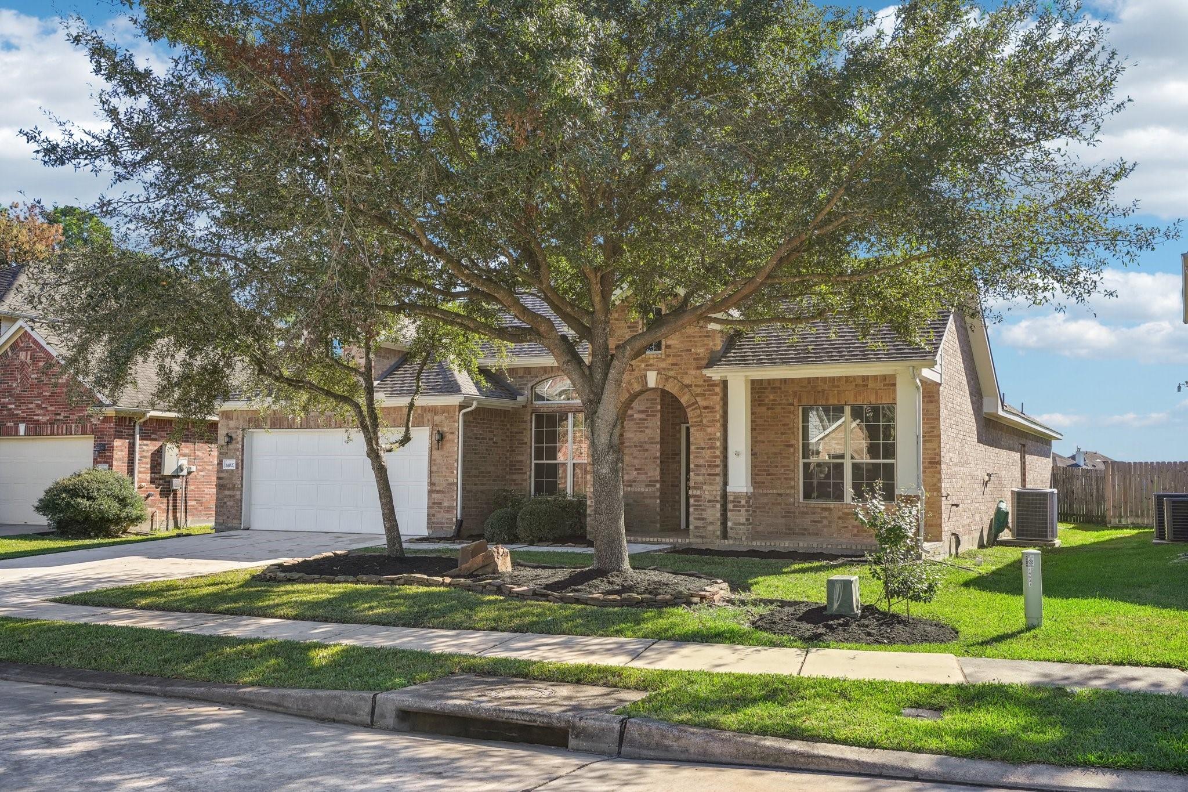
Welcome to this beautifully maintained all-brick one-story home featuring 3 bedrooms, 2.5 baths, and a desirable split-bedroom floor plan. A covered front porch and elegant leaded glass entry door create a warm first impression. The open-concept design is perfect for everyday living and entertaining, with a spacious family room featuring a gas log fireplace that flows into the kitchen. The kitchen offers granite countertops, an oversized island with seating, pendant lighting, dual stainless-steel sinks, and a butler's pantry. The private primary suite includes dual vanities, a makeup vanity, garden tub, separate walk-in shower, and walk-in closet. Additional highlights include tall ceilings, 2-inch blinds, ceiling fans, new carpet (Nov. 2024), a covered back patio, and wrought-iron fencing overlooking a peaceful greenbelt and detention pond.

Save
Ask
Tour
Hide
Share
Listing Snapshot
Price 
$399,000
Days On Site 
0 Days
Bedrooms 
3
Inside Area (SqFt) 
2,667 sqft
Total Baths 
3
Full Baths 
2
Partial Baths 
1
Lot Size 
0.1621 Acres
Year Built 
2007
MLS® Number 
53244068
Status 
Active
Property Tax 
$9,465
HOA/Condo/Coop Fees 
$57.5 monthly
Sq Ft Source 
N/A
Friends & Family
Recent Activity
3 hours agoListing updated with changes from the MLS®
3 hours agoListing first seen on site
General Features
Acres 
0.1621
Attached Garage 
Yes
Direction Faces 
North
Disclosures 
Sellers Disclosure
Foundation 
Slab
Garage 
Yes
Garage Spaces 
2
Green Energy Efficient 
Thermostat
Parking 
AttachedGarage Door Opener
Parking Spaces 
2
Property Sub Type 
Single Family Residence
SqFt Total 
2667
Style 
Ranch
Water Source 
Public
Interior Features
Appliances 
DisposalElectric OvenMicrowaveGas CooktopDishwasherDryerRefrigeratorWasher
Cooling 
Ceiling Fan(s)Electric
Fireplace 
Yes
Fireplace Features 
Gas Log
Fireplaces 
1
Flooring 
CarpetTile
Heating 
Natural Gas
Interior 
High CeilingsWalk-In Closet(s)Breakfast BarKitchen IslandPantryEntrance FoyerMaster DownstairsDouble VanitySoaking TubSmart Thermostat
Laundry Features 
Electric Dryer HookupGas Dryer HookupWasher Hookup
Save
Ask
Tour
Hide
Share
Exterior Features
Construction Details 
BrickCement SidingWood Siding
Fencing 
Back YardFull
Lot Features 
Back YardGreenbeltSubdivided
Patio And Porch 
CoveredPorch
Roof 
Composition
Community Features
Association Dues 
690
Financing Terms Available 
CashConventionalFHAVA Loan
HOA Fee Frequency 
Annually
MLS Area 
35
Roads 
Concrete
School District 
53 - Tomball
Schools
School District
53 - Tomball
Elementary School
Wildwood Elementary School
Middle School
Grand Lakes Junior High School
High School
Tomball West High School
Listing courtesy of Nichols & Assoc. Real Estate [email protected]

IDX information is provided exclusively for consumers’ personal, non-commercial use. It may not be used for any purpose other than to identify prospective properties consumers may be interested in purchasing. This data is deemed reliable but is not guaranteed accurate by the MLS.

Data provided by HAR.com © 2026. All information provided should be independently verified.

Neighborhood & Commute
Source: Walkscore
Save
Ask
Tour
Hide
Share