

3209 Iris Trail LanePearland, TX 77584
Due to the health concerns created by Coronavirus we are offering personal 1-1 online video walkthough tours where possible.
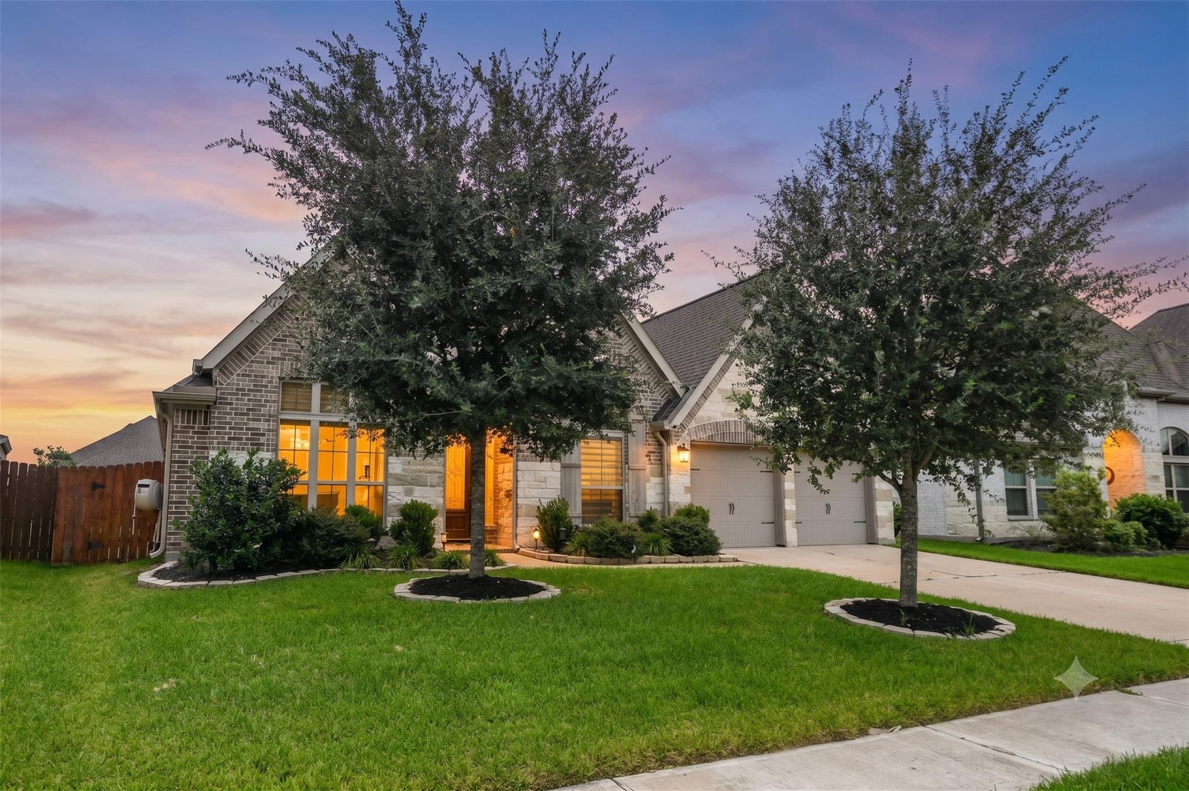
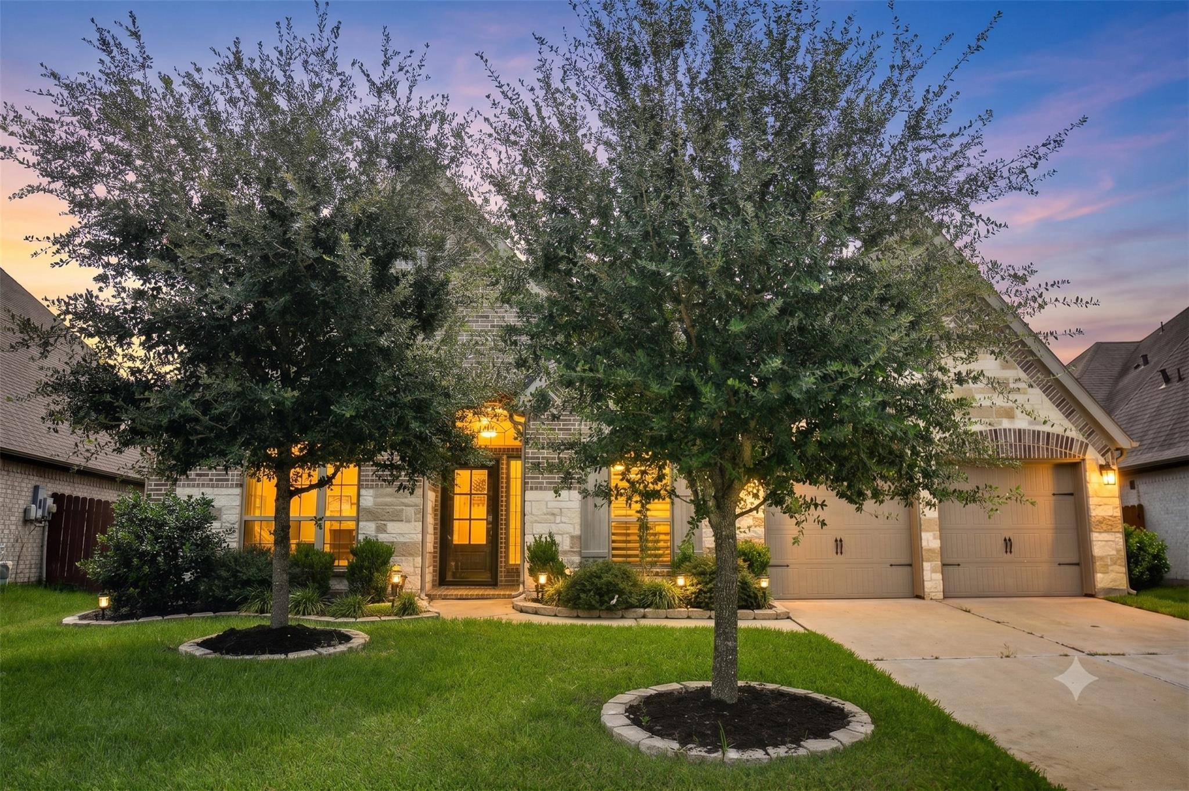
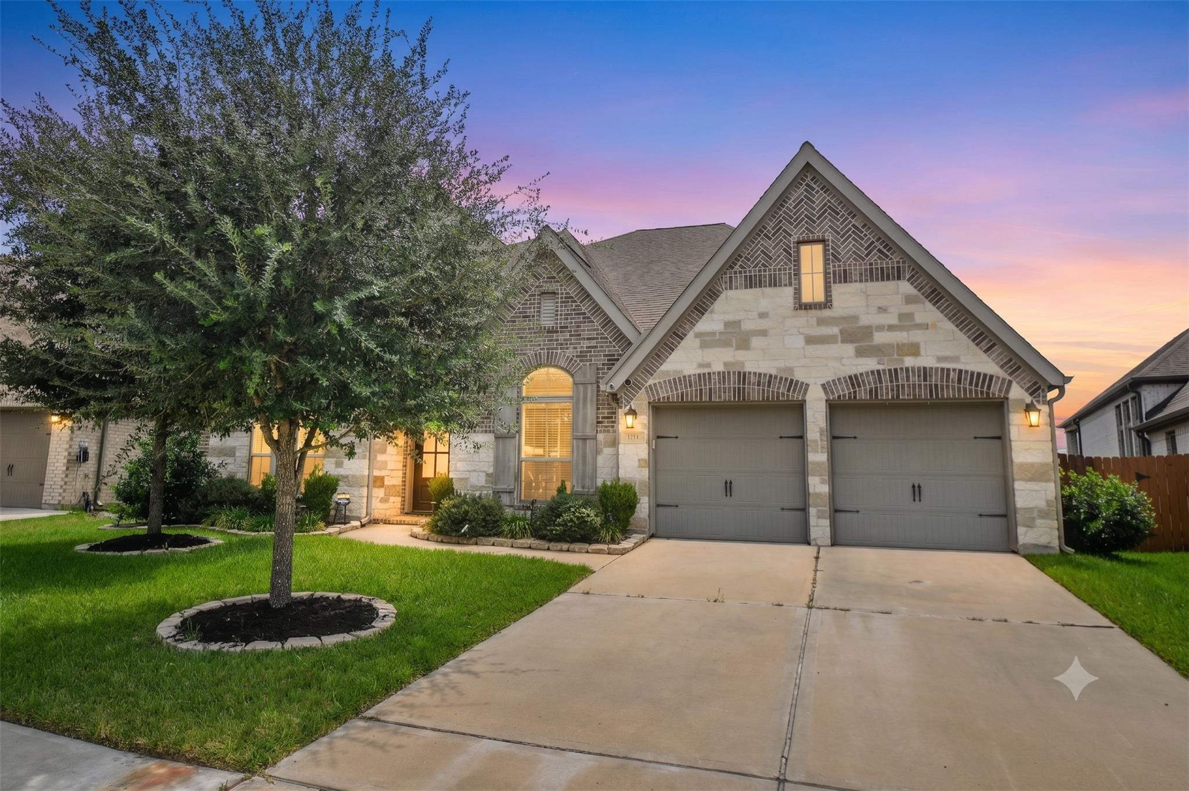
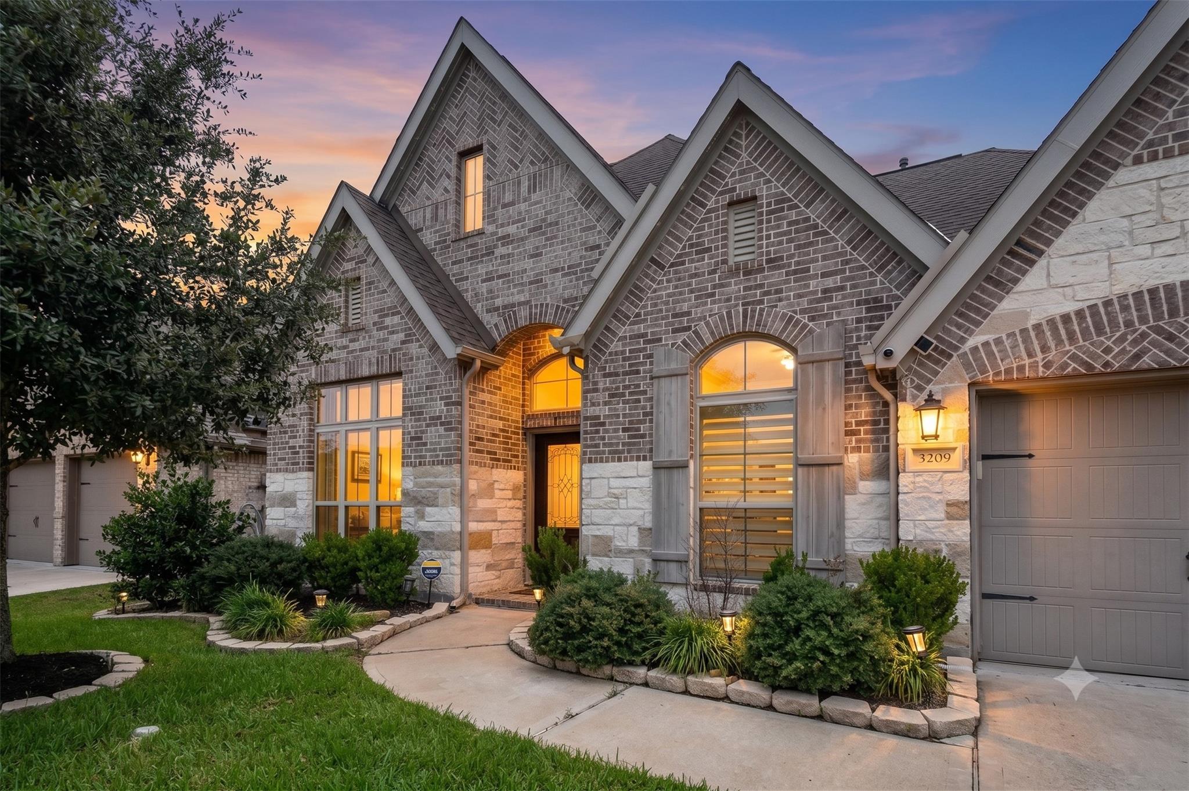
Stunning 1-story Perry Homes design in the highly desirable Southlake community! This 4-bedroom, 3-bathroom home features an exceptional open layout highlighted by elegant hardwood and ceramic tile flooring. The grand entry showcases a 13-foot coffered ceiling, flanked by a formal dining room and a private library/home office behind classic French doors. The expansive family room boasts a wall of windows filling the space with natural light. A chef’s island kitchen comes equipped with stone countertops, a walk-in pantry, and a butler’s pantry, seamlessly connecting to the living areas and a game room with French doors. Unwind in the luxurious primary suite, offering 12-foot ceilings, dual vanities, a garden tub, a glass-enclosed shower, and a massive walk-in closet. Outside, enjoy an extended covered backyard patio perfect for entertaining. Complete with a 3-car garage, mudroom, and community amenities including pools, lakes, parks and walking trails. Zoned to Alvin ISD.
| 5 days ago | Listing updated with changes from the MLS® | |
| 2 months ago | Status changed to Active | |
| 2 months ago | Listing first seen on site |
IDX information is provided exclusively for consumers’ personal, non-commercial use. It may not be used for any purpose other than to identify prospective properties consumers may be interested in purchasing. This data is deemed reliable but is not guaranteed accurate by the MLS.
Data provided by HAR.com © 2026. All information provided should be independently verified.
Did you know? You can invite friends and family to your search. They can join your search, rate and discuss listings with you.