

501 N Magnolia StreetHighlands, TX 77562
Due to the health concerns created by Coronavirus we are offering personal 1-1 online video walkthough tours where possible.
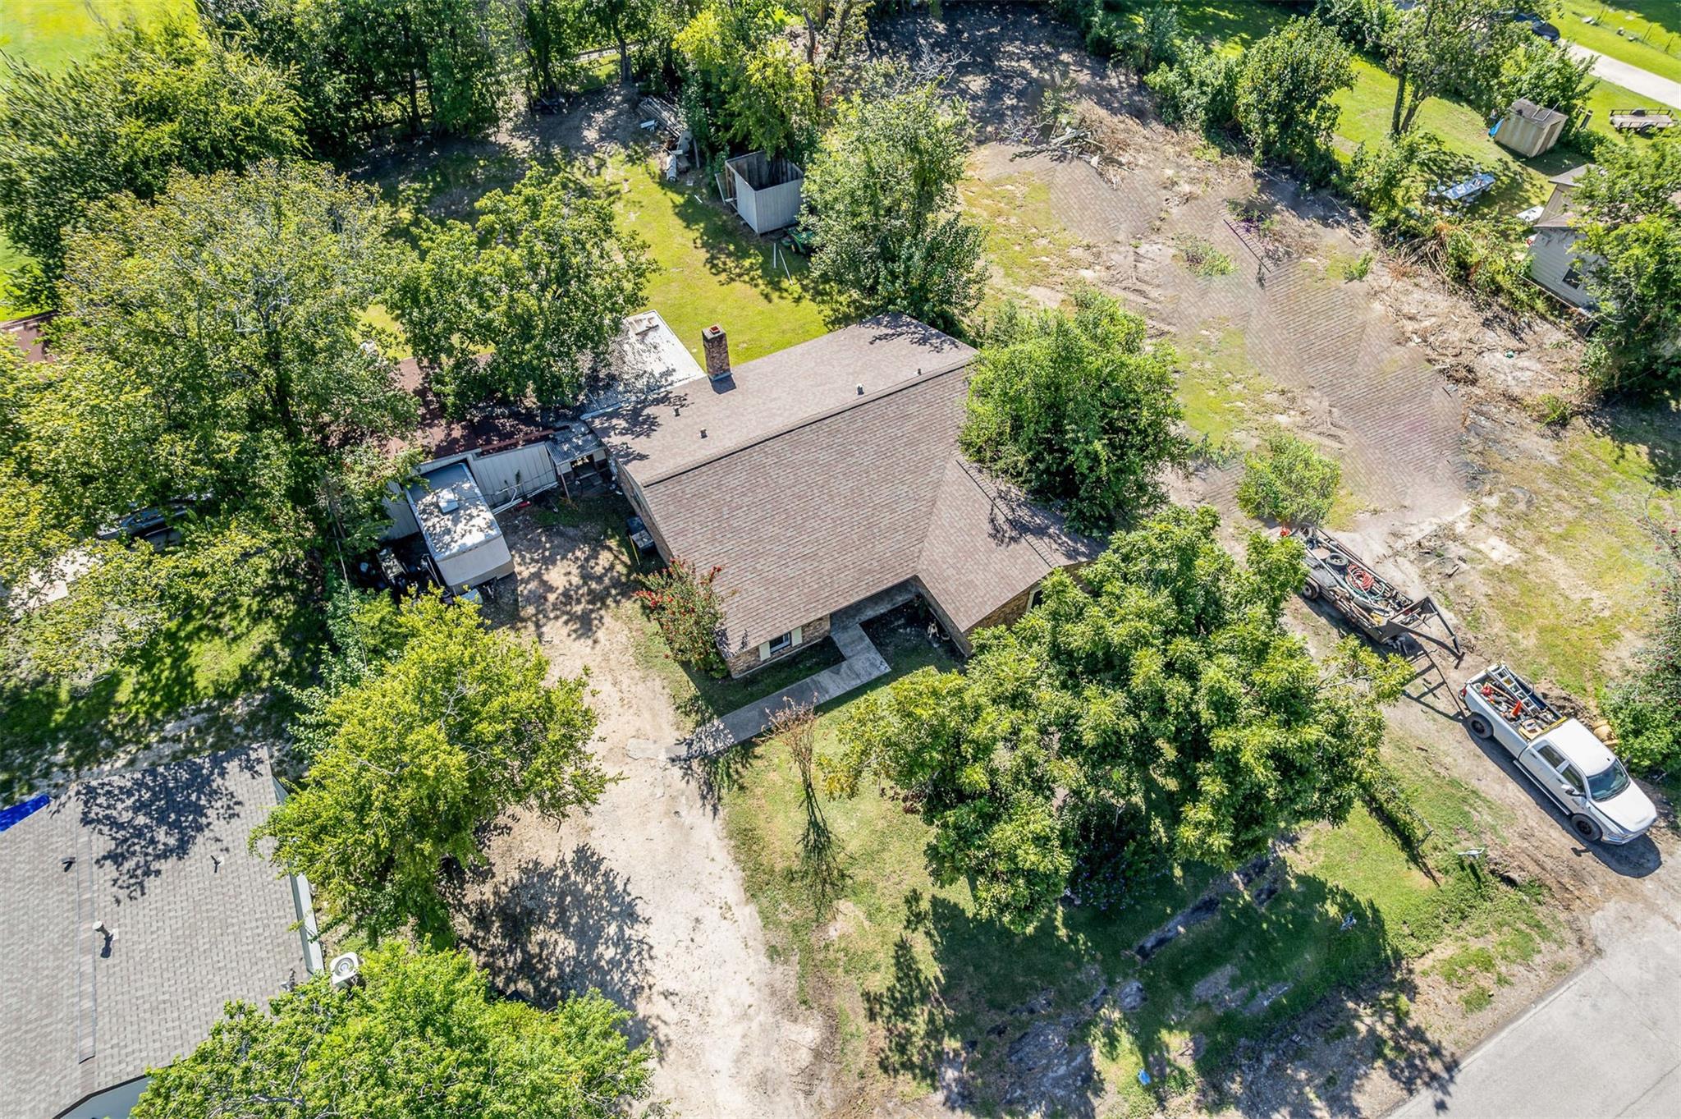
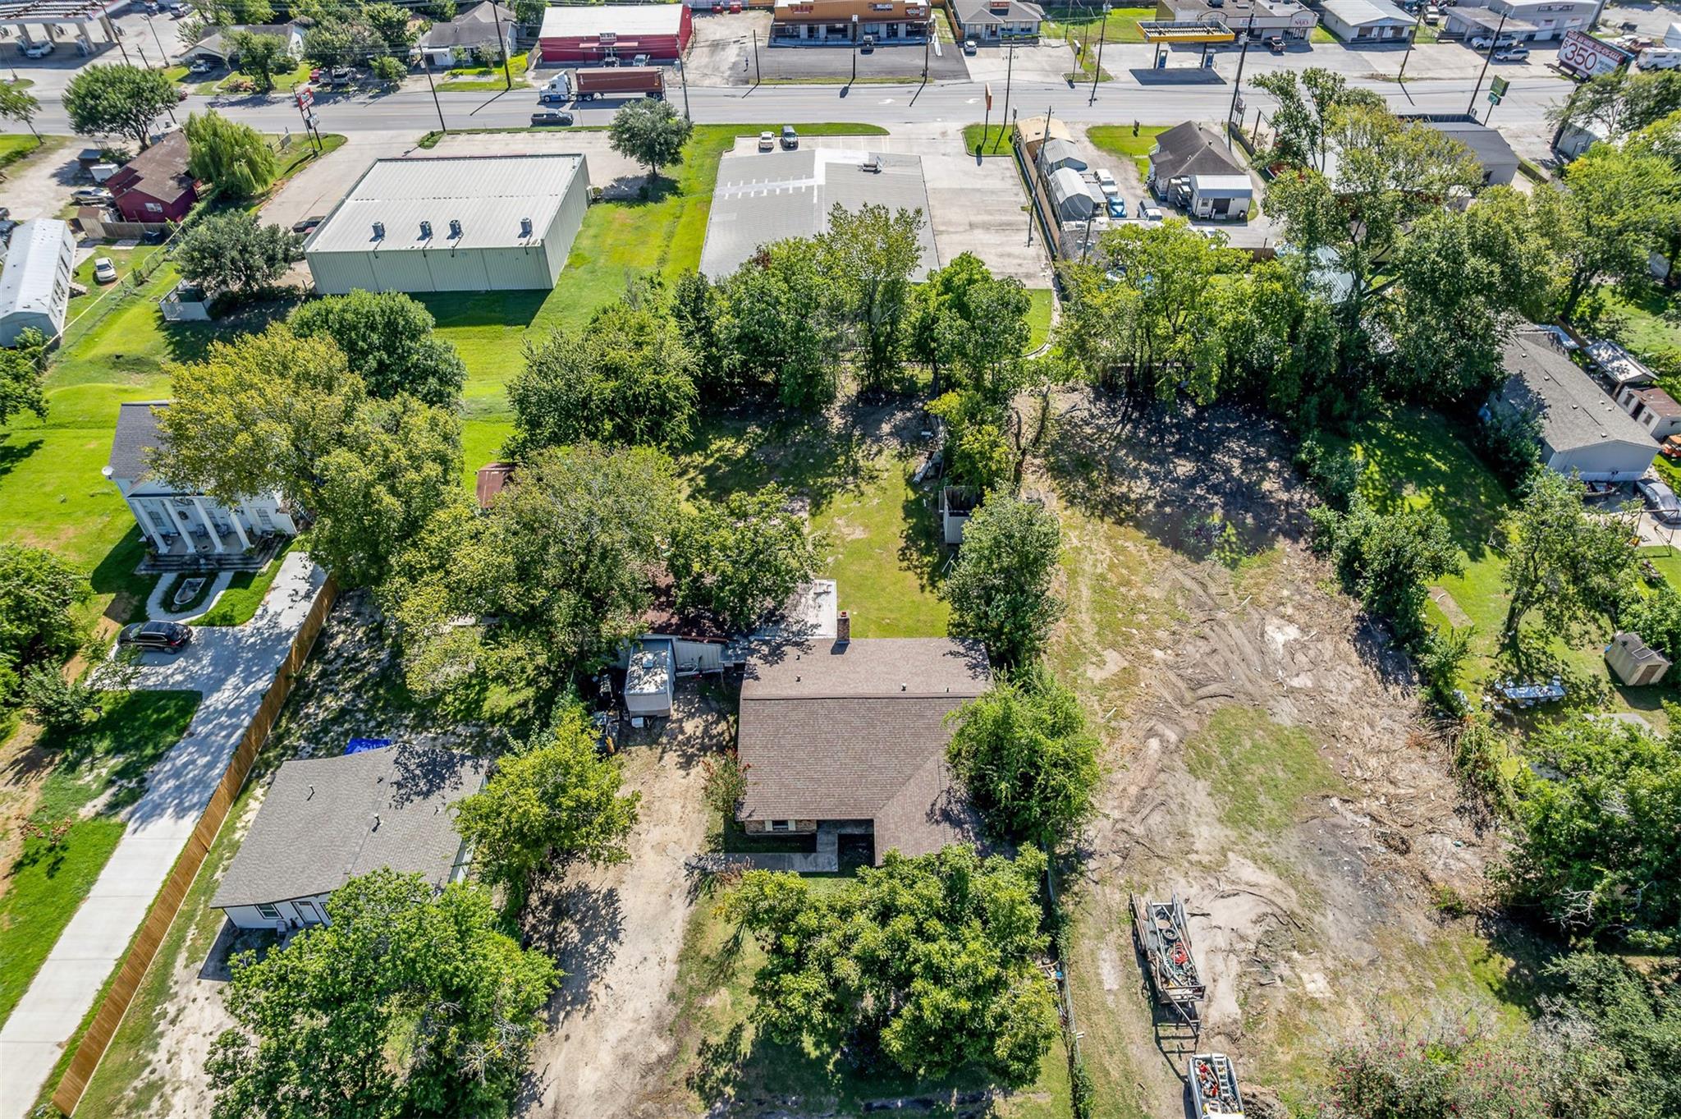
Looking for a home with space, character, and room to make it your own? Situated on just under half an acre, this 3-bedroom home also features a dedicated study/flex space and a layout with plenty of room to spread out. The oversized living area is a standout, featuring a vaulted ceiling, exposed wood beams, a brick fireplace, and a pass-through bar connecting the living space to the kitchen. The kitchen offers extensive cabinetry, generous counter space, and tile flooring. The spacious primary suite includes an attached bath and vanity area. Outside, mature trees, a large yard, covered outdoor space, and additional structures provide plenty of possibilities for storage, hobbies, or projects. The home needs a little TLC but offers tons of potential to personalize it to your taste. Enjoy the extra space while still being within walking distance of groceries, restaurants, shopping, and everyday conveniences.
| 2 hours ago | Listing updated with changes from the MLS® | |
| 11 hours ago | Listing first seen on site |
IDX information is provided exclusively for consumers’ personal, non-commercial use. It may not be used for any purpose other than to identify prospective properties consumers may be interested in purchasing. This data is deemed reliable but is not guaranteed accurate by the MLS.
Data provided by HAR.com © 2026. All information provided should be independently verified.
Did you know? You can invite friends and family to your search. They can join your search, rate and discuss listings with you.