Save
Ask
Tour
Hide
Share
$955,000
23 Days On Site

1407 Bentlake Lane
Pearland, TX 77581

For Sale|Single Family Residence|Active
6
Beds
6
Total Baths
5
Full Baths
1
Partial Bath
5,245
SqFt
$182
/SqFt
2008
Built
Subdivision:
The Lakes At Highland Glen Sec
County:
Brazoria

Due to the health concerns created by Coronavirus we are offering personal 1-1 online video walkthough tours where possible.
Call Now: 346-336-4707
Is this the listing for you? We can help make it yours.
346-336-4707
1407 Bentlake Lane1407 Bentlake Lane1407 Bentlake Lane1407 Bentlake Lane
Save
Ask
Tour
Hide
Share

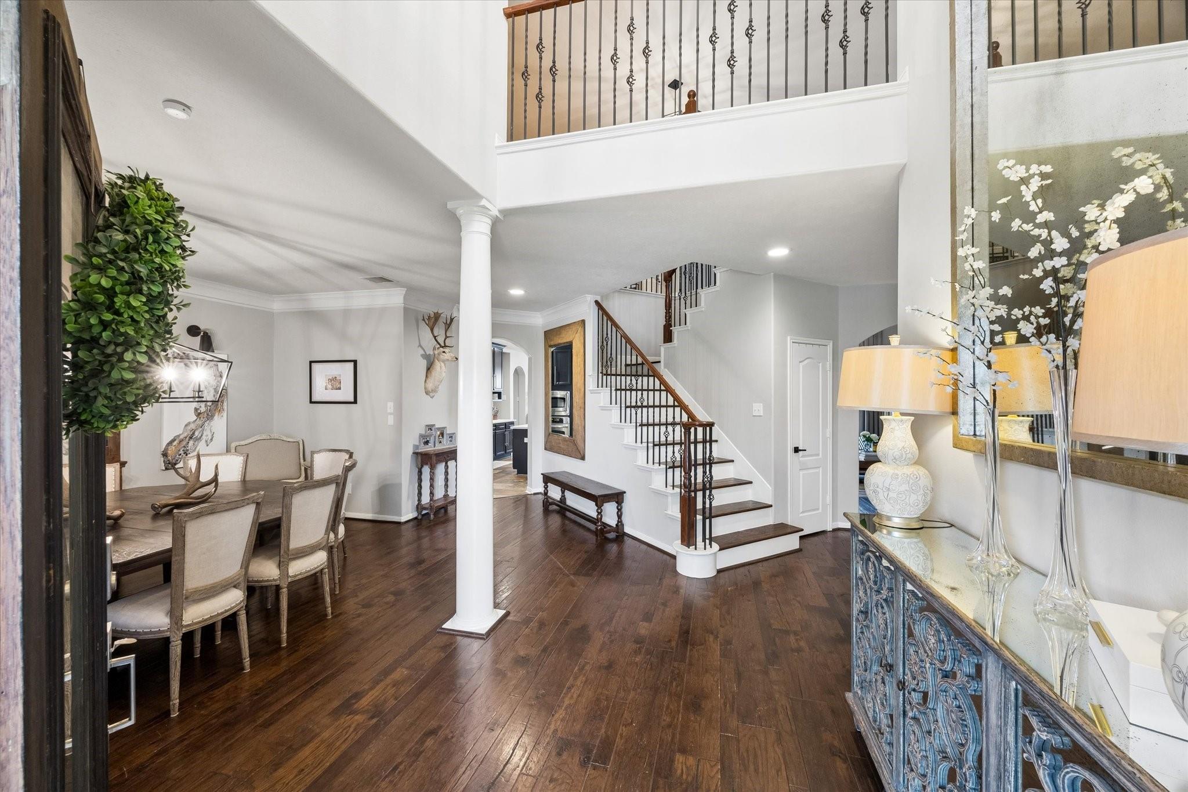
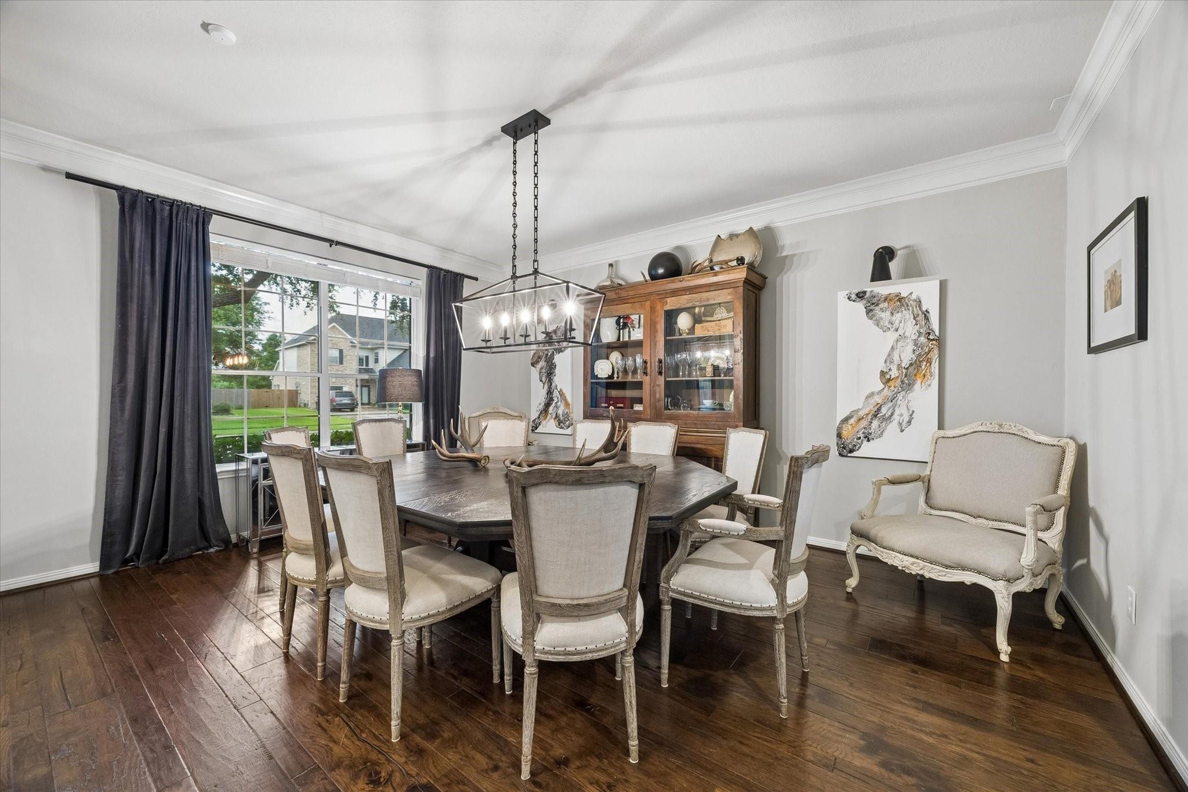
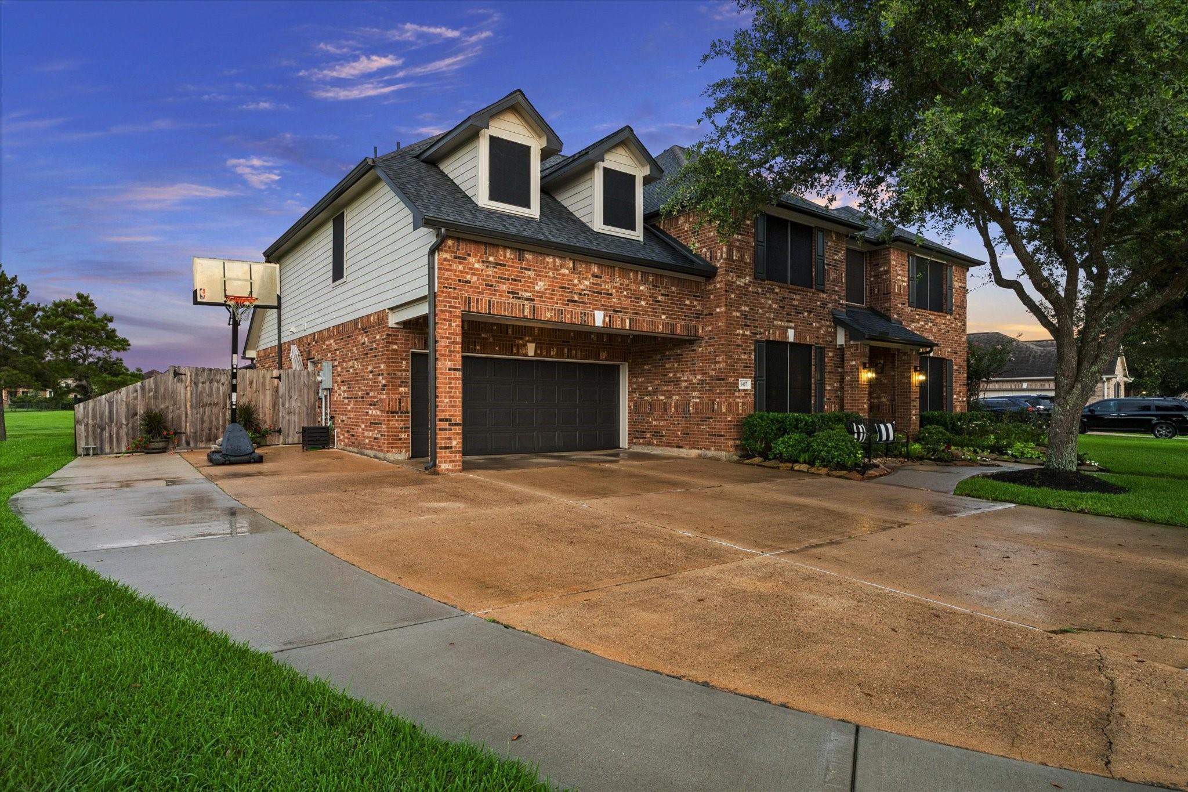
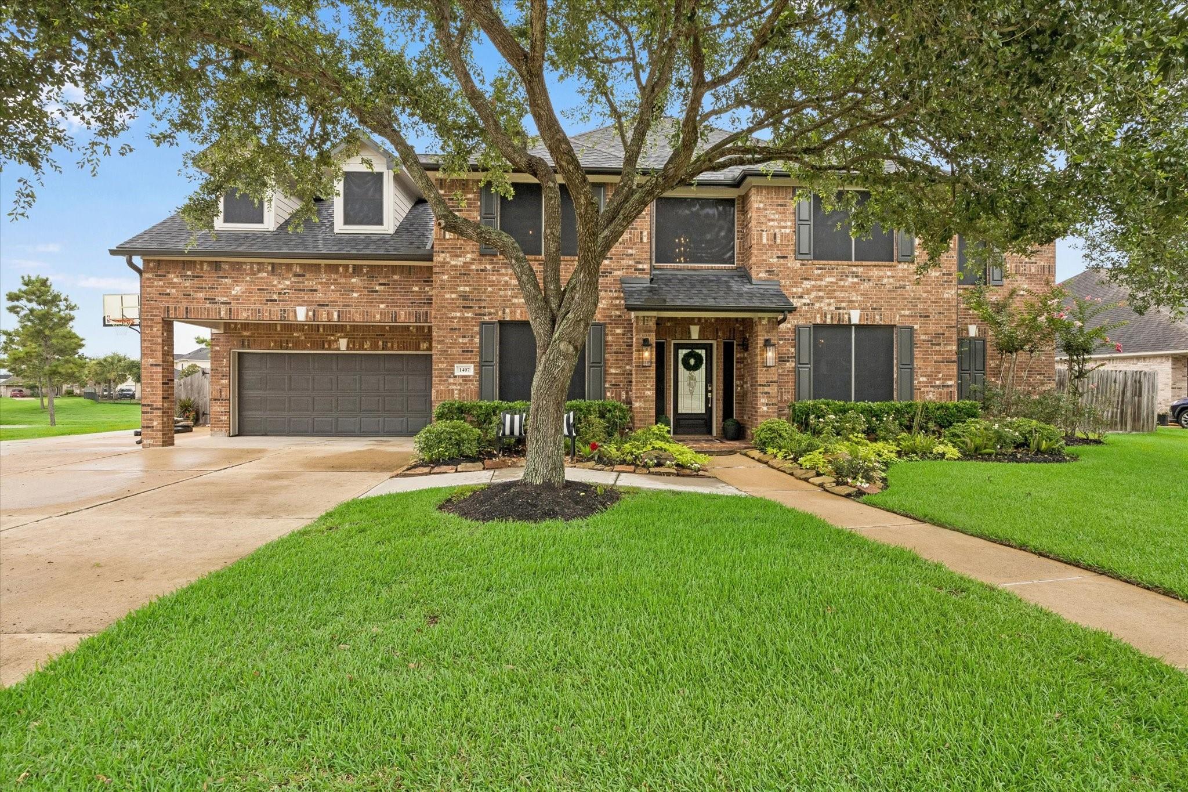
PRIME LOCATION! This meticulously maintained & zoned to top-rated Pearland ISD home sits just 20 Minutes from renowned TX Med Center with convenient access to 288 & 45. Located in a quiet, gated community of The Lakes of Highland Glen, this home has a truly amazing outdoor escape complete w/ wood burning fireplace & pizza oven in the exceptional outdoor kitchen. The resort-style oasis has a sparkling pool, covered patio, & ALWAYS A MOVING BREEZE even on the hottest days! Enjoy the incredible blend of size, function & lifestyle. Situated on an oversized lot featuring 6 bedrooms including a massive and spacious primary suite and 2nd en suite bedroom downstairs, upstairs game room, large media room, formal & casual dining rooms, office, & a 2-story family room w/ fireplace and wet bar. The updated kitchen features quartz countertops, breakfast bar, & built in GE refrigerator. Study is already set up for work and pleasure! Enjoy watching multiple sports or the latest news while you work.

Save
Ask
Tour
Hide
Share
Listing Snapshot
Price 
$955,000
Days On Site 
23 Days
Bedrooms 
6
Inside Area (SqFt) 
5,245 sqft
Total Baths 
6
Full Baths 
5
Partial Baths 
1
Lot Size 
0.3065 Acres
Year Built 
2008
MLS® Number 
51759062
Status 
Active
Property Tax 
$19,620
HOA/Condo/Coop Fees 
$123.75 monthly
Sq Ft Source 
N/A
Friends & Family
Recent Activity
3 weeks agoListing updated with changes from the MLS®
3 weeks agoListing first seen on site
General Features
Acres 
0.3065
Attached Garage 
Yes
Direction Faces 
West
Disclosures 
MudOwner/AgentSellers DisclosureTenant Occupied
Foundation 
Slab
Garage 
Yes
Garage Spaces 
2
Green Energy Efficient 
Thermostat
Parking 
AttachedAdditional ParkingElectric Gate
Parking Spaces 
2
Property Sub Type 
Single Family Residence
Sewer 
Public Sewer
SqFt Total 
5245
Style 
Traditional
Water Source 
Public
Interior Features
Appliances 
DisposalWater SoftenerElectric OvenMicrowaveGas CooktopDishwasherRefrigeratorWater Purifier
Cooling 
Attic FanCeiling Fan(s)Electric
Fireplace 
Yes
Fireplace Features 
OutsideGas Log
Fireplaces 
1
Flooring 
CarpetSlateWood
Heating 
Natural Gas
Interior 
High CeilingsWet BarWired for SoundWalk-In Closet(s)BidetEntrance FoyerMaster DownstairsDouble VanitySmart Thermostat
Laundry Features 
Gas Dryer HookupWasher Hookup
Spa 
Yes
Window Features 
Solar ScreensWindow Coverings
Save
Ask
Tour
Hide
Share
Exterior Features
Construction Details 
BrickWood Siding
Exterior 
Outdoor Kitchen
Fencing 
Back YardFull
Lot Features 
Back YardCorner Lot
Patio And Porch 
CoveredPatio
Pool Features 
GuniteHeatedIn Ground
Private Pool 
Yes
Roof 
Composition
Spa 
Yes
View 
LakeWater
Waterview 
LakeWater
Windows/Doors 
Solar ScreensWindow Coverings
Community Features
Association Amenities 
Jogging PathParkPlaygroundRecreation Facilities
Association Dues 
1485
Financing Terms Available 
CashConventionalFHA
HOA Fee Frequency 
Annually
MLS Area 
5
Roads 
Concrete
School District 
42 - Pearland
Schools
School District
42 - Pearland
Elementary School
Barbara Cockrell Elementary School
Middle School
Pearland Junior High West
High School
Pearland High School
Listing courtesy of Pat Griffin Realty [email protected]

IDX information is provided exclusively for consumers’ personal, non-commercial use. It may not be used for any purpose other than to identify prospective properties consumers may be interested in purchasing. This data is deemed reliable but is not guaranteed accurate by the MLS.

Data provided by HAR.com © 2026. All information provided should be independently verified.

Neighborhood & Commute
Source: Walkscore
Save
Ask
Tour
Hide
Share