Save
Ask
Tour
Hide
Share
$1,549,999
7 Days On Site

30702 Spring Lake Boulevard
Tomball, TX 77375

For Sale|Single Family Residence|Active
4
Beds
5
Total Baths
4
Full Baths
1
Partial Bath
4,114
SqFt
$377
/SqFt
2018
Built
Subdivision:
Reserve/Spg Lake Sec 1
County:
Harris

Due to the health concerns created by Coronavirus we are offering personal 1-1 online video walkthough tours where possible.
Call Now: 346-336-4707
Is this the listing for you? We can help make it yours.
346-336-4707
30702 Spring Lake Boulevard30702 Spring Lake Boulevard30702 Spring Lake Boulevard30702 Spring Lake Boulevard
Save
Ask
Tour
Hide
Share

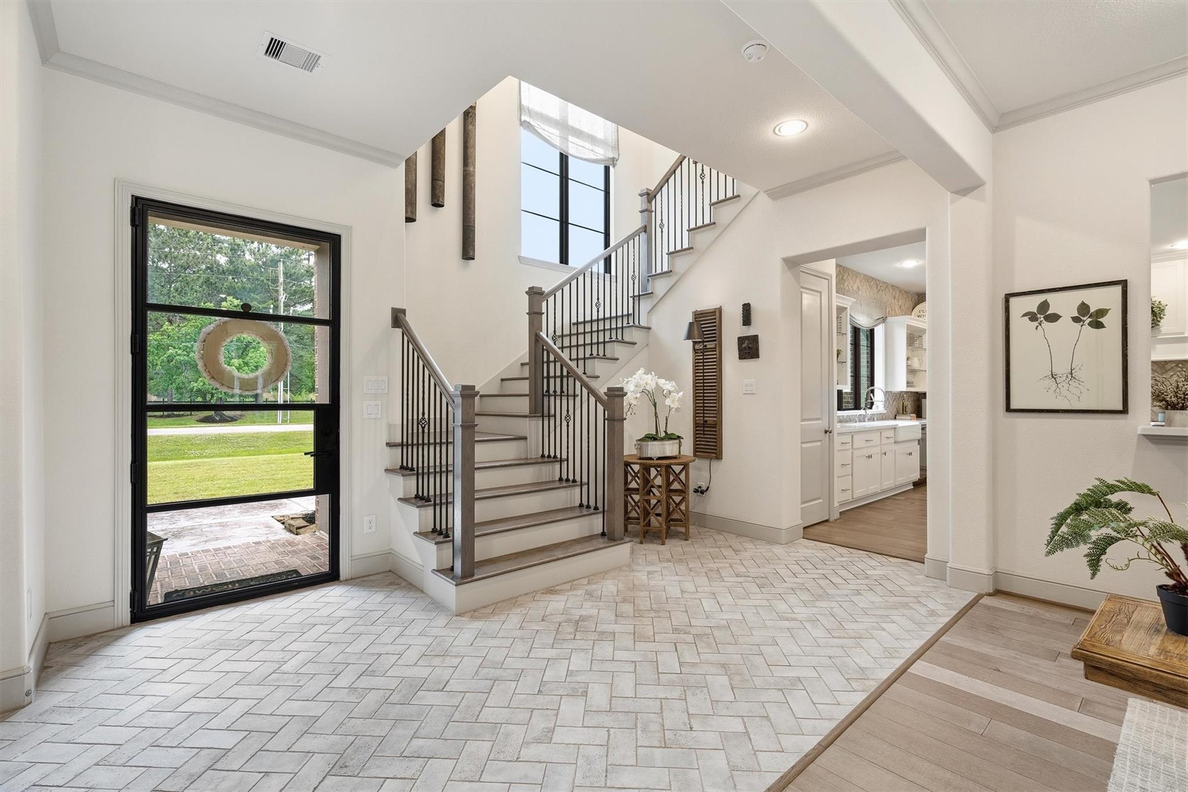
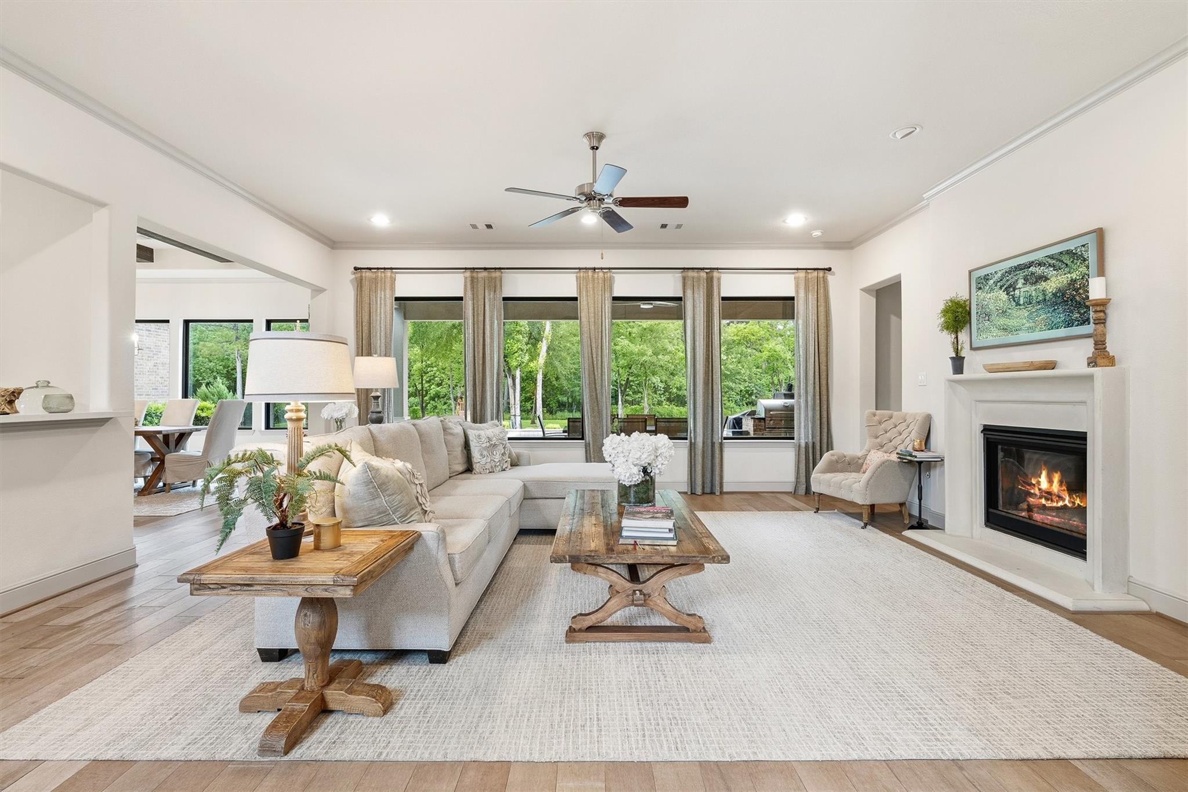
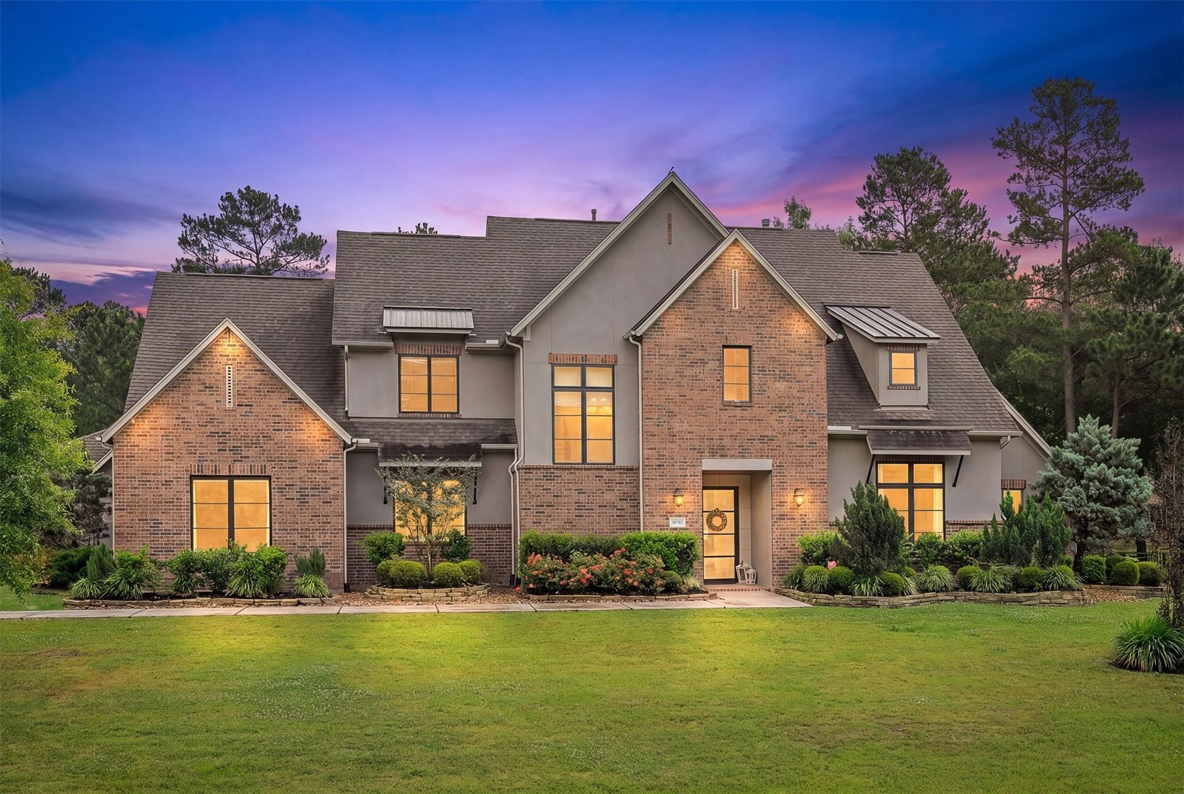
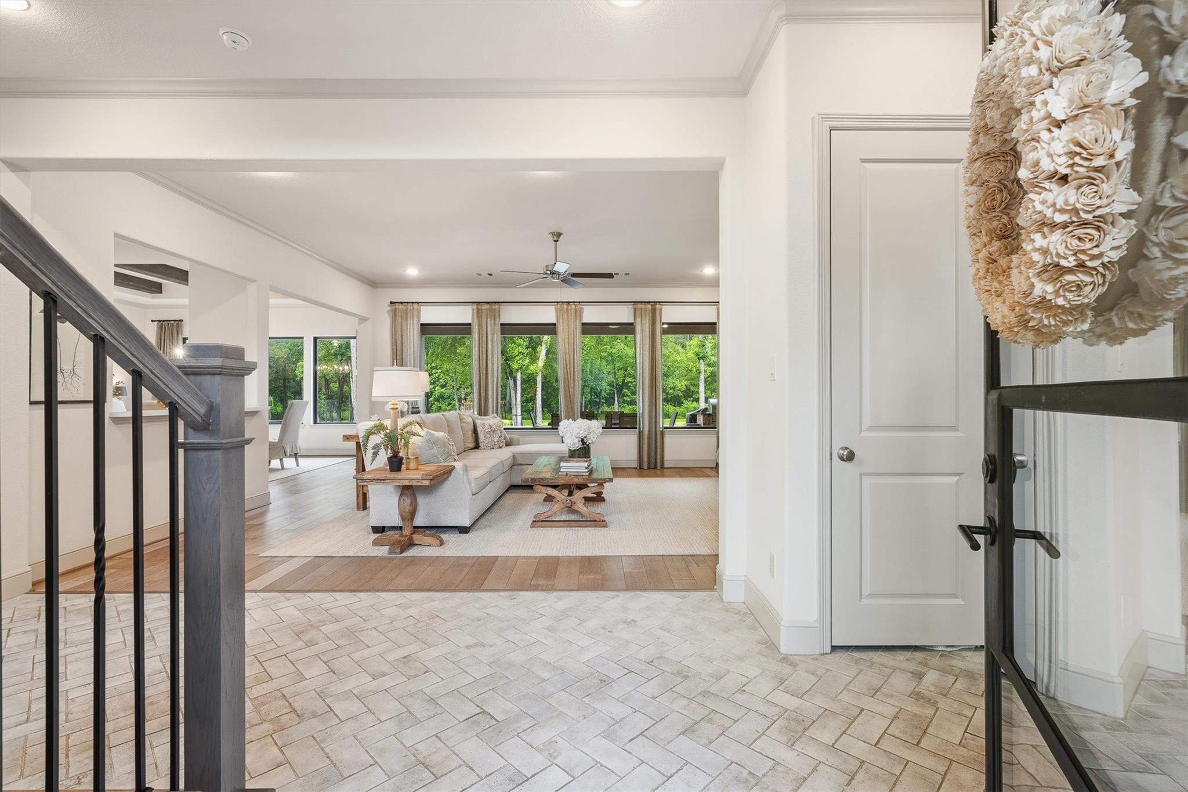
Former Model home with open concept, upgrades galore, heated pool, and white kitchen on 1.34 acres in a gated subdivision within City of Tomball. Hard to find 4 bedroom home that includes an ensuite for every bedroom plus a half bath. Light and bright with builder upgrades: steel and glass doors, custom cabinetry, flooring, hardwood stairs, remote control window shades, quartz countertops, shiplap and accent beams. The gourmet kitchen includes Italian appliances not to mention the massive quartz island with large walk-in pantry. The master bathroom includes separate sinks, freestanding tub, 2 walk-in closets and large shower. A guest suite is located downstairs as well as master. Upstairs 2 bedrooms, game room, storage closet, and large built-in study area. The backyard includes a heated pool with retractable cover, travertine, outdoor kitchen with new grill, and firepit. Children’s playset stays. The garage is equipped with a car charging plug. This house has it all!!

Save
Ask
Tour
Hide
Share
Listing Snapshot
Price 
$1,549,999
Days On Site 
7 Days
Bedrooms 
4
Inside Area (SqFt) 
4,114 sqft
Total Baths 
5
Full Baths 
4
Partial Baths 
1
Lot Size 
1.3427 Acres
Year Built 
2018
MLS® Number 
48864108
Status 
Active
Property Tax 
$22,106
HOA/Condo/Coop Fees 
$183.33 monthly
Sq Ft Source 
N/A
Friends & Family
Recent Activity
18 hours agoListing updated with changes from the MLS®
a week agoListing first seen on site
General Features
Acres 
1.3427
Attached Garage 
Yes
Disclosures 
Sellers DisclosureSpecial Addendum
Foundation 
Slab
Garage 
Yes
Garage Spaces 
3
Green Energy Efficient 
LightingHVACInsulationAppliances
Parking 
AttachedOversizedTandemGarage Door OpenerElectric Vehicle Charging Station(s)Electric Gate
Parking Spaces 
3
Property Sub Type 
Single Family Residence
Security 
Prewired
Sewer 
Public Sewer
SqFt Total 
4114
Style 
Traditional
Water Source 
Public
Interior Features
Appliances 
ENERGY STAR Qualified AppliancesDisposalConvection OvenGas OvenOvenMicrowaveGas CooktopDishwasherRefrigerator
Cooling 
Electric
Fireplace 
Yes
Fireplace Features 
Gas Log
Fireplaces 
1
Flooring 
BrickTileWood
Heating 
Natural Gas
Interior 
Crown MoldingHigh CeilingsKitchen IslandPantryEntrance FoyerMaster DownstairsDouble VanitySoaking Tub
Laundry Features 
Electric Dryer HookupWasher Hookup
Spa 
Yes
Window Features 
Window CoveringsLow Emissivity Windows
Save
Ask
Tour
Hide
Share
Exterior Features
Construction Details 
BrickCement SidingStucco
Exterior 
Outdoor Kitchen
Fencing 
Full
Lot Features 
Subdivided
Patio And Porch 
CoveredPatio
Pool Features 
HeatedIn Ground
Private Pool 
Yes
Roof 
Composition
Spa 
Yes
Waterfront Features 
Pond
Windows/Doors 
Window CoveringsLow Emissivity Windows
Community Features
Association Dues 
2200
Financing Terms Available 
CashConventionalFHA
HOA Fee Frequency 
Annually
MLS Area 
14
Roads 
Concrete
School District 
53 - Tomball
Schools
School District
53 - Tomball
Elementary School
Tomball Elementary School
Middle School
Tomball Junior High School
High School
Tomball High School
Listing courtesy of 5th Stream Realty [email protected]

IDX information is provided exclusively for consumers’ personal, non-commercial use. It may not be used for any purpose other than to identify prospective properties consumers may be interested in purchasing. This data is deemed reliable but is not guaranteed accurate by the MLS.

Data provided by HAR.com © 2026. All information provided should be independently verified.

Neighborhood & Commute
Source: Walkscore
Save
Ask
Tour
Hide
Share