Save
Ask
Tour
Hide
Share
$945,000
New Listing

11632 Prince Andrew Court
Montgomery, TX 77316

For Sale|Single Family Residence|Active
5
Beds
5
Total Baths
4
Full Baths
1
Partial Bath
3,747
SqFt
$252
/SqFt
2006
Built
Subdivision:
Crown Oaks
County:
Montgomery

Due to the health concerns created by Coronavirus we are offering personal 1-1 online video walkthough tours where possible.
Call Now: 346-336-4707
Is this the listing for you? We can help make it yours.
346-336-4707
11632 Prince Andrew Court11632 Prince Andrew Court11632 Prince Andrew Court11632 Prince Andrew Court
Save
Ask
Tour
Hide
Share

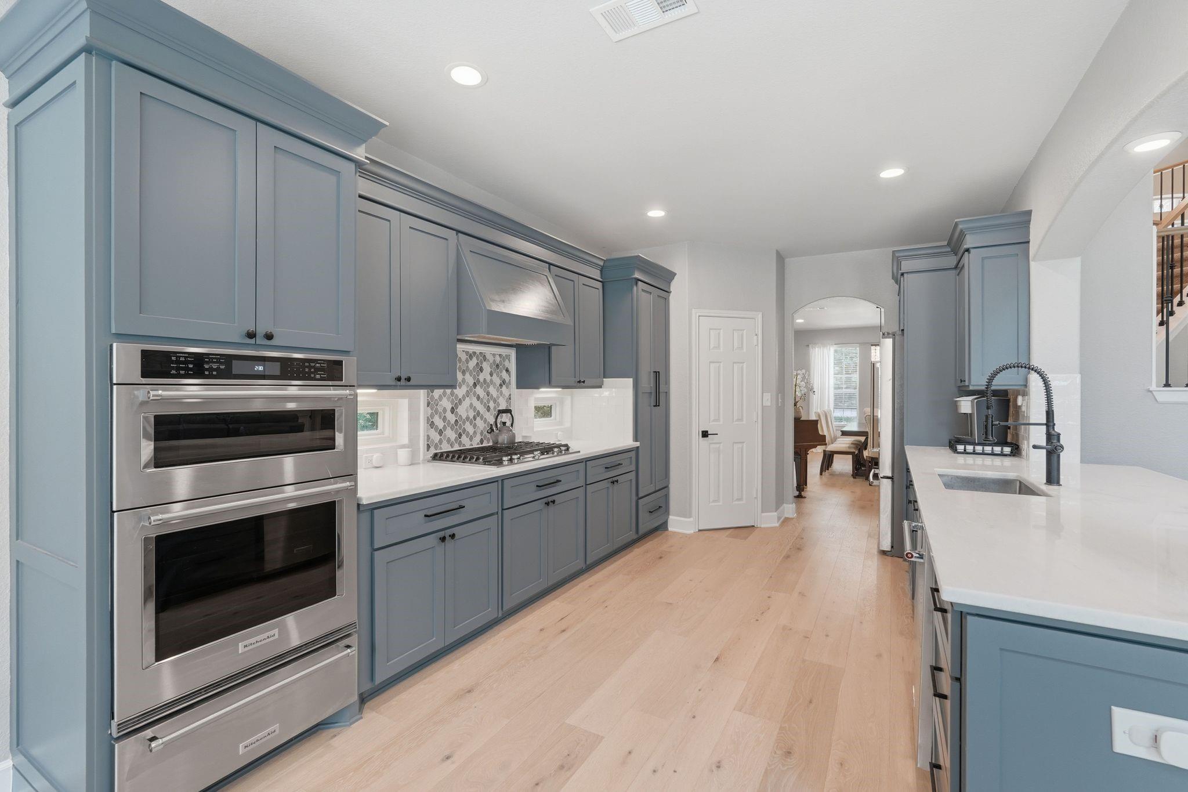
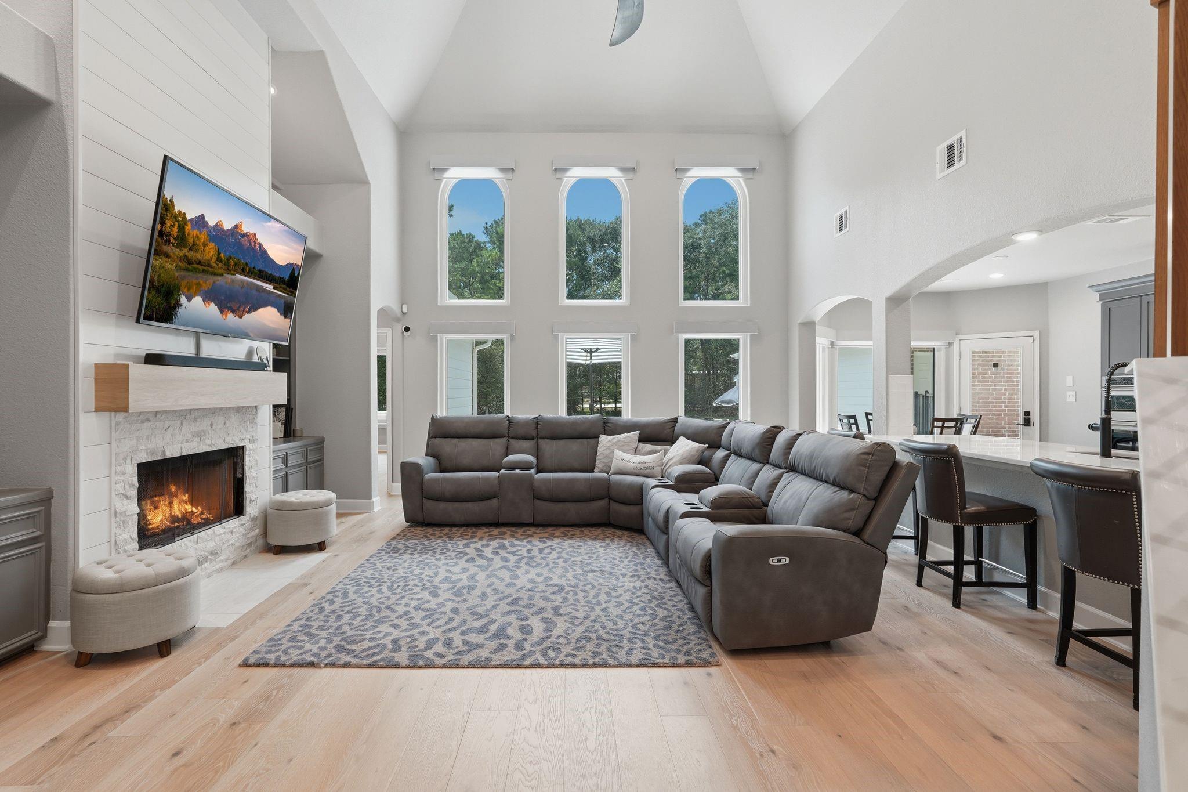
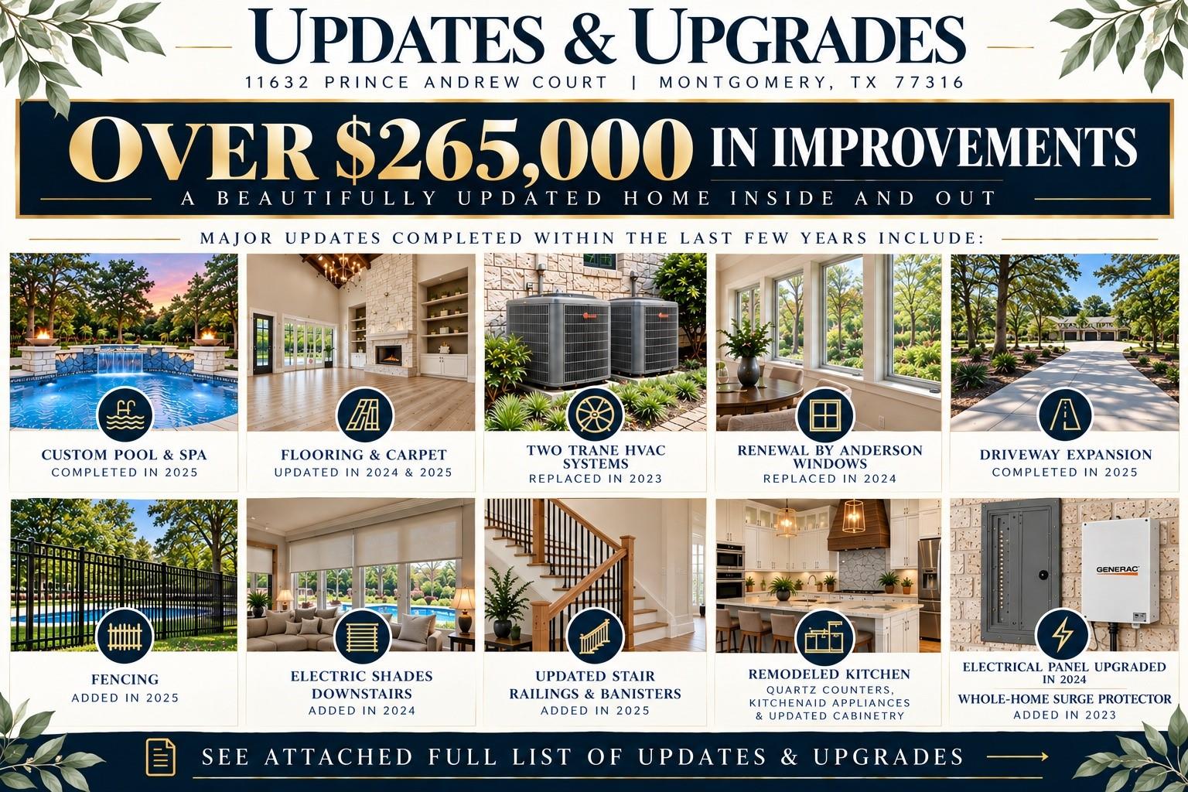
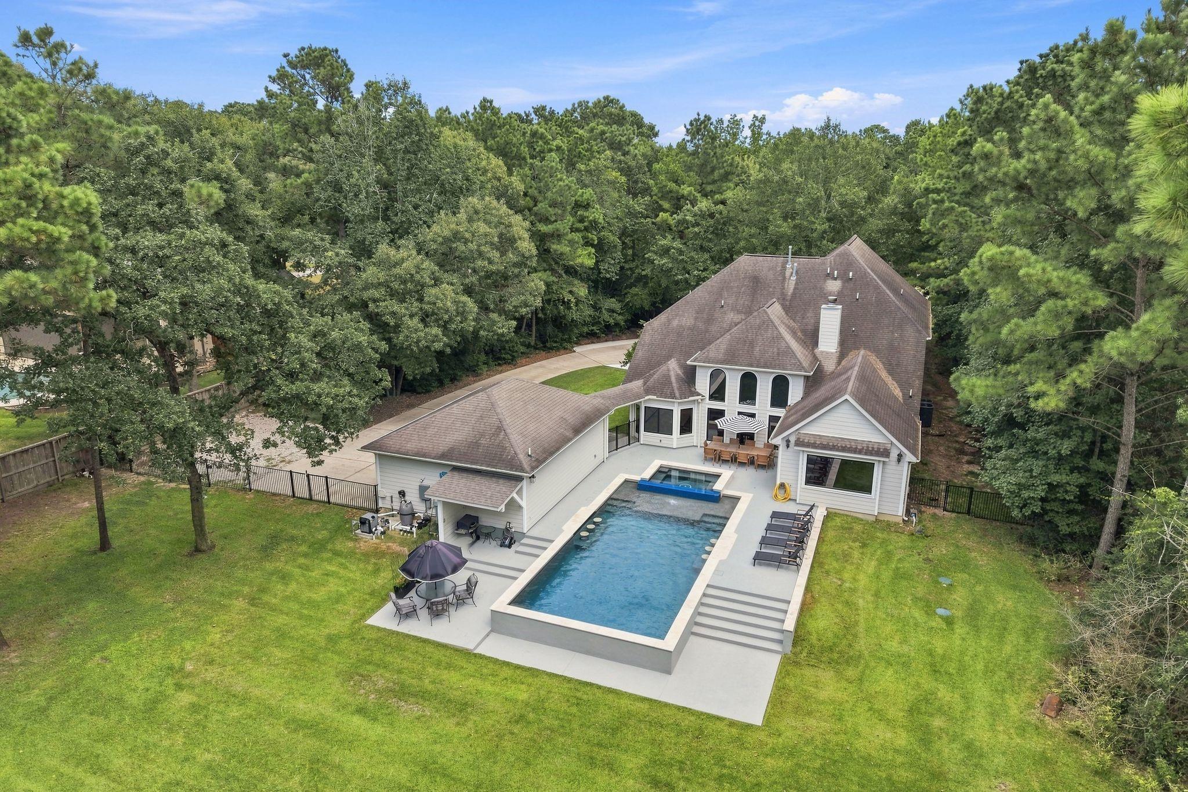
Over $265K in improvements by the current sellers! Set on 1.36 tree-lined acres in gated Crown Oaks, this updated 5-bedroom, 4.5-bath home offers 3,747 sq. ft., a 3-car garage and two spacious bedrooms downstairs- perfect for guests or multigenerational living. The remodeled kitchen features quartz counters, KitchenAid appliances and updated cabinetry, opening to the living area with a redesigned fireplace and built-ins. Outside is the showstopper—a spectacular custom pool & spa completed in 2025 with plenty of green space for entertaining and room for a shop. Updates include flooring, driveway expansion, fencing, landscaping, two Trane HVAC systems, updated windows, motorized shades and more. Zoned to Montgomery ISD with a LOW TAX RATE and NO MUD TAXES! Enjoy acreage, privacy and mature trees in an established gated community just minutes from Lake Conroe, shopping and dining. Ask your agent for the complete upgrades list and details on seller assistance toward roof replacement.

Save
Ask
Tour
Hide
Share
Listing Snapshot
Price 
$945,000
Days On Site 
0 Days
Bedrooms 
5
Inside Area (SqFt) 
3,747 sqft
Total Baths 
5
Full Baths 
4
Partial Baths 
1
Lot Size 
1.358 Acres
Year Built 
2006
MLS® Number 
4600371
Status 
Active
Property Tax 
$11,309
HOA/Condo/Coop Fees 
$127.92 monthly
Sq Ft Source 
N/A
Friends & Family
Recent Activity
10 hours agoListing updated with changes from the MLS®
11 hours agoListing first seen on site
General Features
Acres 
1.358
Attached Garage 
Yes
Disclosures 
Seller's Disclosure
Foundation 
Slab
Garage 
Yes
Garage Spaces 
3
Green Energy Efficient 
ThermostatHVAC
Parking 
AttachedAdditional ParkingGarage Door OpenerBoatRV Access/Parking
Parking Spaces 
3
Property Sub Type 
Single Family Residence
Sewer 
Aerobic Septic
SqFt Total 
3747
Style 
Traditional
Water Source 
Public
Interior Features
Appliances 
Water HeaterDisposalGas OvenMicrowaveGas CooktopDishwasher
Cooling 
Ceiling Fan(s)Electric
Fireplace 
Yes
Fireplace Features 
Gas
Fireplaces 
1
Flooring 
CarpetWood
Heating 
Natural Gas
Interior 
High CeilingsWired for SoundWalk-In Closet(s)Breakfast BarKitchen IslandPantryEntrance FoyerMaster DownstairsVaulted Ceiling(s)Double VanitySoaking TubSmart Thermostat
Laundry Features 
Electric Dryer HookupWasher Hookup
Spa 
Yes
Window Features 
Window Coverings
Bedroom 
Dimensions - 18x16Level - FirstArea - 288
Dining Room 
Dimensions - 22x16Level - FirstArea - 352
Game Room 
Dimensions - 19x18Level - SecondArea - 342
Living Room 
Dimensions - 26x20Level - FirstArea - 520
Master Bedroom 
Dimensions - 16x16Level - FirstArea - 256
Save
Ask
Tour
Hide
Share
Exterior Features
Construction Details 
Brick
Exterior 
Balcony
Fencing 
Back Yard
Lot Features 
Corner LotSubdivided
Pool Features 
HeatedIn Ground
Private Pool 
Yes
Roof 
Composition
Spa 
Yes
Spa Features 
Private
Waterfront Features 
Pond
Windows/Doors 
Window Coverings
Community Features
Association Amenities 
Jogging PathParkPlaygroundTrail(s)Recreation Facilities
Association Fee 
$1535.0
Association Fee Frequency 
Annually
MLS Area 
39
School District 
37 - Montgomery
Financing Terms Available 
CashConventionalFHAVA Loan
Roads 
Asphalt
Schools
School District
37 - Montgomery
Elementary School
Keenan Elementary School
Middle School
Oak Hill Junior High School
High School
Lake Creek High School
Listing courtesy of CB&A, Realtors [email protected]

IDX information is provided exclusively for consumers’ personal, non-commercial use. It may not be used for any purpose other than to identify prospective properties consumers may be interested in purchasing. This data is deemed reliable but is not guaranteed accurate by the MLS.

Data provided by HAR.com © 2026. All information provided should be independently verified.

Neighborhood & Commute
Source: Walkscore
Save
Ask
Tour
Hide
Share