Save
Ask
Tour
Hide
Share
$365,000
New Listing

605 N Robinson Avenue
Kerrville, TX 78028

For Sale|Single Family Residence|Active
2
Beds
2
Total Baths
2
Full Baths
1,407
SqFt
$259
/SqFt
1942
Built
Subdivision:
Out/Kerr County
County:
Kerr

Due to the health concerns created by Coronavirus we are offering personal 1-1 online video walkthough tours where possible.
Call Now: 346-336-4707
Is this the listing for you? We can help make it yours.
346-336-4707
605 N Robinson Avenue605 N Robinson Avenue605 N Robinson Avenue605 N Robinson Avenue
Save
Ask
Tour
Hide
Share

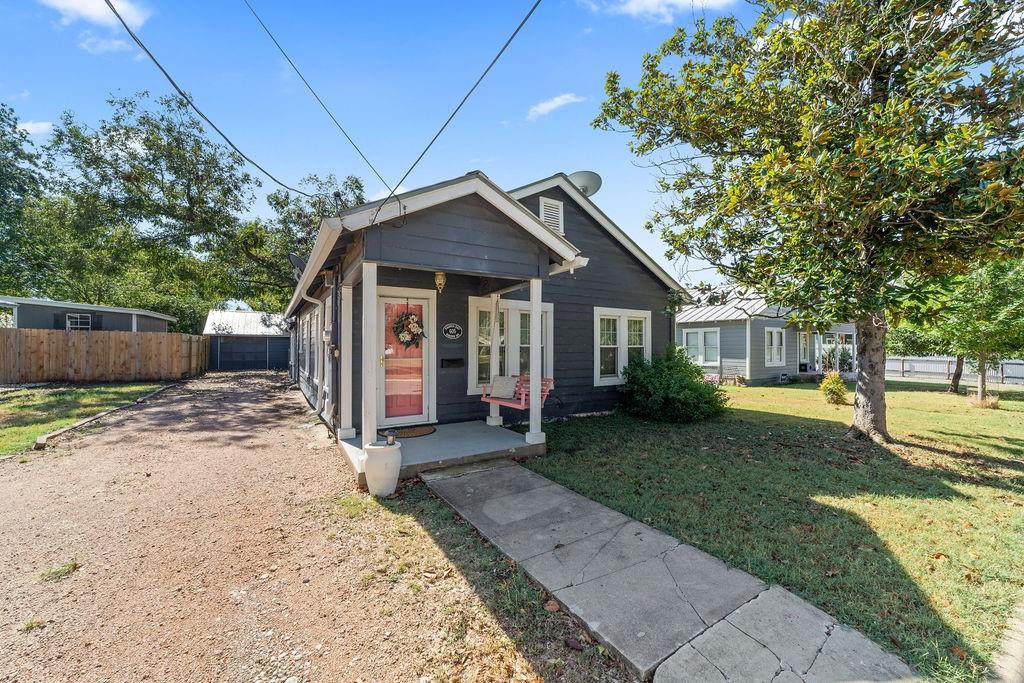
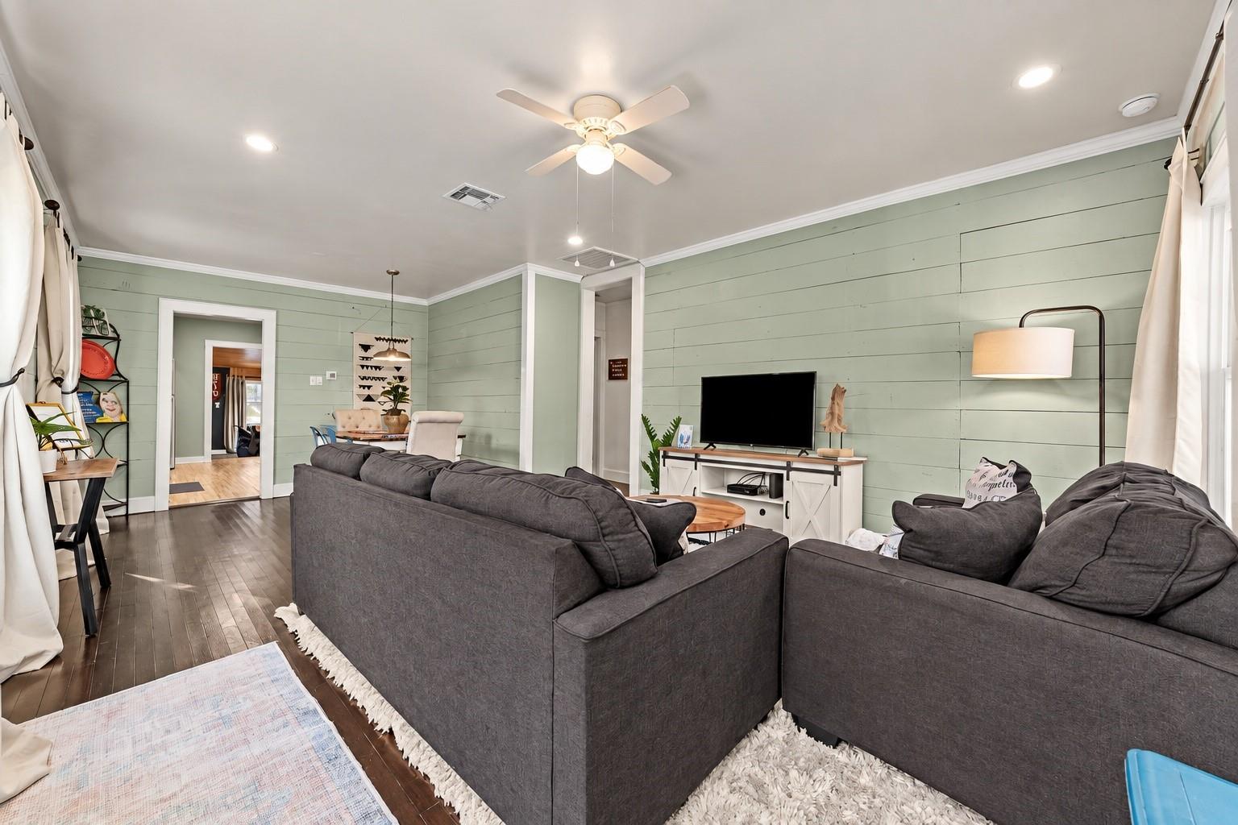
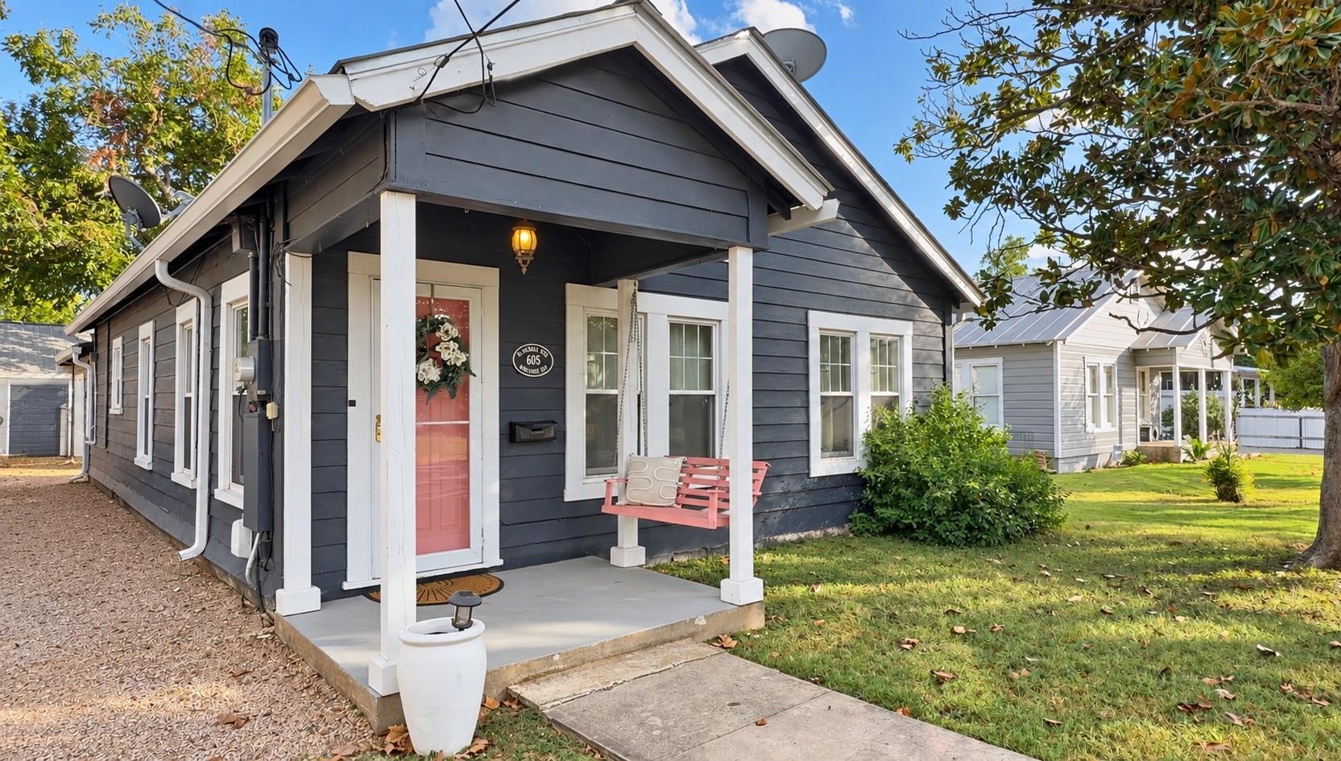
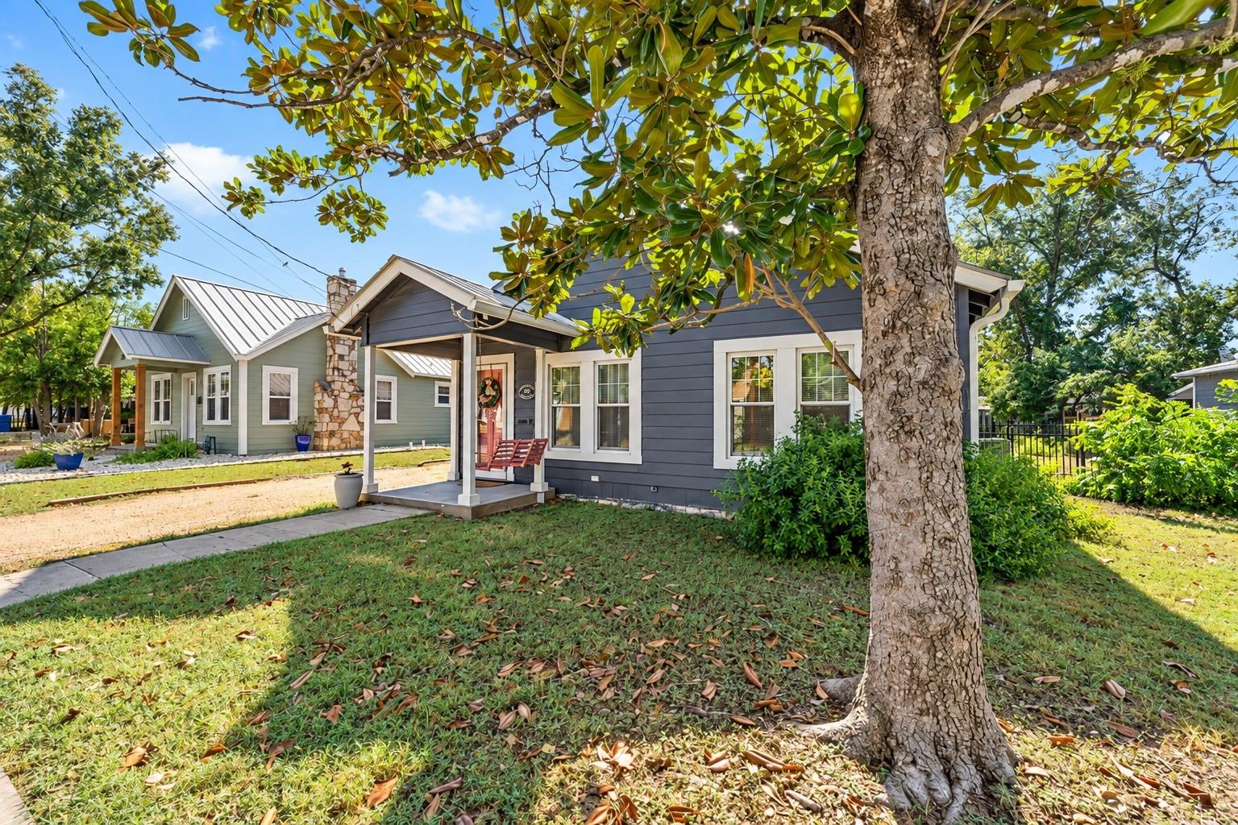
Welcome to 605 Robinson Avenue, a charming bungalow beneath mature shade trees in the heart of Kerrville. The inviting blue exterior, cheerful front door and covered porch with a swing create memorable curb appeal. Inside, natural light, original hardwood floors and crisp white trim complement the home’s warm, cottage-inspired character. The spacious kitchen features abundant white cabinetry, generous counter space, stainless-steel appliances and distinctive built-in storage. Comfortable bedrooms offer bright retreats, while the functional layout provides an easy flow for everyday living and entertaining. The primary bathroom includes heated floors for added comfort. Enjoy a generous yard with space to relax, garden or gather outdoors. Conveniently located near downtown Kerrville, Louise Hays Park, shopping, dining and local attractions, this delightful home offers character, comfort and a prime central location.

Save
Ask
Tour
Hide
Share
Listing Snapshot
Price 
$365,000
Days On Site 
0 Days
Bedrooms 
2
Inside Area (SqFt) 
1,407 sqft
Total Baths 
2
Full Baths 
2
Partial Baths 
N/A
Lot Size 
0.14 Acres
Year Built 
1942
MLS® Number 
41761096
Status 
Active
Property Tax 
N/A
HOA/Condo/Coop Fees 
N/A
Sq Ft Source 
N/A
Friends & Family
Recent Activity
14 hours agoListing updated with changes from the MLS®
14 hours agoListing first seen on site
General Features
Acres 
0.14
Direction Faces 
North
Disclosures 
ExclusionsSeller's Disclosure
Foundation 
Pillar/Post/PierSlab
Garage 
Yes
Garage Spaces 
1
Green Energy Efficient 
HVACAppliances
Parking 
DetachedDriveway
Parking Spaces 
1
Property Sub Type 
Single Family Residence
SqFt Total 
1407
Water Source 
Public
Interior Features
Appliances 
ENERGY STAR Qualified AppliancesDisposalMicrowaveFree-Standing RangeDishwasherOvenRefrigerator
Cooling 
Ceiling Fan(s)Electric
Flooring 
TileVinylWood
Heating 
Electric
Interior 
Crown MoldingWalk-In Closet(s)Master Downstairs
Laundry Features 
Electric Dryer HookupWasher Hookup
Bathroom 
Dimensions - 6x7Level - FirstArea - 42
Bedroom 
Dimensions - 9x11Level - FirstArea - 99
Dining Room 
Dimensions - 8x13Level - FirstArea - 104
Kitchen 
Dimensions - 13x16Level - FirstArea - 208
Living Room 
Dimensions - 13x16Level - FirstArea - 208
Utility Room 
Dimensions - 7x13Level - FirstArea - 91
Save
Ask
Tour
Hide
Share
Exterior Features
Construction Details 
Wood Siding
Fencing 
Back Yard
Lot Features 
Other
Patio And Porch 
Patio
Roof 
Metal
Community Features
MLS Area 
83
School District 
139 - Kerrville
Financing Terms Available 
CashConventionalFHAVA Loan
Schools
School District
139 - Kerrville
Elementary School
Fred H Tally Elementary School
Middle School
Peterson Middle School
High School
Tivy High School
Listing courtesy of CB&A, Realtors [email protected]

IDX information is provided exclusively for consumers’ personal, non-commercial use. It may not be used for any purpose other than to identify prospective properties consumers may be interested in purchasing. This data is deemed reliable but is not guaranteed accurate by the MLS.

Data provided by HAR.com © 2026. All information provided should be independently verified.

Neighborhood & Commute
Source: Walkscore
Save
Ask
Tour
Hide
Share