

2405 Barton Shores DrivePearland, TX 77584
Due to the health concerns created by Coronavirus we are offering personal 1-1 online video walkthough tours where possible.
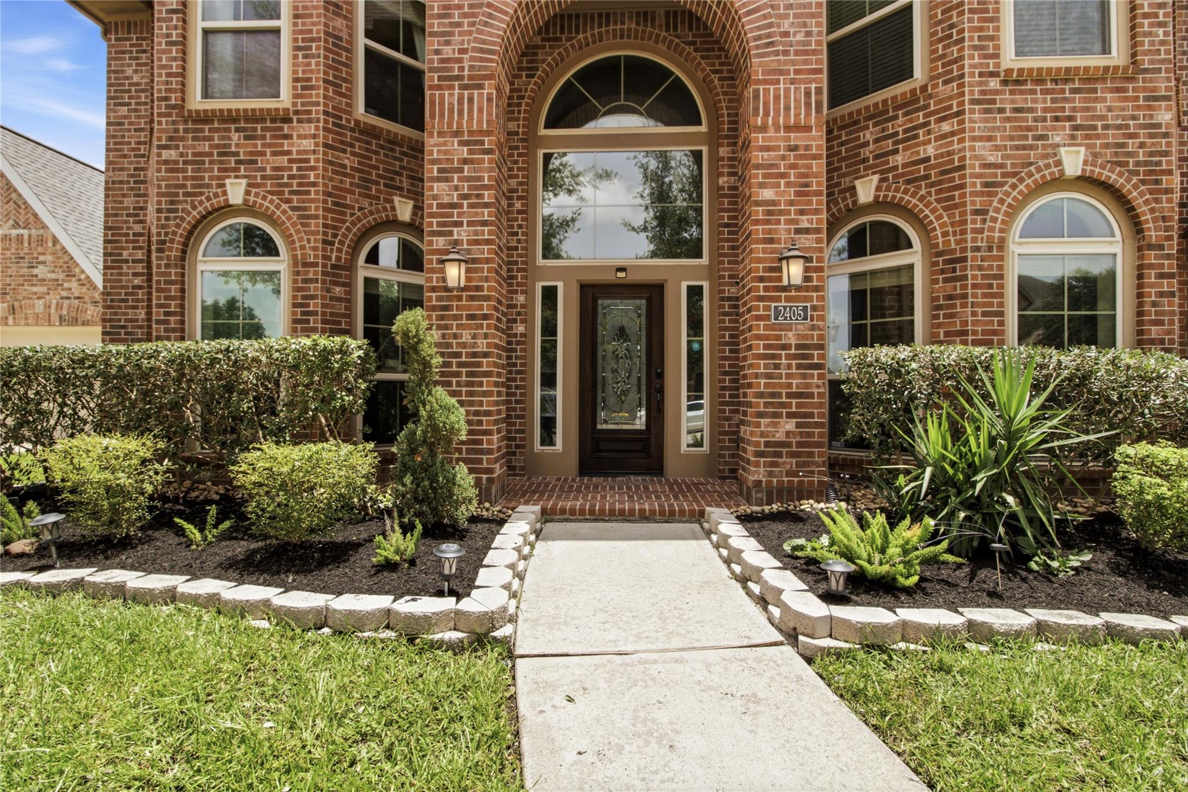
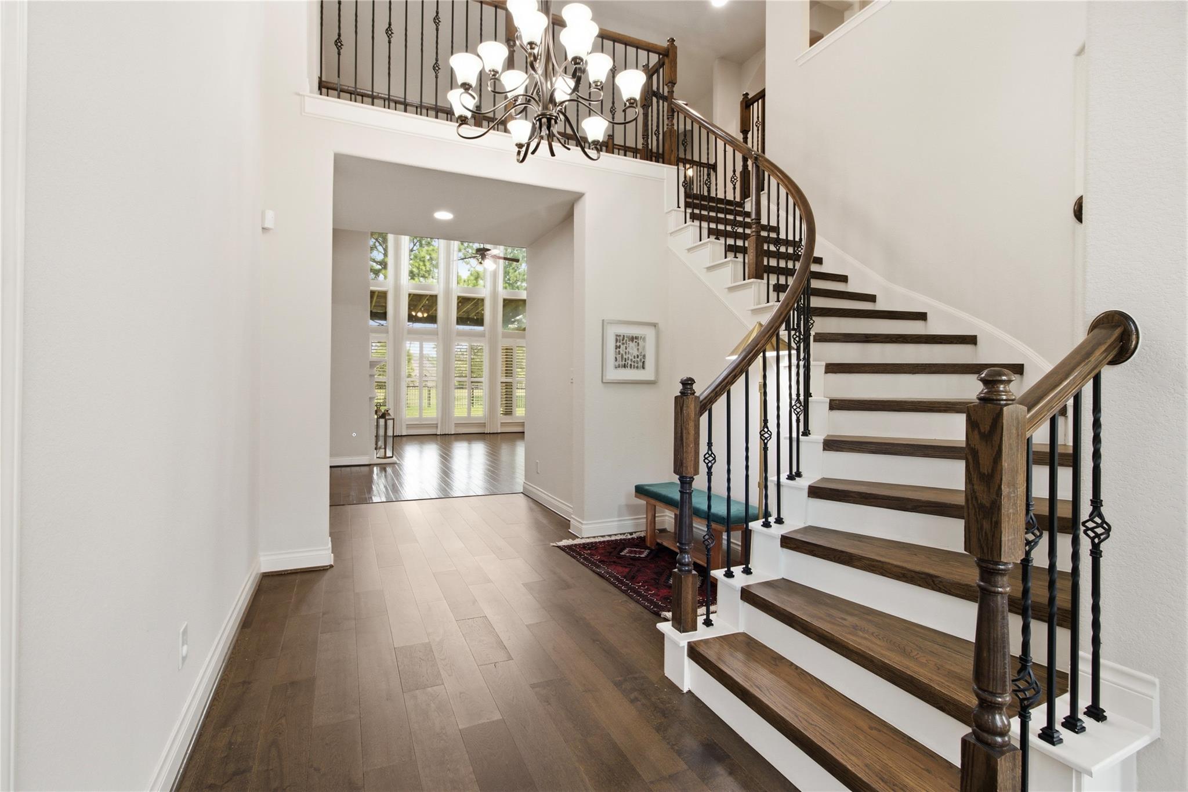
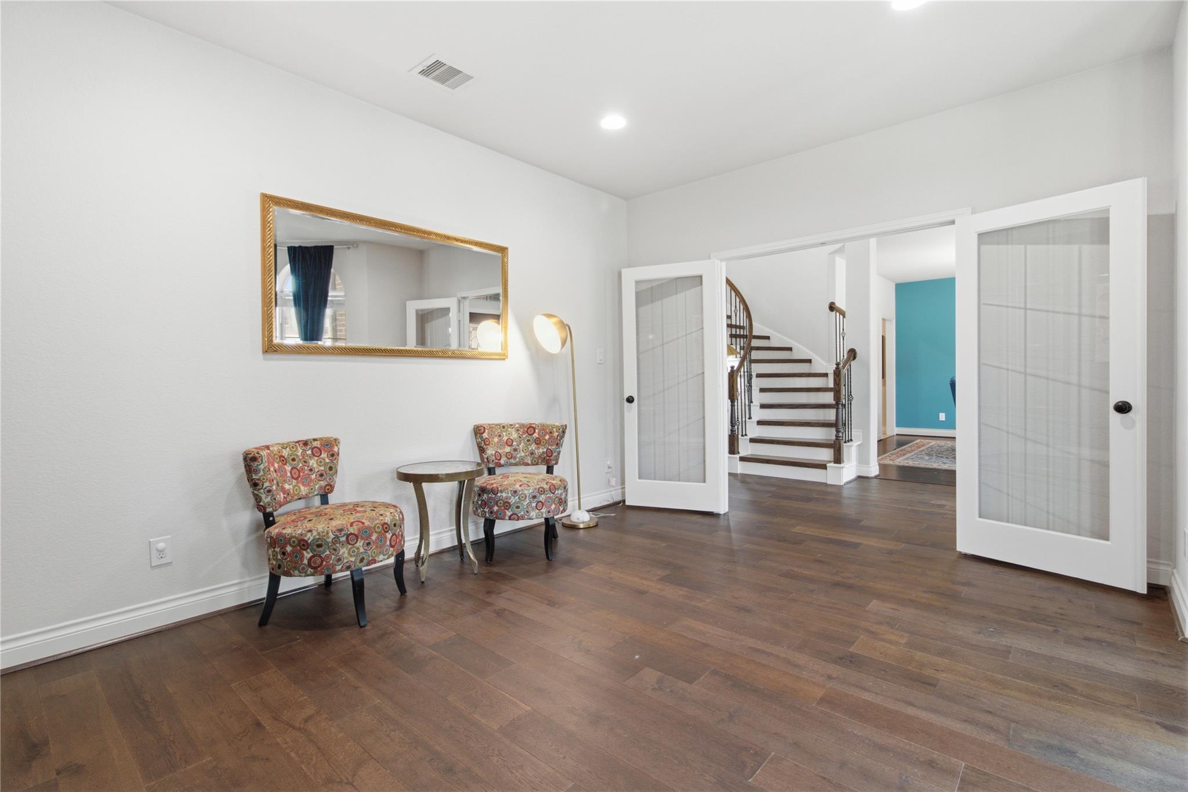
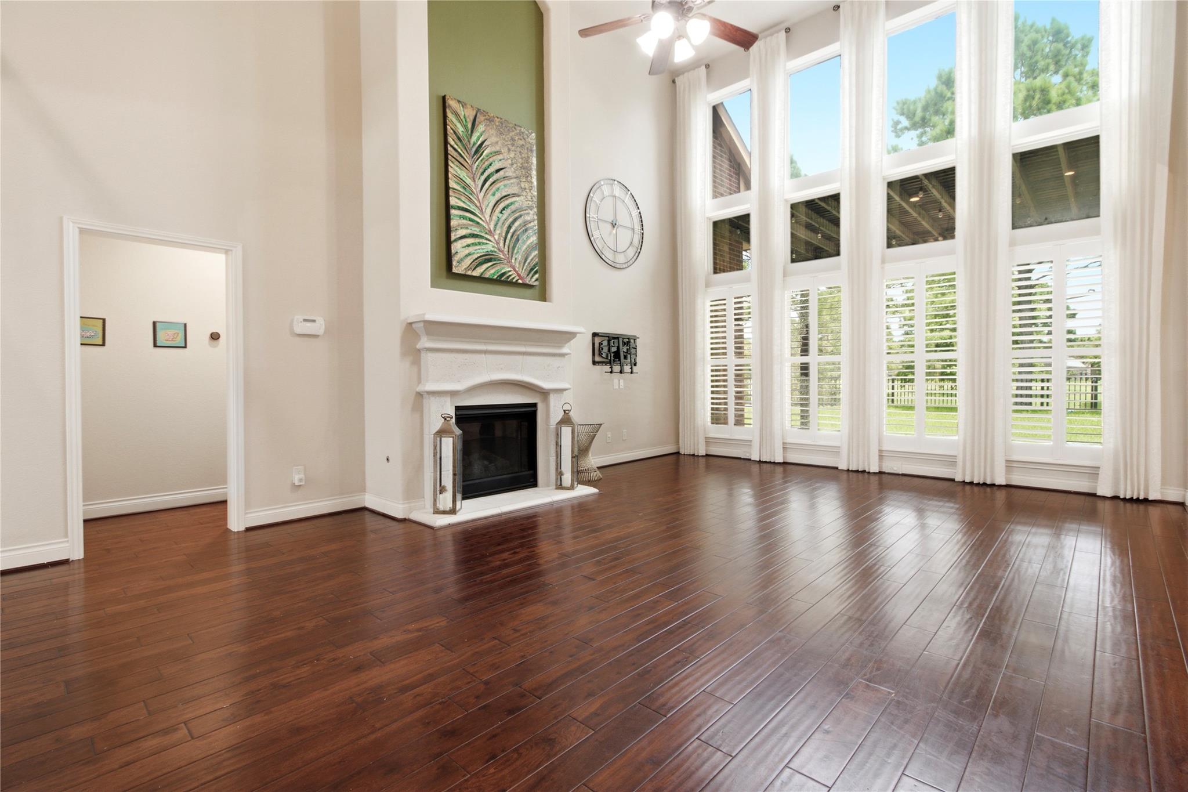
Like-New Perry Homes Construction — Smart Home Features Included! Discover the craftsmanship of this stunning Perry Home, offering elegant design and thoughtful details throughout. The extended entry with a 12-foot ceiling sets a grand tone from the moment you arrive. A formal dining room and library with French doors provide sophisticated flex space for entertaining or working from home. The open family room features a cast stone fireplace and ceramic tile floors. The gourmet kitchen impresses with a large island, granite countertops, 42-inch raised panel cabinets, and a walk-in pantry. The spacious master suite showcases a stunning wall of windows, while the luxurious master bath offers a garden tub, glass-enclosed shower, two vanities, and two walk-in closets. Enjoy the covered backyard patio year-round. Smart home features include a Tesla 220V charger, 16-channel security cameras, smart lock, smart thermostat, and whole-home Wi-Fi with access points. Truly like-new!
| 2 days ago | Listing updated with changes from the MLS® | |
| 2 weeks ago | Status changed to Active | |
| 2 months ago | Listing first seen on site |
IDX information is provided exclusively for consumers’ personal, non-commercial use. It may not be used for any purpose other than to identify prospective properties consumers may be interested in purchasing. This data is deemed reliable but is not guaranteed accurate by the MLS.
Data provided by HAR.com © 2026. All information provided should be independently verified.
Did you know? You can invite friends and family to your search. They can join your search, rate and discuss listings with you.