Save
Ask
Tour
Hide
Share
$424,550
1 Day On Site

13035 Wandering Ridge Lane
Conroe, TX 77302

For Sale|Single Family Residence|Active
4
Beds
3
Total Baths
3
Full Baths
2,291
SqFt
$185
/SqFt
2025
Built
Subdivision:
Evergreen Sec 4
County:
Montgomery

Due to the health concerns created by Coronavirus we are offering personal 1-1 online video walkthough tours where possible.
Call Now: 346-336-4707
Is this the listing for you? We can help make it yours.
346-336-4707
13035 Wandering Ridge Lane13035 Wandering Ridge Lane13035 Wandering Ridge Lane13035 Wandering Ridge Lane
Save
Ask
Tour
Hide
Share

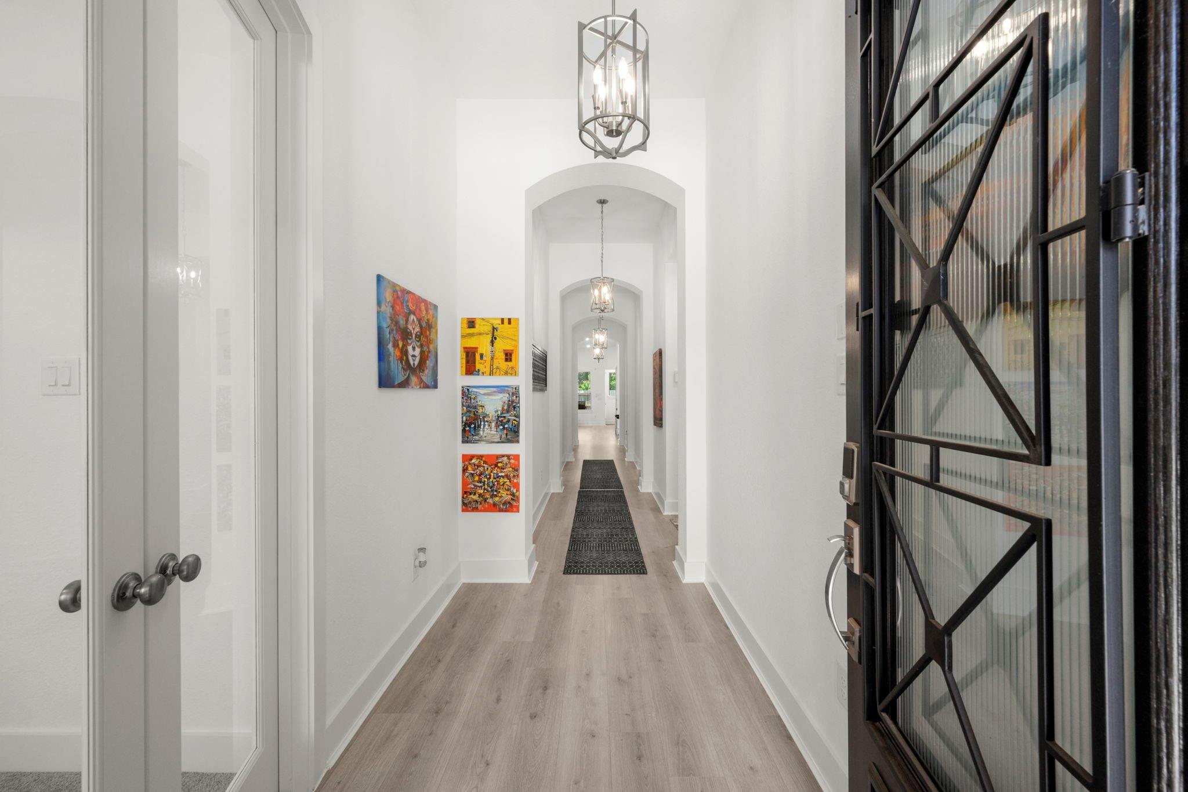
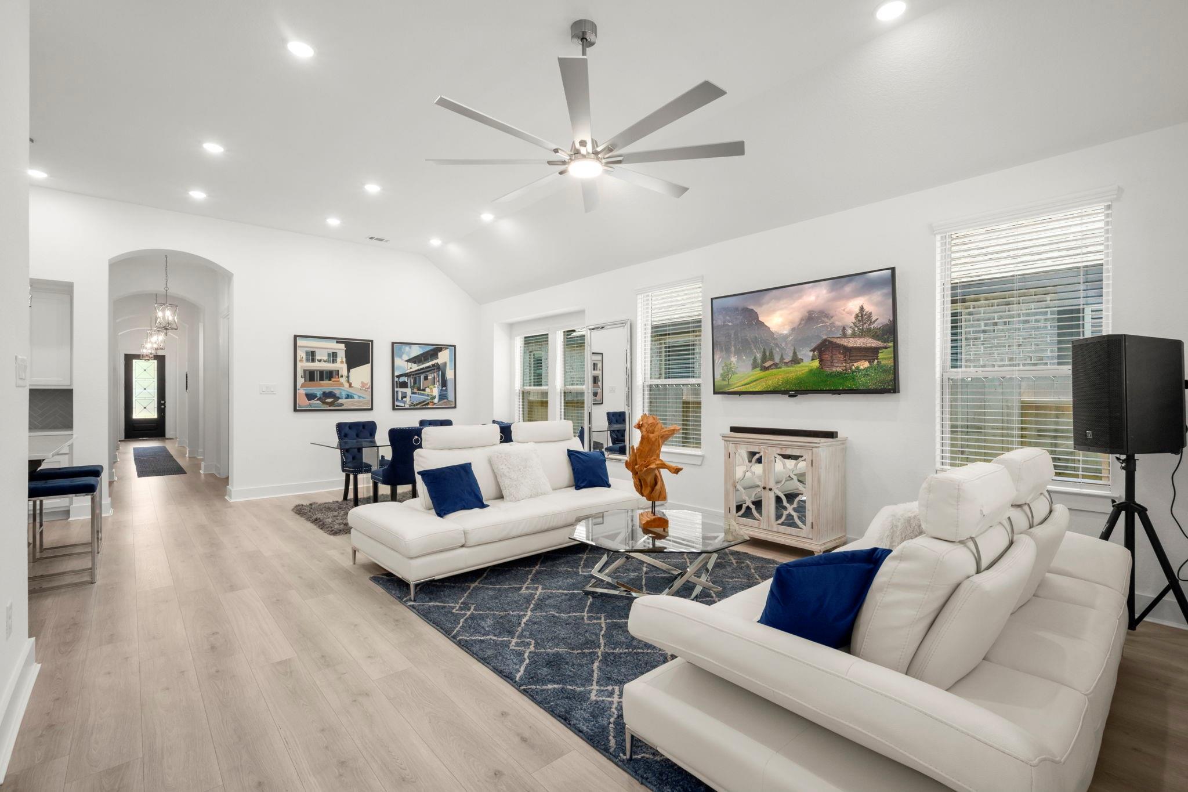
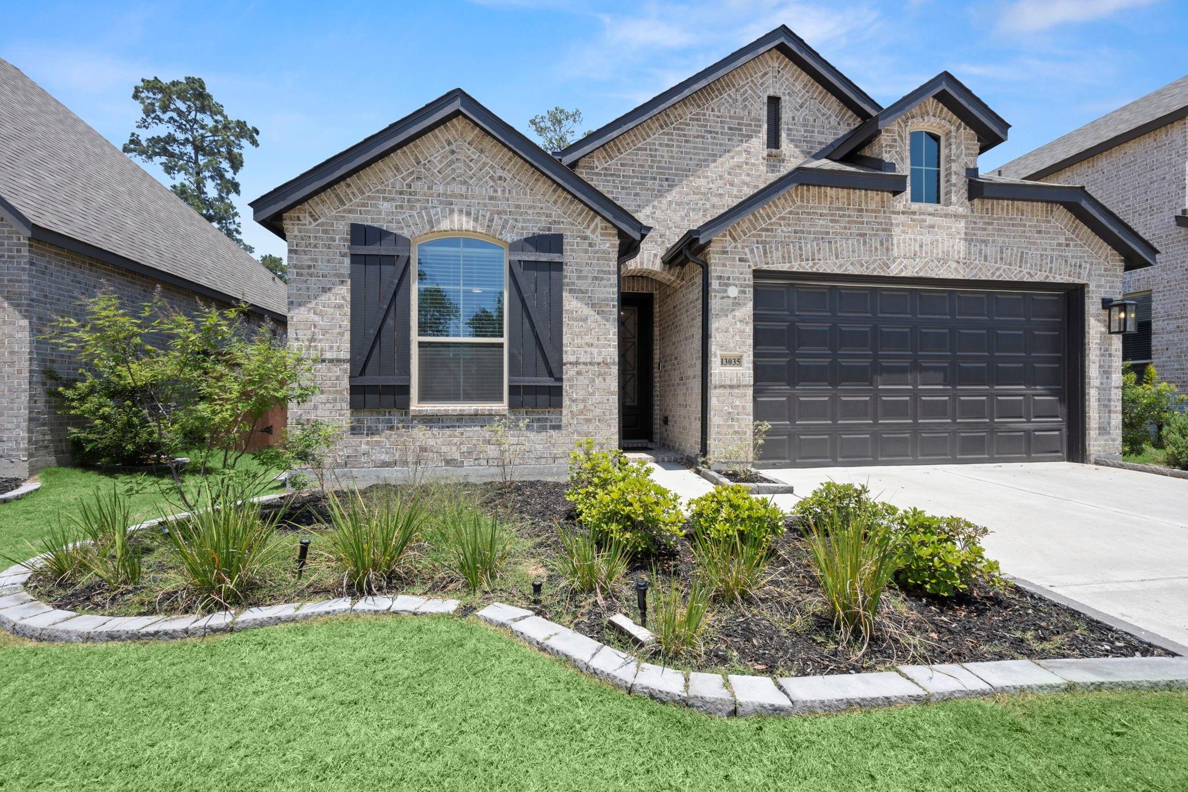
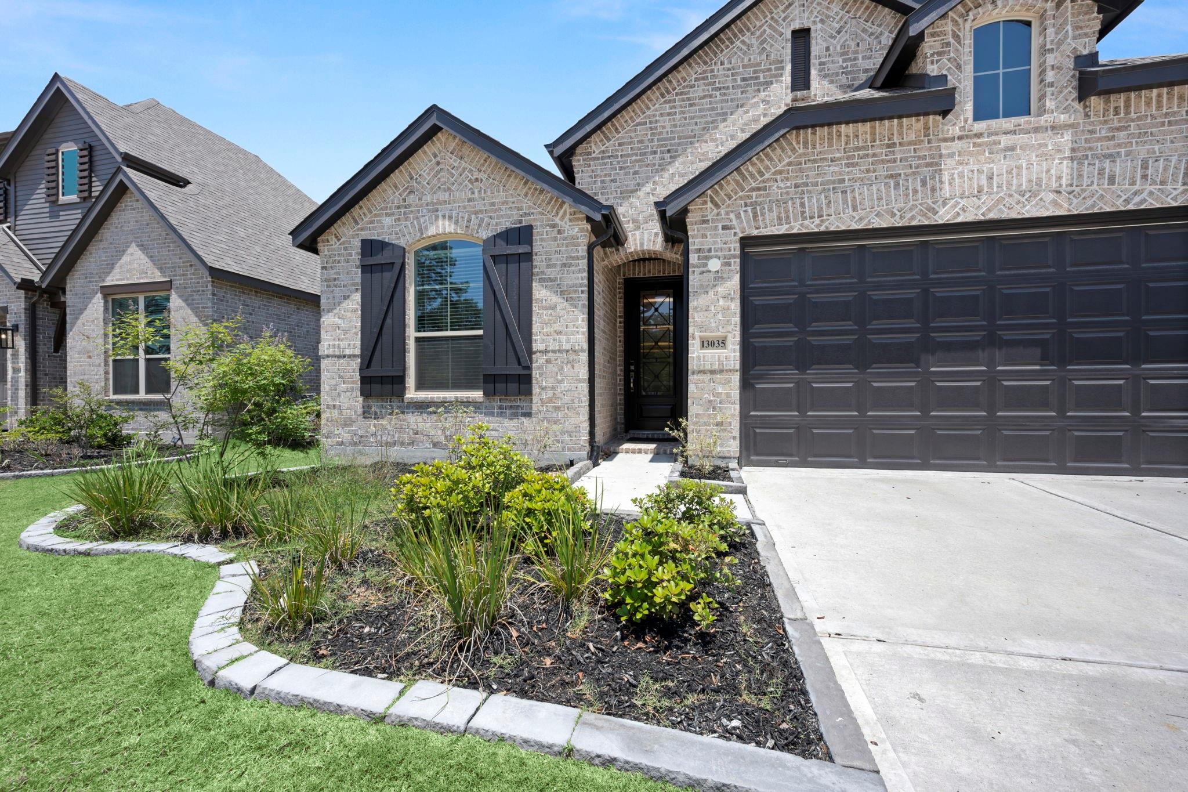
All the benefits of new construction without the wait. Immaculately cared for and loaded with upgrades. The functional Escalade layout by Highland homes is the one you have been looking for! Offering 4 bedrooms, home office/study and a media room or gameroom. A fabulous kitchen with quartz countertops, a beautiful herringbone backsplash and an abundance of cabinetry looks out onto your open dining room and living area. Split floorplan offering a spacious primary bedroom tucked away from the main ares. Featuring an en-suite bathroom with dual sink basins and a luxury, oversized, walk in shower. Three additional bedrooms and 2 full bathrooms complete this fabulous home. Step outside onto your covered patio, enjoy peace and tranquility and a cup of morning coffee. Evergreen community offers an abundance of amenities as well as community events. Schedule your viewing today!

Save
Ask
Tour
Hide
Share
Listing Snapshot
Price 
$424,550
Days On Site 
1 Day
Bedrooms 
4
Inside Area (SqFt) 
2,291 sqft
Total Baths 
3
Full Baths 
3
Partial Baths 
N/A
Lot Size 
0.1347 Acres
Year Built 
2025
MLS® Number 
39529359
Status 
Active
Property Tax 
$1,641
HOA/Condo/Coop Fees 
$90 monthly
Sq Ft Source 
N/A
Friends & Family
Recent Activity
15 hours agoListing updated with changes from the MLS®
yesterdayListing first seen on site
General Features
Acres 
0.1347
Attached Garage 
Yes
Disclosures 
MudSeller's Disclosure
Foundation 
Slab
Garage 
Yes
Garage Spaces 
2
Green Energy Efficient 
ThermostatAppliances
Parking 
Attached
Parking Spaces 
2
Property Sub Type 
Single Family Residence
SqFt Total 
2291
Style 
Traditional
Water Source 
Public
Interior Features
Appliances 
ENERGY STAR Qualified AppliancesWater HeaterDisposalGas OvenMicrowaveGas RangeDishwasher
Cooling 
Attic FanCeiling Fan(s)Electric
Flooring 
CarpetTile
Heating 
Natural Gas
Interior 
Walk-In Closet(s)Kitchen IslandMaster DownstairsPantrySmart Thermostat
Laundry Features 
Electric Dryer HookupGas Dryer HookupWasher Hookup
Window Features 
Low Emissivity Windows
Bedroom 
Dimensions - 10X11Level - FirstArea - 110
Dining Room 
Dimensions - 15X12Level - FirstArea - 180
Kitchen 
Dimensions - 12X17Level - FirstArea - 204
Living Room 
Dimensions - 15X15Level - FirstArea - 225
Master Bedroom 
Dimensions - 15X12Level - FirstArea - 180
Media Room 
Dimensions - 10X15Level - FirstArea - 150
Utility Room 
Dimensions - 9X9Level - FirstArea - 81
Save
Ask
Tour
Hide
Share
Exterior Features
Construction Details 
Batts InsulationBrickCement SidingWood SidingBlown-In Insulation
Fencing 
Full
Lot Features 
SubdividedWooded
Patio And Porch 
Covered
Roof 
Composition
Windows/Doors 
Low Emissivity Windows
Community Features
Association Amenities 
ParkPlaygroundPoolSport Court
Association Fee 
$1080.0
Association Fee Frequency 
Annually
MLS Area 
19
School District 
11 - Conroe
Financing Terms Available 
CashConventionalFHAVA Loan
Roads 
Concrete
Schools
School District
11 - Conroe
Elementary School
Campbell Elementary
Middle School
Moorhead Junior High School
High School
Caney Creek High School
Listing courtesy of CB&A, Realtors [email protected]

IDX information is provided exclusively for consumers’ personal, non-commercial use. It may not be used for any purpose other than to identify prospective properties consumers may be interested in purchasing. This data is deemed reliable but is not guaranteed accurate by the MLS.

Data provided by HAR.com © 2026. All information provided should be independently verified.

Neighborhood & Commute
Source: Walkscore
Save
Ask
Tour
Hide
Share