Save
Ask
Tour
Hide
Share
$825,000
New Listing

4703 Breezy Point Drive
Kingwood, TX 77345

For Sale|Single Family Residence|Active
5
Beds
4
Total Baths
3
Full Baths
1
Partial Bath
4,603
SqFt
$179
/SqFt
1986
Built
Subdivision:
Fosters Mill
County:
Harris

Due to the health concerns created by Coronavirus we are offering personal 1-1 online video walkthough tours where possible.
Call Now: 346-336-4707
Is this the listing for you? We can help make it yours.
346-336-4707
4703 Breezy Point Drive4703 Breezy Point Drive4703 Breezy Point Drive4703 Breezy Point Drive
Save
Ask
Tour
Hide
Share

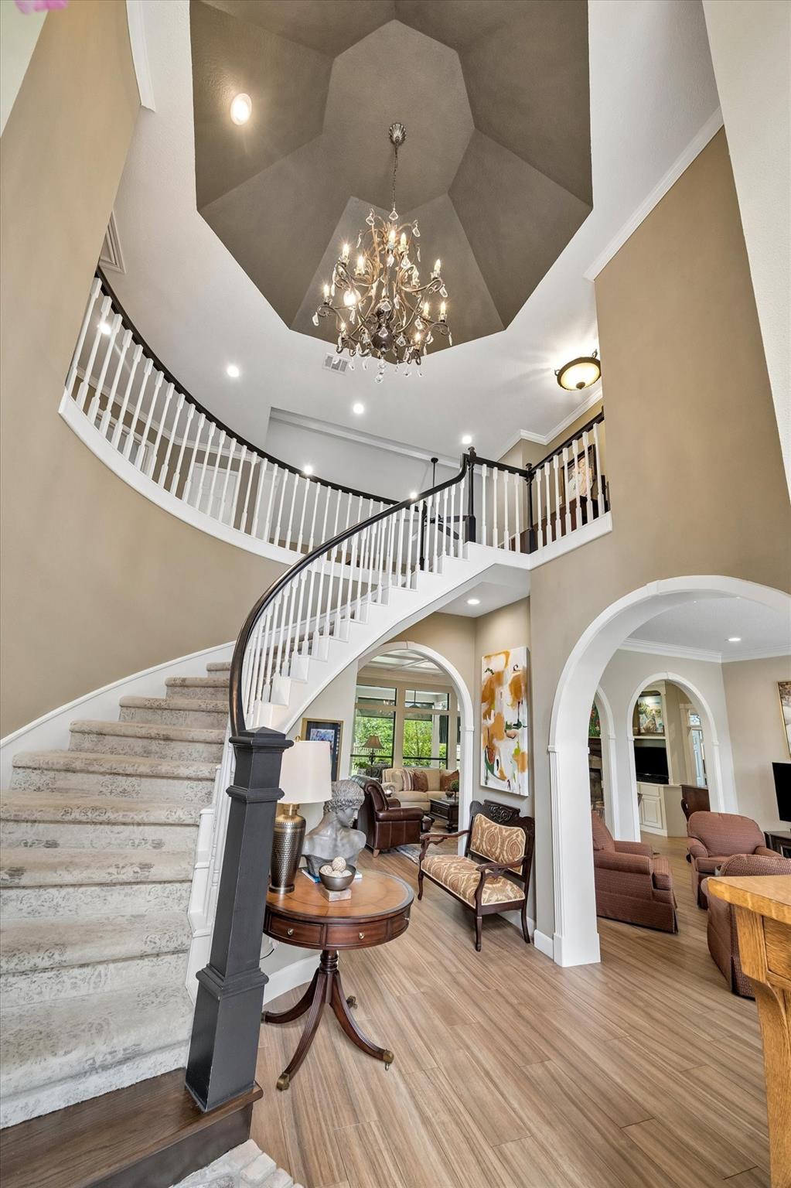
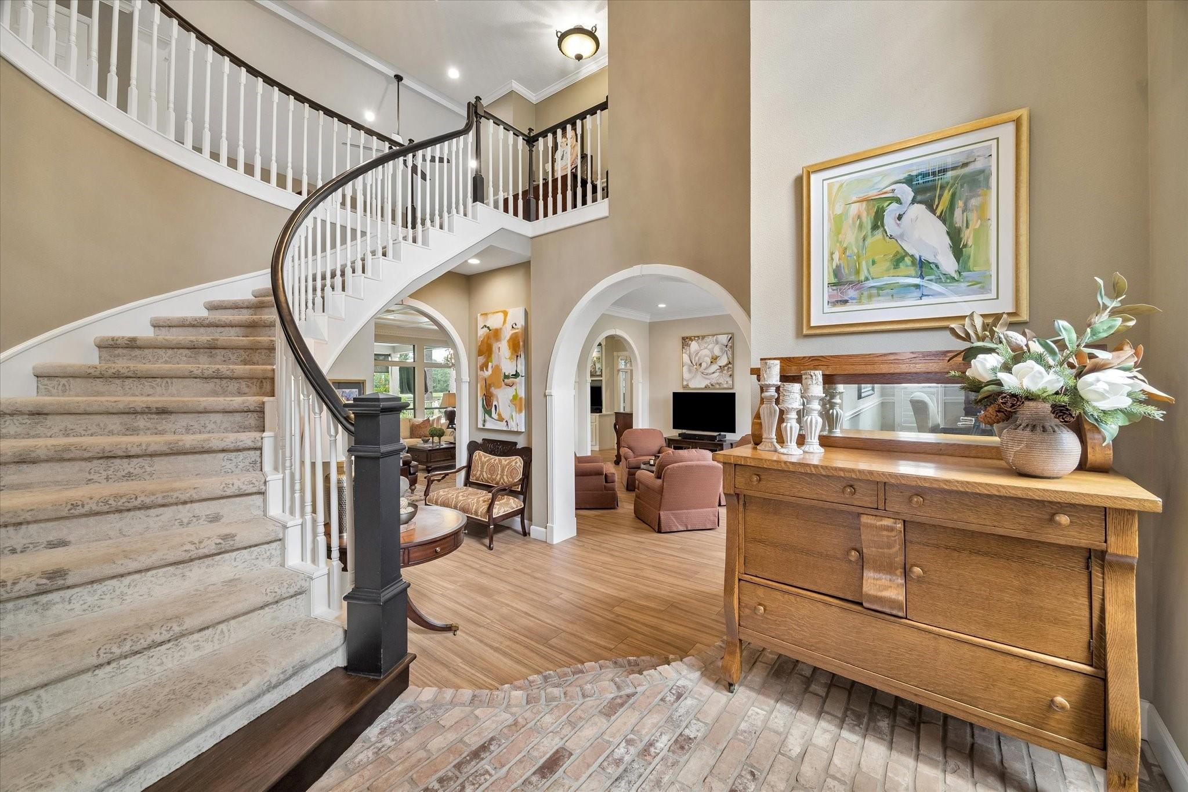
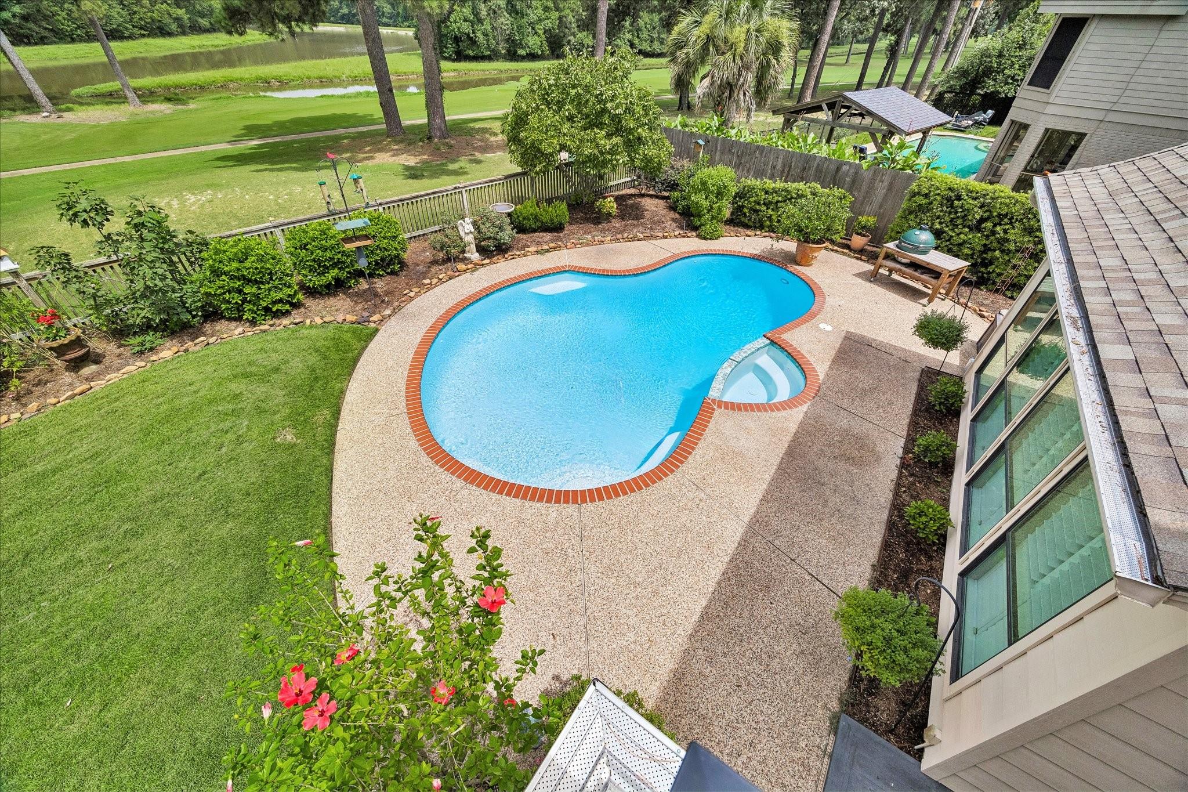
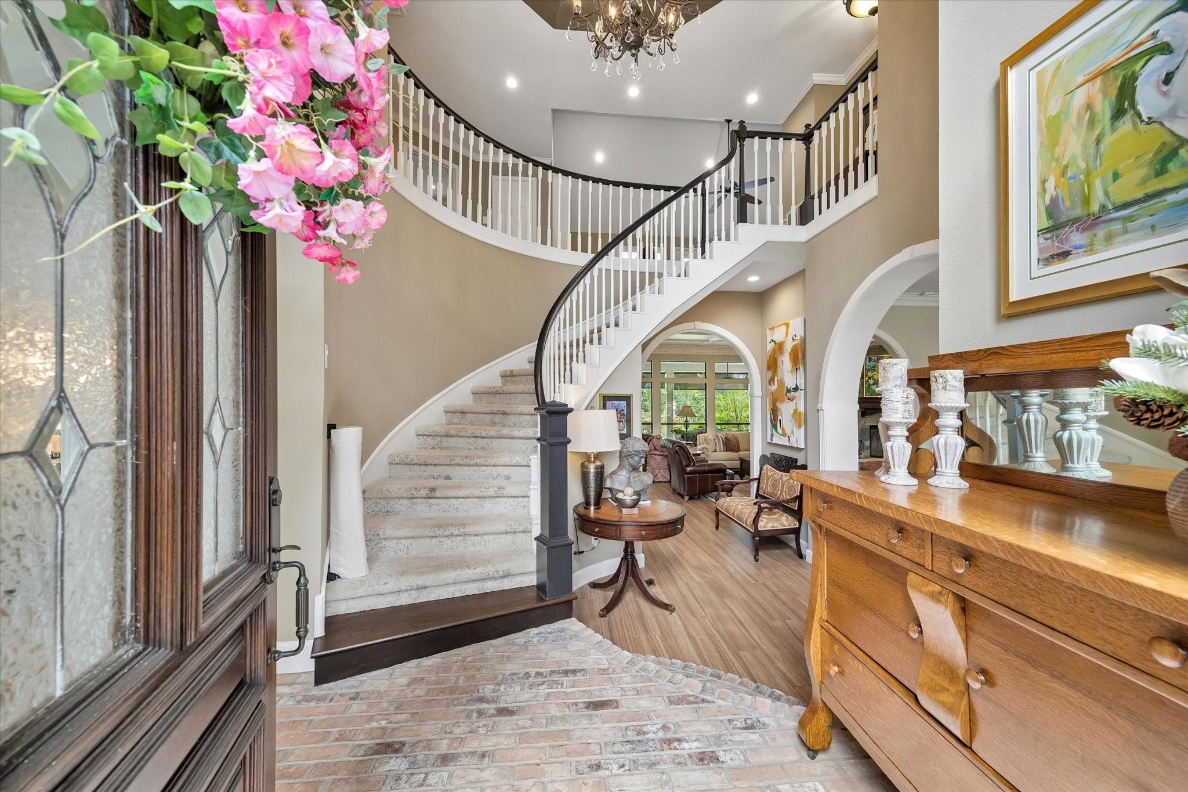
WOW! Fosters Mill Estate Custom 5 bed located on GORGEOUS Deerwood course. Amazing architectural details! Soaring foyer w/ brick entry opens to formal living w/ arched barrel walls open to spacious den. Curved wall of windows in formal living & private hallway leads to quiet home office. Large formal dining. Coffered ceiling den w/ sweeping views of pool & Deerwood course. Kitchen is chef's delight with 4 OVENS including Jennair gas range and double wall ovens. Custom cabinetry to the ceiling and designer lighting. Large breakfast room w/ custom built-ins walks out to covered patio. Enjoy private wine room w/ Sub-Zero fridge. Primary suite overlooks pool and primary bath features spa-like walk in shower & dual vanities. Upstairs has cathedral ceiling gameroom, 4 bedrooms and 2 full baths. Balcony redone with Duradek waterproof covering 2024. Roof 2024, Trane HVAC & ducts 2018, Kohler whole house generator 2025, Electric panel 2018, PEX downstairs, Hardie siding, Pool resurfaced 2026

Save
Ask
Tour
Hide
Share
Listing Snapshot
Price 
$825,000
Days On Site 
0 Days
Bedrooms 
5
Inside Area (SqFt) 
4,603 sqft
Total Baths 
4
Full Baths 
3
Partial Baths 
1
Lot Size 
0.369 Acres
Year Built 
1986
MLS® Number 
39189832
Status 
Active
Property Tax 
$16,166
HOA/Condo/Coop Fees 
$45.83 monthly
Sq Ft Source 
N/A
Friends & Family
Recent Activity
13 hours agoListing updated with changes from the MLS®
17 hours agoListing first seen on site
General Features
Acres 
0.369
Attached Garage 
Yes
Carport 
2
Disclosures 
Fixture LeasesSellers Disclosure
Foundation 
Slab
Garage 
Yes
Garage Spaces 
2
Parking 
AttachedGarage Door OpenerAttached Carport
Parking Spaces 
4
Property Sub Type 
Single Family Residence
Sewer 
Public Sewer
SqFt Total 
4603
Style 
Traditional
Water Source 
Public
Interior Features
Appliances 
DisposalDouble OvenElectric OvenTrash CompactorMicrowaveElectric RangeDishwasher
Cooling 
Ceiling Fan(s)Electric
Fireplace 
Yes
Fireplace Features 
GasGas Log
Fireplaces 
3
Flooring 
CarpetTile
Heating 
Natural GasZoned
Interior 
Central VacuumHigh CeilingsWet BarWalk-In Closet(s)Kitchen IslandMaster DownstairsGranite CountersDouble Vanity
Laundry Features 
Electric Dryer HookupGas Dryer HookupWasher Hookup
Spa 
Yes
Window Features 
Window Coverings
Save
Ask
Tour
Hide
Share
Exterior Features
Construction Details 
BrickWood Siding
Fencing 
Full
Lot Features 
Cul-De-SacOn Golf Course
Patio And Porch 
Patio
Pool Features 
GuniteIn Ground
Private Pool 
Yes
Roof 
Composition
Spa 
Yes
Windows/Doors 
Window Coverings
Community Features
Association Dues 
550
Community Features 
Curbs
Financing Terms Available 
CashConventionalFHAVA Loan
HOA Fee Frequency 
Annually
MLS Area 
32
Roads 
Concrete
School District 
29 - Humble
Schools
School District
29 - Humble
Elementary School
Deerwood Elementary School
Middle School
Riverwood Middle School
High School
Kingwood High School
Listing courtesy of eXp Realty LLC [email protected]

IDX information is provided exclusively for consumers’ personal, non-commercial use. It may not be used for any purpose other than to identify prospective properties consumers may be interested in purchasing. This data is deemed reliable but is not guaranteed accurate by the MLS.

Data provided by HAR.com © 2026. All information provided should be independently verified.

Neighborhood & Commute
Source: Walkscore
Save
Ask
Tour
Hide
Share