Save
Ask
Tour
Hide
Share
$649,990
2 Days On Site

9615 Brawley Creek Lane
Humble, TX 77396

For Sale|Single Family Residence|Active
4
Beds
4
Total Baths
3
Full Baths
1
Partial Bath
3,406
SqFt
$191
/SqFt
2017
Built
Subdivision:
Fall Crk Sec 40
County:
Harris

Due to the health concerns created by Coronavirus we are offering personal 1-1 online video walkthough tours where possible.
Call Now: 346-336-4707
Is this the listing for you? We can help make it yours.
346-336-4707
9615 Brawley Creek Lane9615 Brawley Creek Lane9615 Brawley Creek Lane9615 Brawley Creek Lane
Save
Ask
Tour
Hide
Share

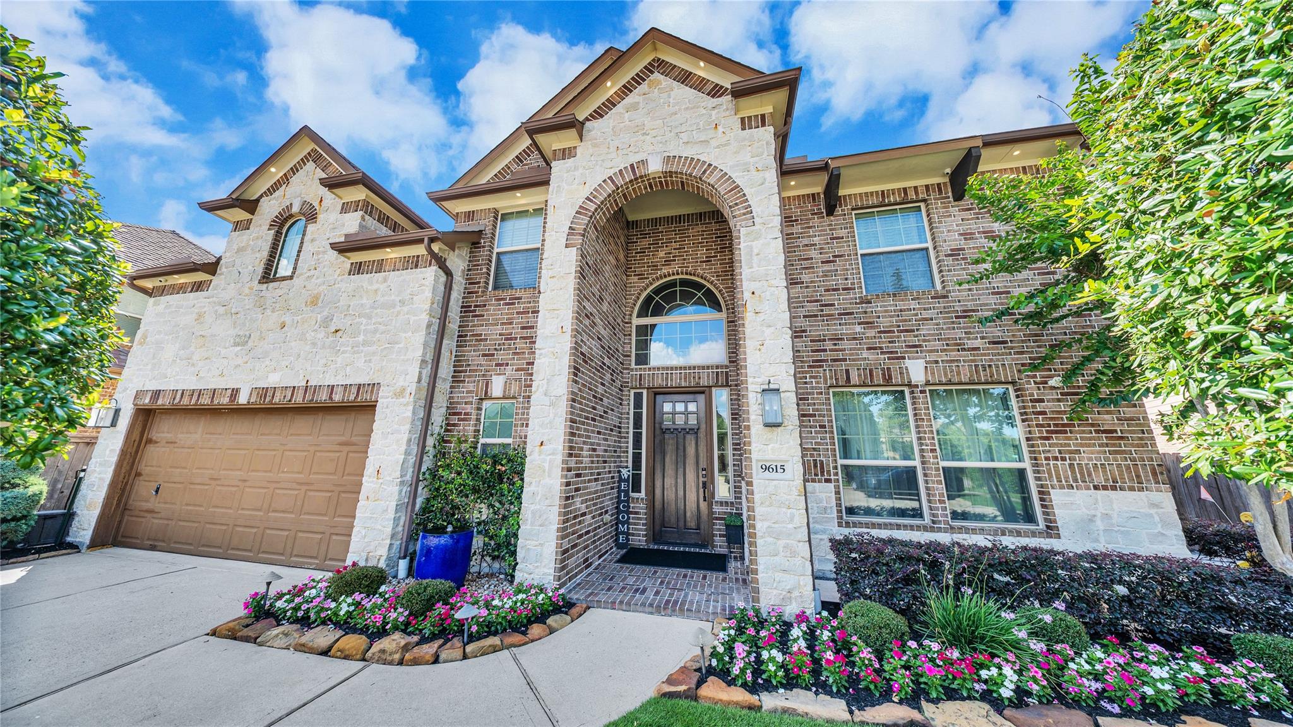
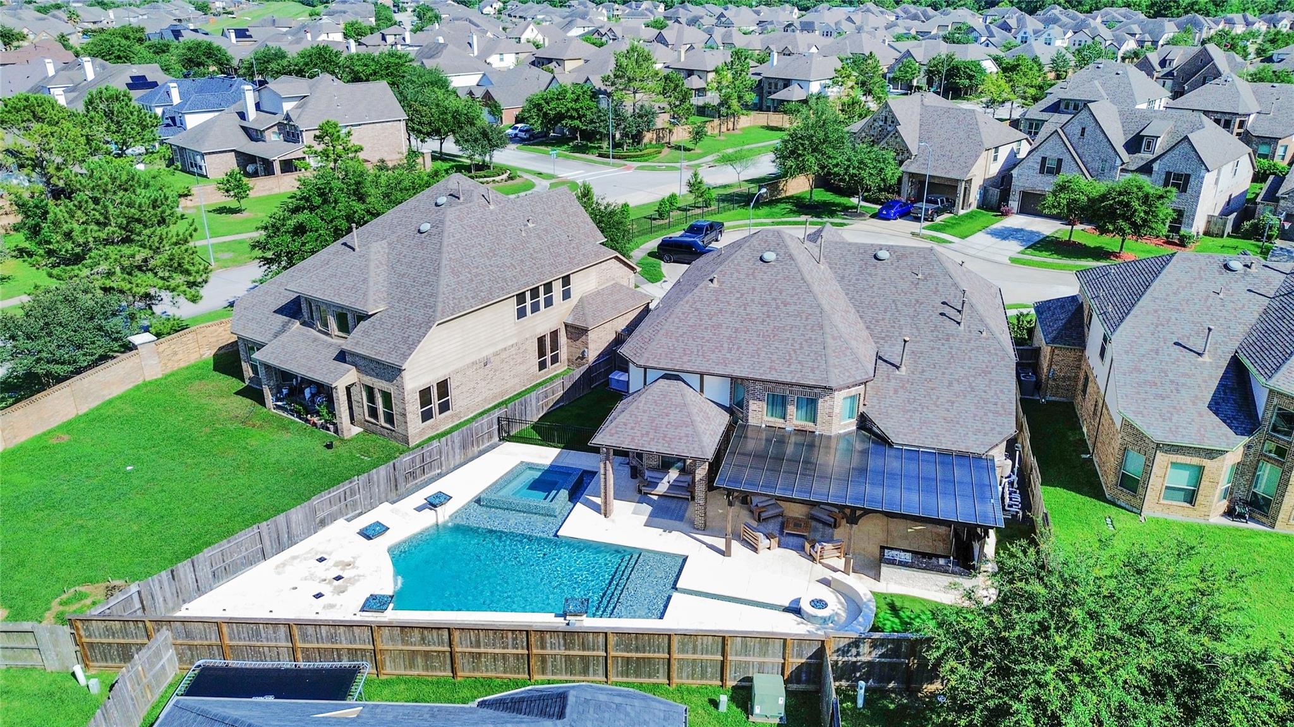
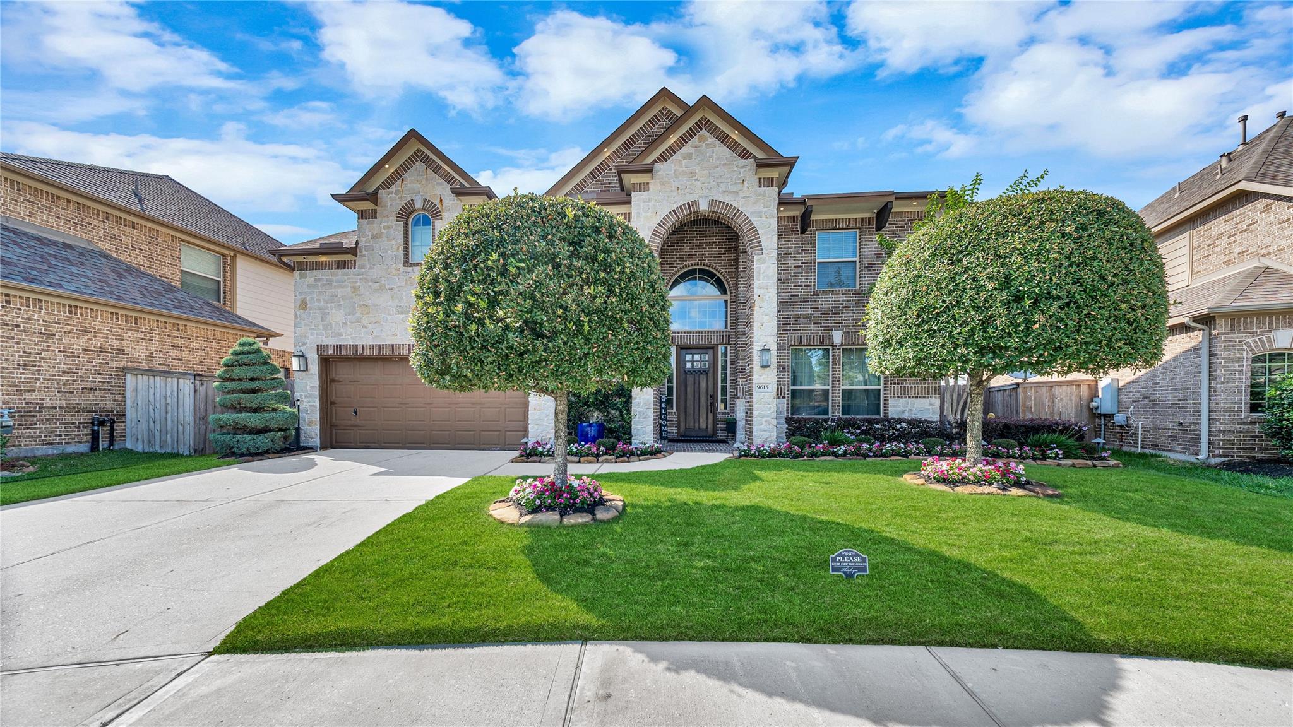
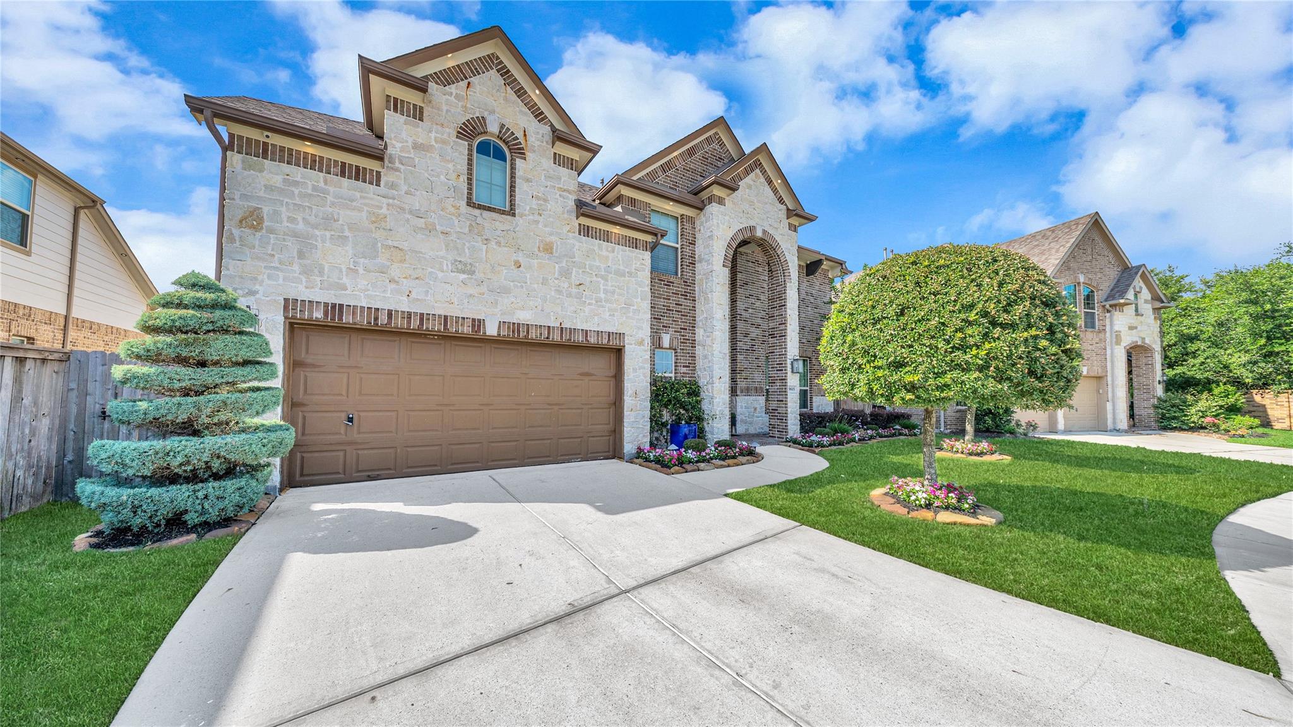
Welcome to 9615 Brawley Creek, located in the master planned community of Fall Creek and zoned to Humble ISD. This stunning home has been completely transformed inside and out, offering a truly one-of-a-kind luxury living experience. Featuring 4 bedrooms, 3.5 bathrooms, and an open-concept design, the home welcomes you with a grand 2-story rotunda foyer, wrought-iron staircase, soaring ceilings, and abundant natural light. Gourmet kitchen has stainless appliances, huge island, open to breakfast and family room. Family room features high ceilings that opens to the upstairs game room. Upstairs, enjoy a large game room along with a fully soundproof media room perfect for movie nights. Private backyard resort complete with a covered patio, sparkling pool and spa, outdoor kitchen, and custom putting green — ideal for relaxing or hosting guests year-round. Includes home generator. Conveniently located minutes from Beltway 8 with easy access to Downtown Houston and Intercontinental Airport.

Save
Ask
Tour
Hide
Share
Listing Snapshot
Price 
$649,990
Days On Site 
2 Days
Bedrooms 
4
Inside Area (SqFt) 
3,406 sqft
Total Baths 
4
Full Baths 
3
Partial Baths 
1
Lot Size 
0.1936 Acres
Year Built 
2017
MLS® Number 
38859188
Status 
Active
Property Tax 
$14,010
HOA/Condo/Coop Fees 
$99.17 monthly
Sq Ft Source 
N/A
Friends & Family
Recent Activity
3 days agoListing updated with changes from the MLS®
3 days agoListing first seen on site
General Features
Acres 
0.1936
Attached Garage 
Yes
Disclosures 
Sellers Disclosure
Foundation 
Slab
Garage 
Yes
Garage Spaces 
2
Green Energy Efficient 
ThermostatInsulationAppliances
Parking 
AttachedGarage Door Opener
Parking Spaces 
2
Property Sub Type 
Single Family Residence
Security 
Prewired
Sewer 
Public Sewer
SqFt Total 
3406
Style 
Contemporary/Modern
Water Source 
Public
Interior Features
Appliances 
ENERGY STAR Qualified AppliancesDisposalDouble OvenMicrowaveGas CooktopDishwasherRefrigerator
Cooling 
Ceiling Fan(s)Electric
Fireplace 
Yes
Fireplace Features 
Gas
Fireplaces 
1
Flooring 
CarpetTileVinyl
Heating 
Natural Gas
Interior 
Crown MoldingHigh CeilingsWired for SoundWalk-In Closet(s)Kitchen IslandPantryEntrance FoyerMaster DownstairsGranite CountersDouble VanitySoaking TubSmart Thermostat
Laundry Features 
Electric Dryer HookupGas Dryer HookupWasher Hookup
Spa 
Yes
Save
Ask
Tour
Hide
Share
Exterior Features
Construction Details 
BrickStone
Exterior 
Outdoor Kitchen
Fencing 
Back Yard
Lot Features 
Back YardCul-De-SacSubdivided
Patio And Porch 
CoveredPatio
Pool Features 
GuniteIn Ground
Private Pool 
Yes
Roof 
Composition
Spa 
Yes
Waterfront Features 
Pond
Community Features
Association Amenities 
Basketball CourtClubhouseDog ParkJogging PathParkPicnic AreaPlaygroundTennis Court(s)Trail(s)
Association Dues 
1190
Community Features 
CurbsClubhouse
Financing Terms Available 
CashConventionalVA Loan
HOA Fee Frequency 
Annually
MLS Area 
1
School District 
29 - Humble
Schools
School District
29 - Humble
Elementary School
Autumn Creek Elementary School
Middle School
Woodcreek Middle School
High School
Summer Creek High School
Listing courtesy of Nan & Company Properties - Corporate Office (Heights) [email protected]

IDX information is provided exclusively for consumers’ personal, non-commercial use. It may not be used for any purpose other than to identify prospective properties consumers may be interested in purchasing. This data is deemed reliable but is not guaranteed accurate by the MLS.

Data provided by HAR.com © 2026. All information provided should be independently verified.

Neighborhood & Commute
Source: Walkscore
Save
Ask
Tour
Hide
Share