Save
Ask
Tour
Hide
Share
$1,025,000
1 Day On Site

8603 Beringer Drive
Richmond, TX 77469

For Sale|Single Family Residence|Active
5
Beds
6
Total Baths
5
Full Baths
1
Partial Bath
3,858
SqFt
$266
/SqFt
2011
Built
Subdivision:
Royal Lakes Manor
County:
Fort Bend

Due to the health concerns created by Coronavirus we are offering personal 1-1 online video walkthough tours where possible.
Call Now: 346-336-4707
Is this the listing for you? We can help make it yours.
346-336-4707
8603 Beringer Drive8603 Beringer Drive8603 Beringer Drive8603 Beringer Drive
Save
Ask
Tour
Hide
Share

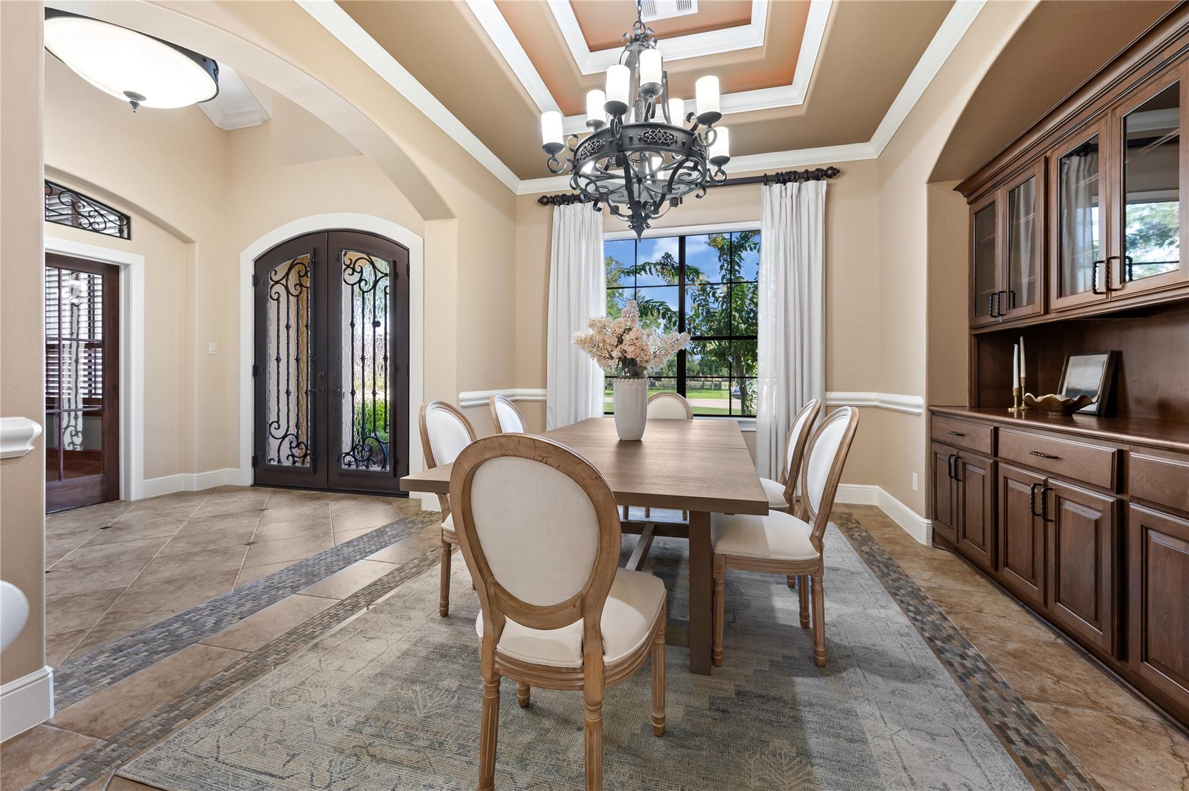
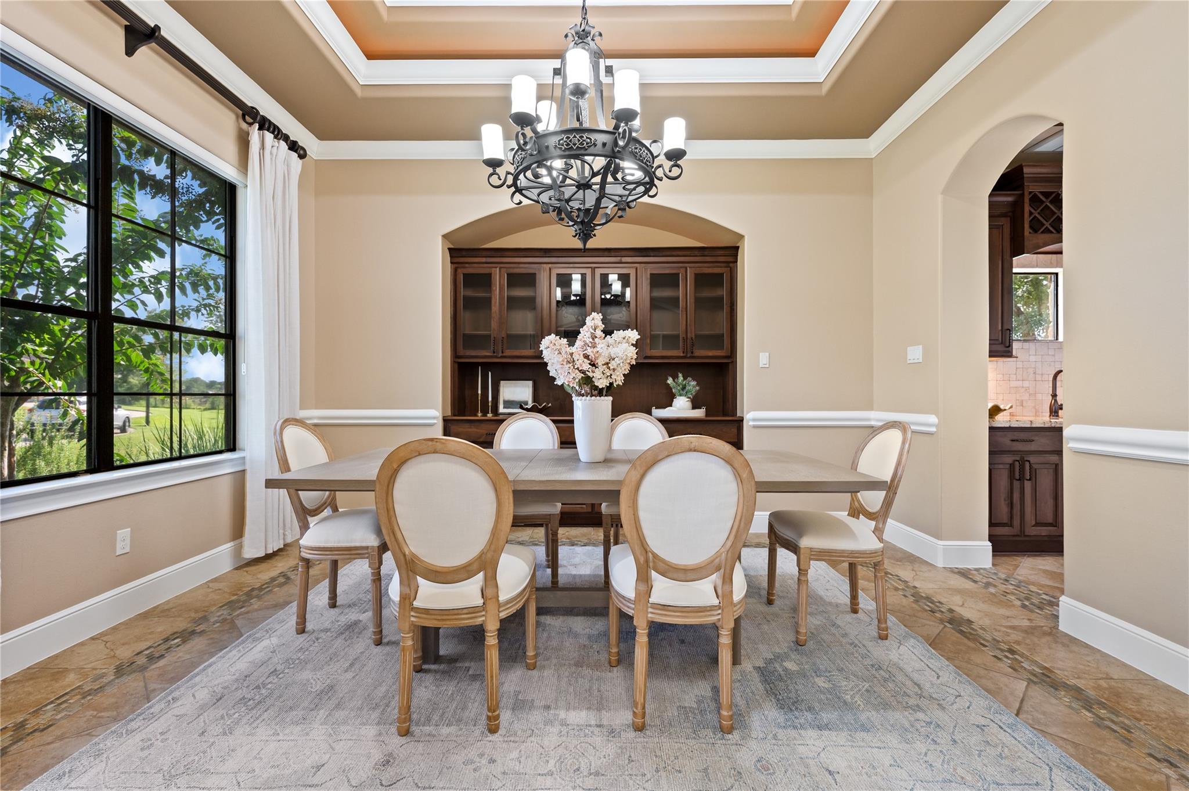
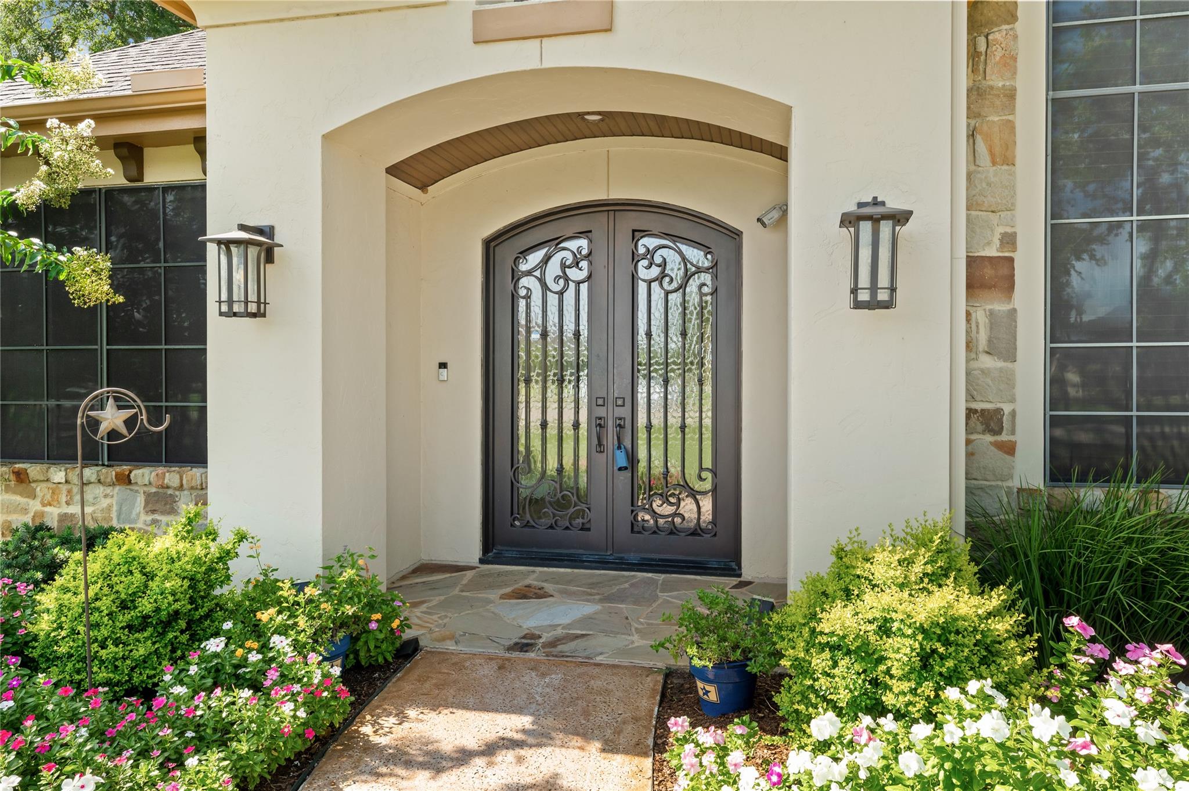
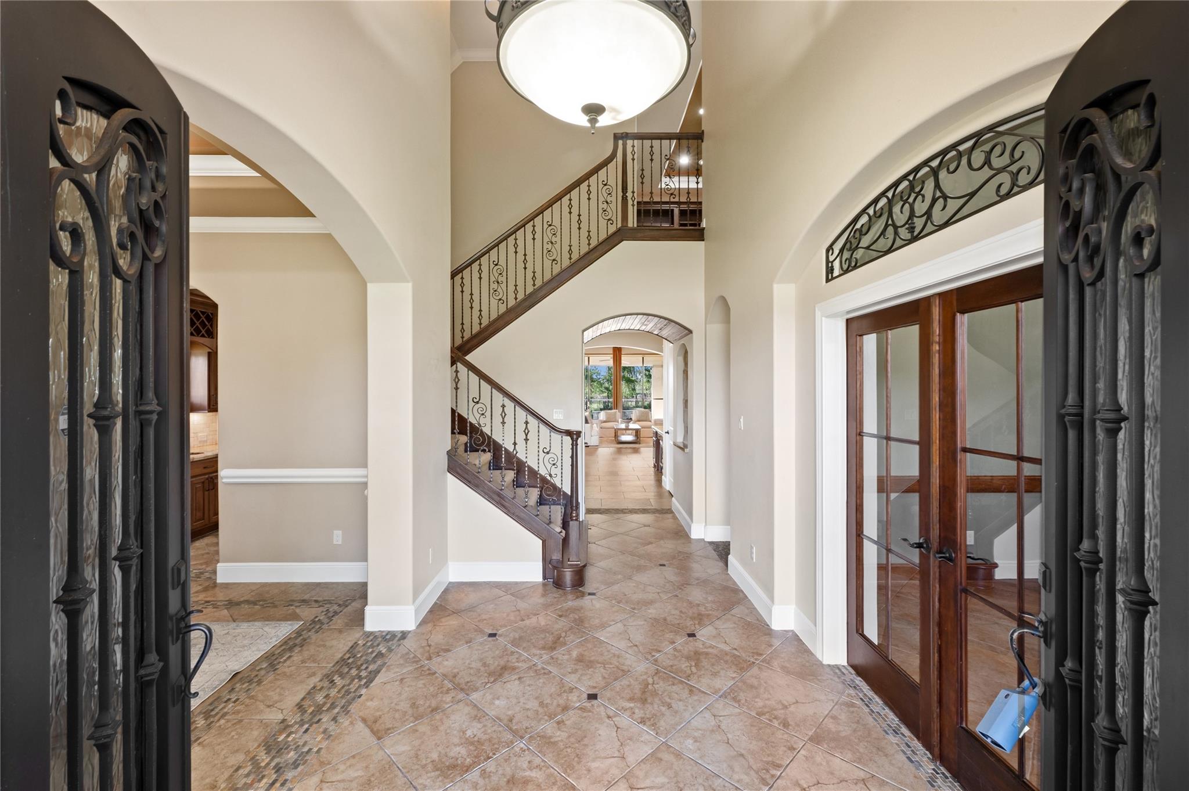
Experience luxury in this custom Tuscan-style estate in the gated section of Royal Lakes Manor featuring 5 bedrooms, a private detached casita, and a 4-car garage. Architectural brilliance shines throughout the home, with hand-crafted wrought iron detailing, wooden ceiling beams, stone and custom tile work. The main level offers a library, formal dining room and an open living space. The gourmet kitchen features stainless steel appliances and a wet bar. The primary suite serves as a spa-like sanctuary, with plush carpet, custom walk-in closet, and a stunning en-suite with dual sinks, a vanity, a large walk-in shower, and a soaking tub. The spacious game room comes ready for entertainment. Relax by the heated pool, featuring a stone waterfall and hot tub, or entertain under the covered patio equipped with an outdoor kitchen, ceiling fans, and an outdoor fireplace. The property also features a sprawling greenspace and a private casita with a full bathroom attached to the garage.

Save
Ask
Tour
Hide
Share
Listing Snapshot
Price 
$1,025,000
Days On Site 
1 Day
Bedrooms 
5
Inside Area (SqFt) 
3,858 sqft
Total Baths 
6
Full Baths 
5
Partial Baths 
1
Lot Size 
0.7662 Acres
Year Built 
2011
MLS® Number 
34704504
Status 
Active
Property Tax 
N/A
HOA/Condo/Coop Fees 
$208.33 monthly
Sq Ft Source 
N/A
Friends & Family
Recent Activity
13 hours agoListing updated with changes from the MLS®
yesterdayListing first seen on site
General Features
Acres 
0.7662
Attached Garage 
Yes
Direction Faces 
South
Disclosures 
ExclusionsOther DisclosuresSellers Disclosure
Foundation 
Slab
Garage 
Yes
Garage Spaces 
4
Green Energy Efficient 
ThermostatLightingHVACAppliances
Parking 
AttachedOversizedAdditional ParkingGarage Door OpenerElectric Vehicle Charging Station(s)RV Access/ParkingWorkshop in GarageElectric Gate
Parking Spaces 
4
Property Sub Type 
Single Family Residence
Security 
Prewired
SqFt Total 
3858
Style 
MediterraneanOtherTraditional
Water Source 
Well
Interior Features
Appliances 
ENERGY STAR Qualified AppliancesDisposalWater SoftenerWine RefrigeratorConvection OvenDouble OvenElectric OvenMicrowaveGas CooktopDishwasherDryerRefrigeratorWasherWater PurifierCooktop
Cooling 
Ceiling Fan(s)Electric
Fireplace 
Yes
Fireplace Features 
OutsideGas Log
Fireplaces 
2
Flooring 
CarpetTile
Heating 
Natural Gas
Interior 
Crown MoldingHigh CeilingsWet BarWired for SoundWalk-In Closet(s)Breakfast BarKitchen IslandPantryEntrance FoyerMaster DownstairsDouble VanitySmart Thermostat
Laundry Features 
Electric Dryer HookupGas Dryer HookupWasher Hookup
Spa 
Yes
Window Features 
Solar ScreensWindow Coverings
Save
Ask
Tour
Hide
Share
Exterior Features
Construction Details 
StoneBlown-In Insulation
Exterior 
Outdoor Kitchen
Fencing 
Back YardPartial
Lot Features 
Back YardCul-De-SacSubdivided
Other Structures 
Workshop
Patio And Porch 
CoveredPatio
Pool Features 
HeatedIn Ground
Private Pool 
Yes
Roof 
Composition
Spa 
Yes
Spa Features 
Private
View 
Water
Waterfront Features 
Pond
Waterview 
Water
Windows/Doors 
Solar ScreensWindow Coverings
Community Features
Accessibility Features 
Accessible EntranceTherapeutic Whirlpool
Association Amenities 
Recreation Facilities
Association Dues 
2500
Financing Terms Available 
CashConventionalFHAVA Loan
HOA Fee Frequency 
Annually
MLS Area 
30
Roads 
Concrete
School District 
33 - Lamar Consolidated
Schools
School District
33 - Lamar Consolidated
Elementary School
Velasquez Elementary School
Middle School
Reading Junior High School
High School
George Ranch High School
Listing courtesy of Better Homes and Gardens Real Estate Gary Greene - Katy [email protected]

IDX information is provided exclusively for consumers’ personal, non-commercial use. It may not be used for any purpose other than to identify prospective properties consumers may be interested in purchasing. This data is deemed reliable but is not guaranteed accurate by the MLS.

Data provided by HAR.com © 2026. All information provided should be independently verified.

Neighborhood & Commute
Source: Walkscore
Save
Ask
Tour
Hide
Share