Save
Ask
Tour
Hide
Share
$345,000
17 Days On Site

14322 Baron Creek Lane
Houston, TX 77044

For Sale|Single Family Residence|Active
4
Beds
3
Total Baths
2
Full Baths
1
Partial Bath
2,570
SqFt
$134
/SqFt
2009
Built
Subdivision:
Summerwood Sec 22
County:
Harris

Due to the health concerns created by Coronavirus we are offering personal 1-1 online video walkthough tours where possible.

Call Now: 346-336-4707
Is this the listing for you? We can help make it yours.
346-336-4707
14322 Baron Creek Lane14322 Baron Creek Lane14322 Baron Creek Lane14322 Baron Creek Lane
Save
Ask
Tour
Hide
Share

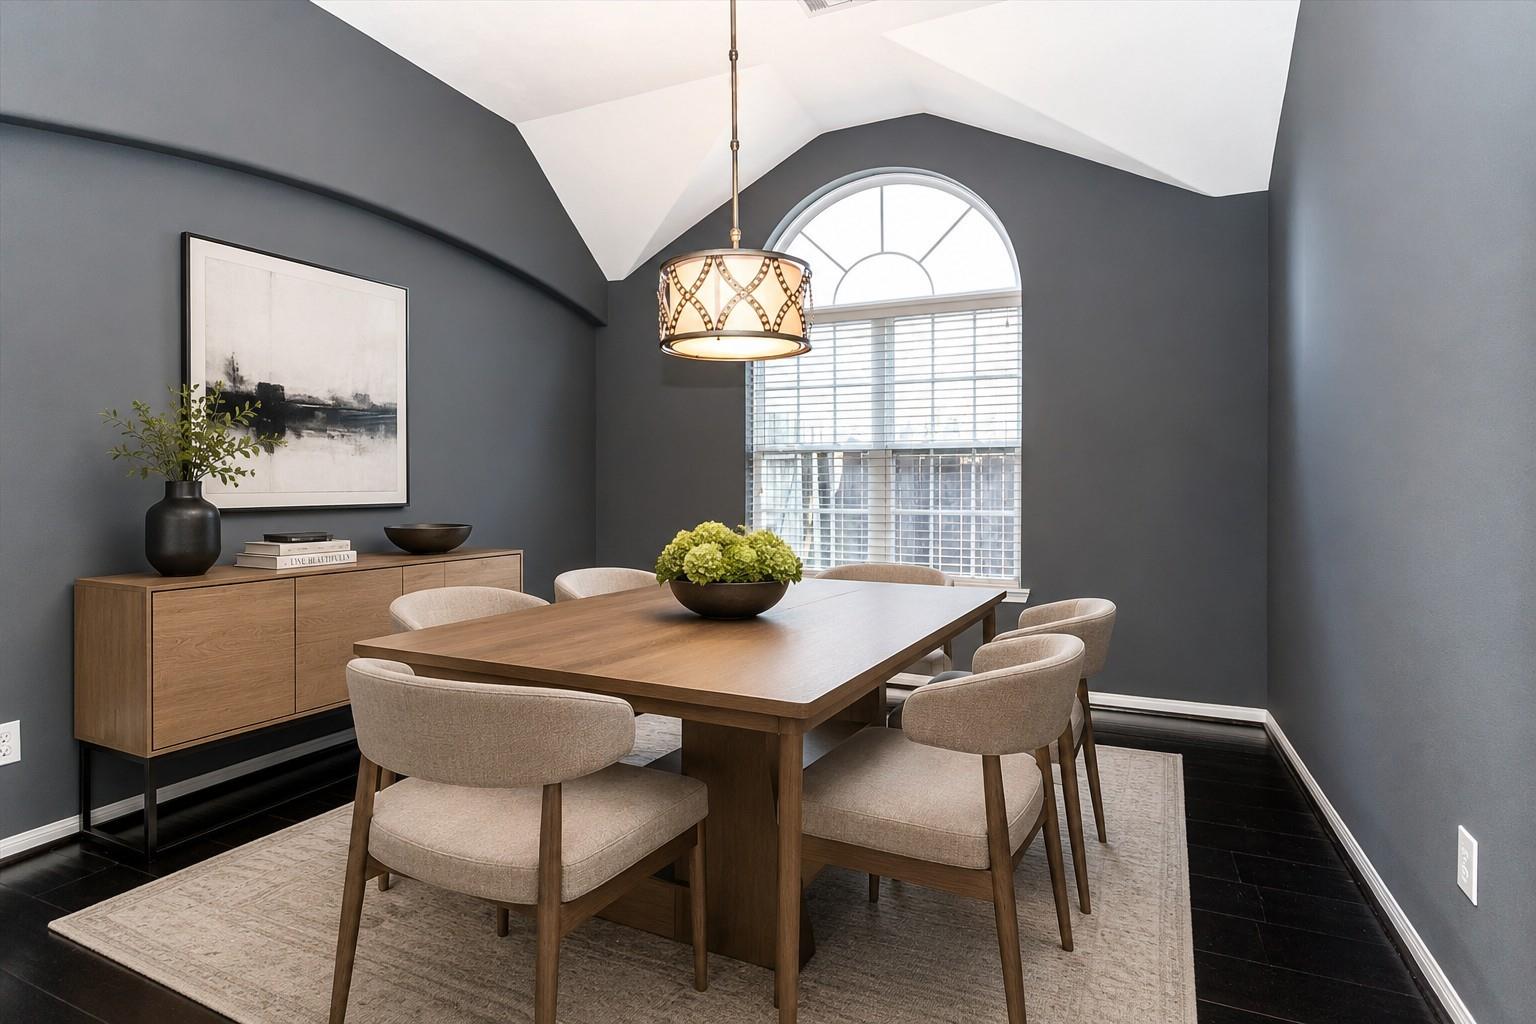
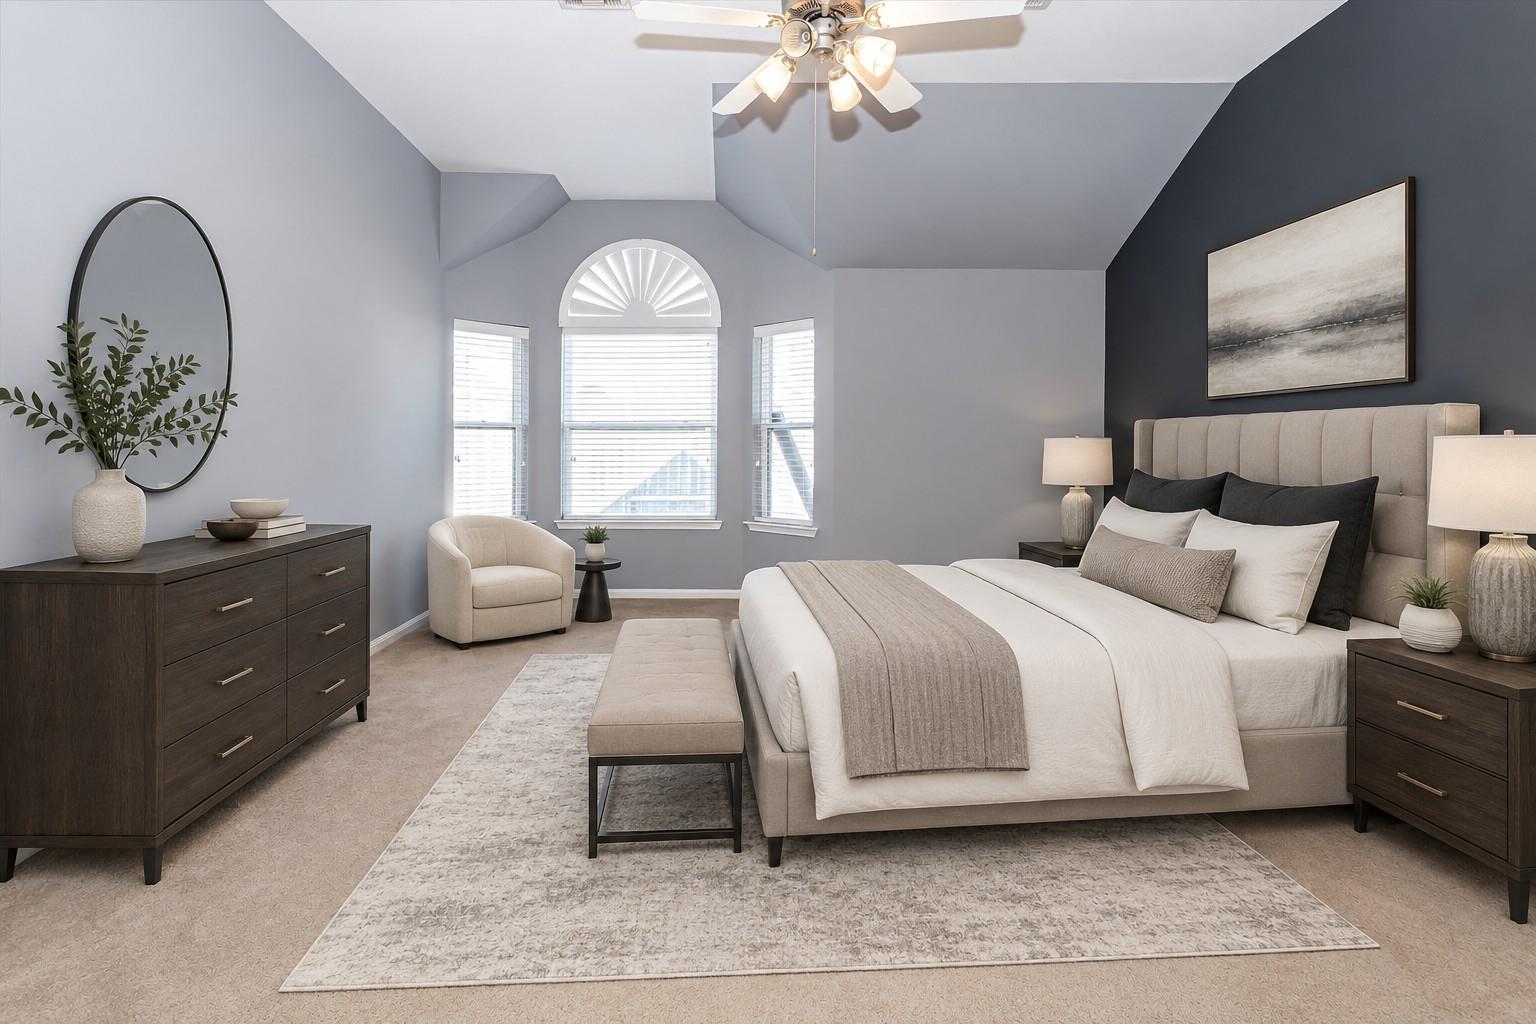
Discover this one-story Meritage home featuring 4 bedrooms, 2.5 baths, a study, formal living and dining spaces, and a 2-car garage. A stone-accented exterior and large covered front porch add curb appeal, while the open Great Room is wired for surround sound and connects to a spacious kitchen with 42-inch cabinets, granite countertops, and GE Profile stainless steel appliances. The primary suite offers a whirlpool tub and a separate shower. Additional highlights include crown molding, tile in wet areas and the main living space, wood flooring in the study and dining area, faux blinds, sprinkler system, and a covered back patio overlooking the backyard. Located in Houston’s Summerwood master-planned community with access to area shops, parks, and neighborhood amenities.

Save
Ask
Tour
Hide
Share
Listing Snapshot
Price 
$345,000
Days On Site 
17 Days
Bedrooms 
4
Inside Area (SqFt) 
2,570 sqft
Total Baths 
3
Full Baths 
2
Partial Baths 
1
Lot Size 
0.1653 Acres
Year Built 
2009
MLS® Number 
31551596
Status 
Active
Property Tax 
$9,461
HOA/Condo/Coop Fees 
$81.67 monthly
Sq Ft Source 
N/A
Friends & Family
Recent Activity
2 days agoListing updated with changes from the MLS®
3 weeks agoListing first seen on site
General Features
Acres 
0.1653
Attached Garage 
Yes
Direction Faces 
South
Disclosures 
MudSellers Disclosure
Foundation 
Slab
Garage 
Yes
Garage Spaces 
2
Green Energy Efficient 
ThermostatAppliances
Parking 
AttachedGarage Door Opener
Parking Spaces 
2
Property Sub Type 
Single Family Residence
SqFt Total 
2570
Style 
Traditional
Water Source 
Public
Interior Features
Appliances 
ENERGY STAR Qualified AppliancesDisposalGas OvenMicrowaveGas CooktopGas RangeDishwasher
Cooling 
Ceiling Fan(s)Electric
Fireplace 
Yes
Fireplace Features 
Gas Log
Fireplaces 
1
Flooring 
TileWood
Heating 
Natural Gas
Interior 
Crown MoldingHigh CeilingsWired for SoundWalk-In Closet(s)Entrance FoyerMaster DownstairsGranite CountersSmart Thermostat
Laundry Features 
Electric Dryer HookupGas Dryer HookupWasher Hookup
Window Features 
Low Emissivity Windows
Save
Ask
Tour
Hide
Share
Exterior Features
Construction Details 
BrickCement SidingStoneWood Siding
Fencing 
Back Yard
Lot Features 
Subdivided
Patio And Porch 
Covered
Roof 
Composition
Windows/Doors 
Low Emissivity Windows
Community Features
Association Amenities 
Basketball CourtClubhouseFitness CenterJogging PathPlaygroundPoolTennis Court(s)Trail(s)Recreation Facilities
Association Dues 
980
Community Features 
Tennis Court(s)CurbsClubhouse
HOA Fee Frequency 
Annually
MLS Area 
1
Roads 
Concrete
School District 
29 - Humble
Schools
School District
29 - Humble
Elementary School
Centennial Elementary School (Humble)
Middle School
Woodcreek Middle School
High School
Summer Creek High School
Listing courtesy of Boulevard Realty [email protected]

IDX information is provided exclusively for consumers’ personal, non-commercial use. It may not be used for any purpose other than to identify prospective properties consumers may be interested in purchasing. This data is deemed reliable but is not guaranteed accurate by the MLS.

Data provided by HAR.com © 2026. All information provided should be independently verified.

Neighborhood & Commute
Source: Walkscore
Save
Ask
Tour
Hide
Share