Save
Ask
Tour
Hide
Share
$1,998,800
9 Days On Site

4707 Sunset Circle
Sugar Land, TX 77479

For Sale|Single Family Residence|Active
6
Beds
7
Total Baths
6
Full Baths
1
Partial Bath
5,343
SqFt
$374
/SqFt
2025
Built
Subdivision:
Monet Estates / Riverstone
County:
Fort Bend

Due to the health concerns created by Coronavirus we are offering personal 1-1 online video walkthough tours where possible.
Call Now: 346-336-4707
Is this the listing for you? We can help make it yours.
346-336-4707
4707 Sunset Circle4707 Sunset Circle4707 Sunset Circle4707 Sunset Circle
Save
Ask
Tour
Hide
Share

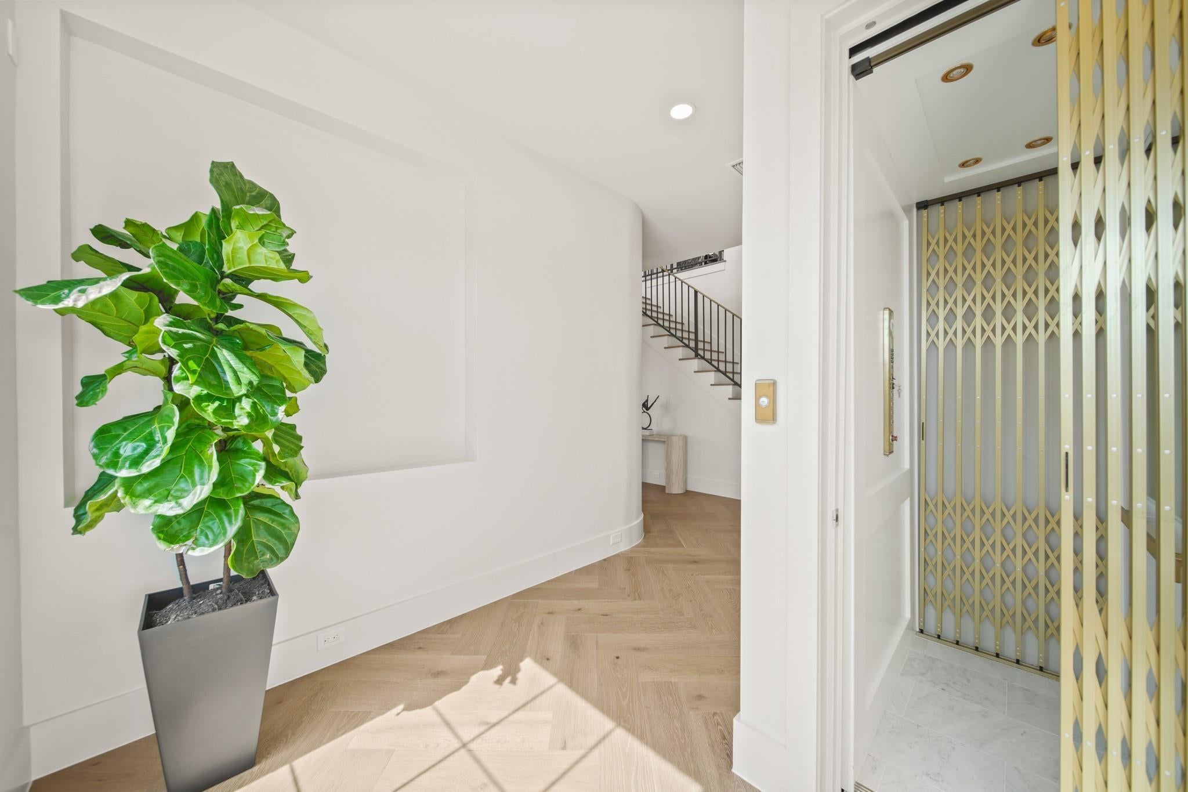
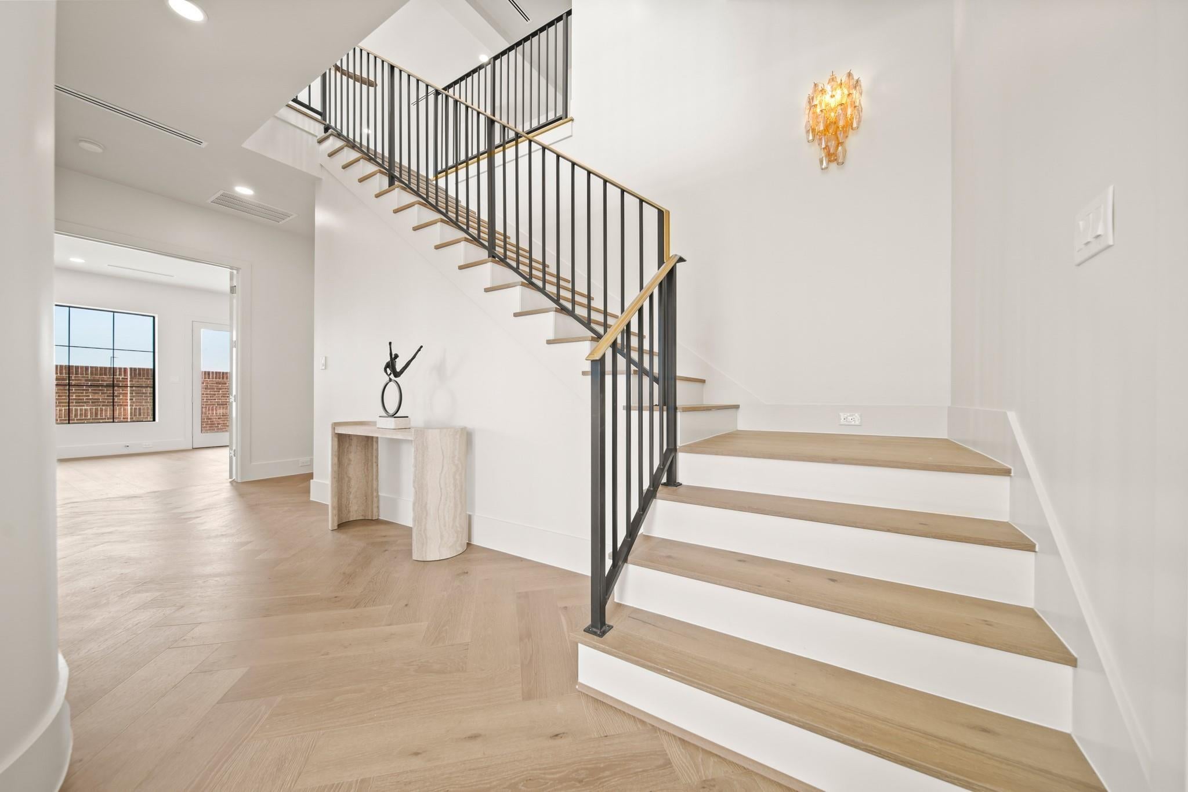
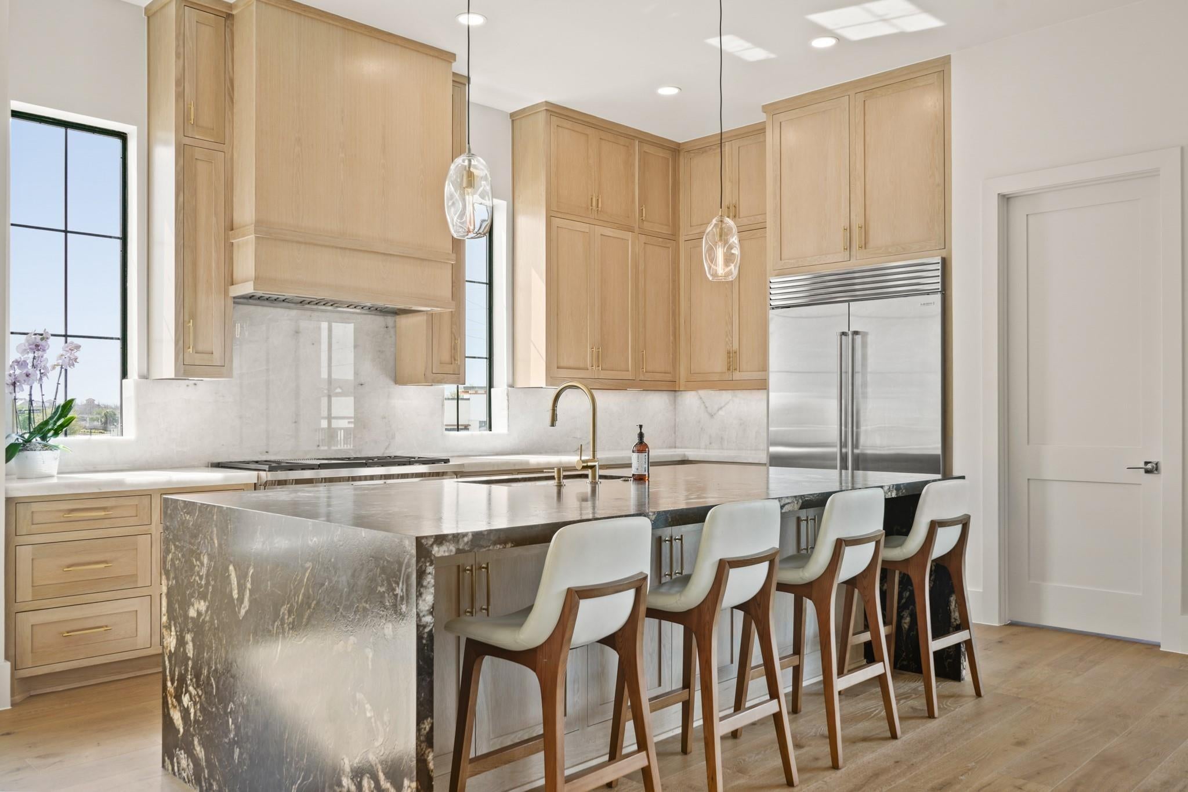
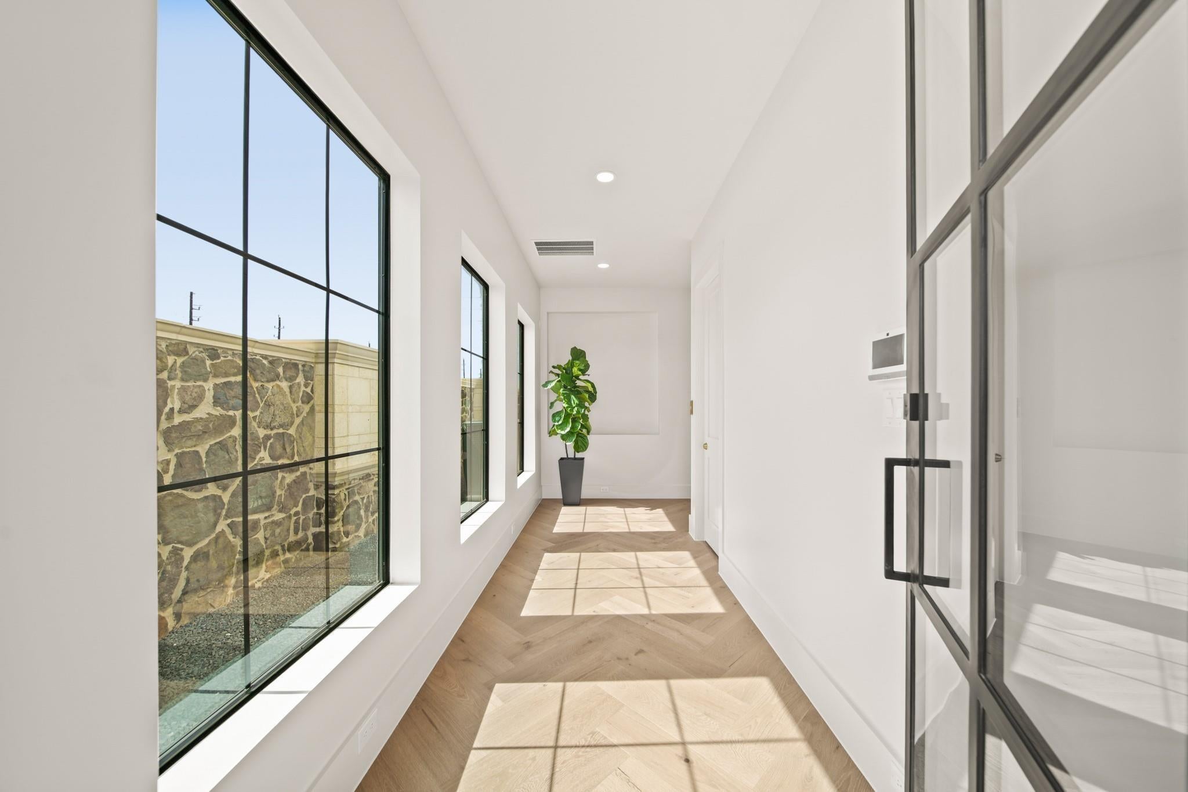
**NEW CONSTRUCTION/READY FOR IMMEDIATE MOVE IN** CORNER HOMESITE! ELEVATOR INCLUDED. DESIGNED & BUILT BY PSALMS FINE HOMES. FINAL new construction opportunity in Riverstone. Perfect for low maintenance living! Located within the prestigious gated enclave of Monet Estates, this 5,225 sqft residence embodies timeless architecture paired with modern luxury living. Every detail has been thoughtfully curated and crafted. From hand-built cabinetry and custom millwork to designer lighting & finishes that set a new standard of elegance. Enjoy a lock-and-leave lifestyle that balances peace of mind with sophistication. 10/11/10ft ceilings, and expansive living areas ideal for both entertaining and everyday comfort. Walking distance to Kroger, top-rated schools, beautiful parks, and upscale shopping + dining. A statement of luxury, comfort, and convenience. Accompanied showings by appointment only. Don’t miss your chance to make this exclusive residence yours! Call the AIDA YOUNIS TEAM today!

Save
Ask
Tour
Hide
Share
Listing Snapshot
Price 
$1,998,800
Days On Site 
9 Days
Bedrooms 
6
Inside Area (SqFt) 
5,343 sqft
Total Baths 
7
Full Baths 
6
Partial Baths 
1
Lot Size 
0.0869 Acres
Year Built 
2025
MLS® Number 
30042802
Status 
Active
Property Tax 
$19,157
HOA/Condo/Coop Fees 
$194.17 monthly
Sq Ft Source 
N/A
Friends & Family
Recent Activity
8 hours agoListing updated with changes from the MLS®
a week agoStatus changed to Active
a week agoListing first seen on site
General Features
Acres 
0.0869
Attached Garage 
Yes
Disclosures 
MudSellers Disclosure
Foundation 
Slab
Garage 
Yes
Garage Spaces 
3
Green Energy Efficient 
ThermostatHVACAppliances
Parking 
AttachedTandemGarage Door Opener
Parking Spaces 
3
Property Sub Type 
Single Family Residence
SqFt Total 
5343
Style 
Contemporary/ModernFrench
Water Source 
Public
Interior Features
Appliances 
ENERGY STAR Qualified AppliancesWater HeaterDisposalIce MakerWine RefrigeratorGas OvenMicrowaveGas CooktopGas RangeDishwasherInstant Hot WaterRefrigerator
Cooling 
Ceiling Fan(s)Electric
Fireplace 
Yes
Fireplace Features 
Gas Log
Fireplaces 
2
Flooring 
MarbleTileWood
Heating 
ElectricHot Water
Interior 
ElevatorHigh CeilingsWet BarWalk-In Closet(s)Breakfast BarKitchen IslandPantryEntrance FoyerDouble VanitySoaking TubSmart Thermostat
Laundry Features 
Gas Dryer HookupWasher Hookup
Save
Ask
Tour
Hide
Share
Exterior Features
Construction Details 
Stucco
Exterior 
Outdoor KitchenBalcony
Fencing 
Back Yard
Lot Features 
Back YardCorner LotSubdivided
Patio And Porch 
CoveredPatio
Roof 
Tile
Community Features
Association Amenities 
ClubhouseDog ParkFitness CenterJogging PathParkPicnic AreaPlaygroundPoolTennis Court(s)Recreation Facilities
Association Fee 
$2330.0
Association Fee Frequency 
Annually
Community Features 
CurbsClubhouse
MLS Area 
29
School District 
19 - Fort Bend
Financing Terms Available 
CashConventional
Roads 
Concrete
Schools
School District
19 - Fort Bend
Elementary School
Settlers Way Elementary School
Middle School
First Colony Middle School
High School
Elkins High School
Listing courtesy of RE/MAX Southwest [email protected]

IDX information is provided exclusively for consumers’ personal, non-commercial use. It may not be used for any purpose other than to identify prospective properties consumers may be interested in purchasing. This data is deemed reliable but is not guaranteed accurate by the MLS.

Data provided by HAR.com © 2026. All information provided should be independently verified.

Neighborhood & Commute
Source: Walkscore
Save
Ask
Tour
Hide
Share