Save
Ask
Tour
Hide
Share
$629,500
1 Day On Site

7907 Augusta Creek Court
Spring, TX 77389

For Sale|Single Family Residence|Active
4
Beds
4
Total Baths
3
Full Baths
1
Partial Bath
3,323
SqFt
$189
/SqFt
2016
Built
Subdivision:
Shadow Crk Estates Sec 1
County:
Harris

Due to the health concerns created by Coronavirus we are offering personal 1-1 online video walkthough tours where possible.
Call Now: 346-336-4707
Is this the listing for you? We can help make it yours.
346-336-4707
7907 Augusta Creek Court7907 Augusta Creek Court7907 Augusta Creek Court7907 Augusta Creek Court
Save
Ask
Tour
Hide
Share

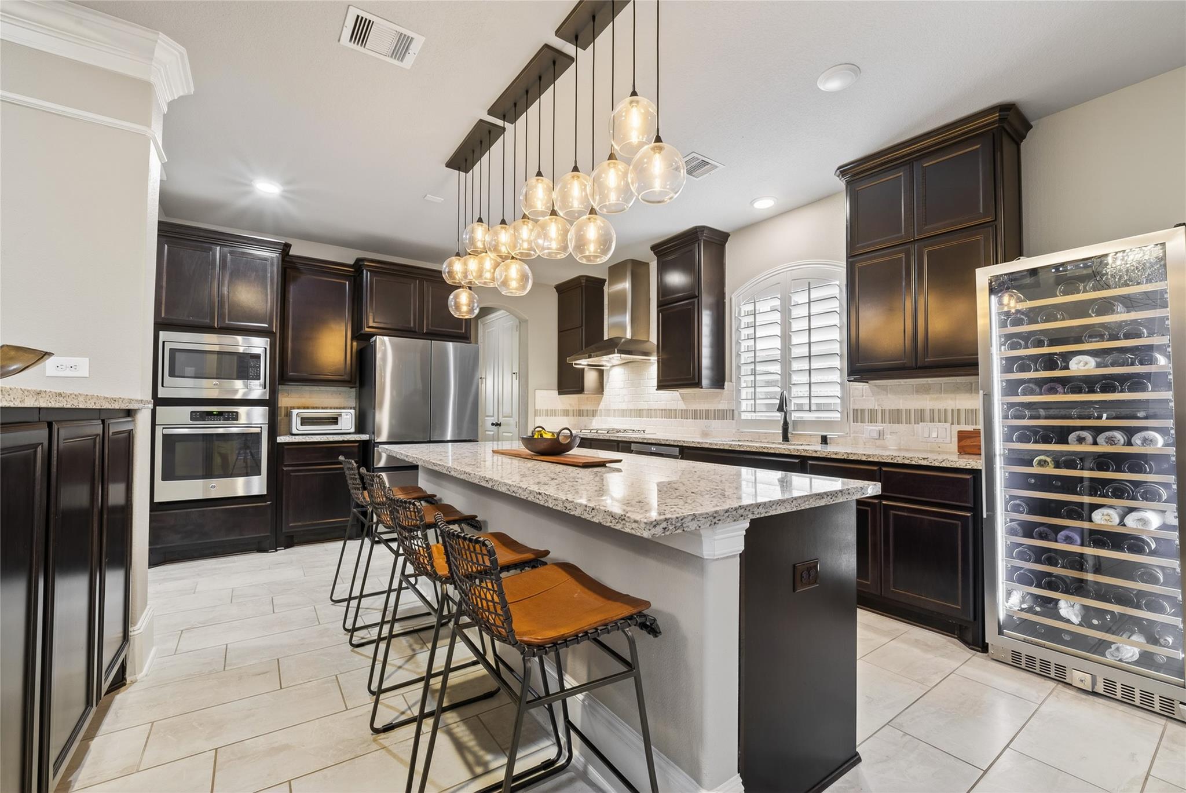
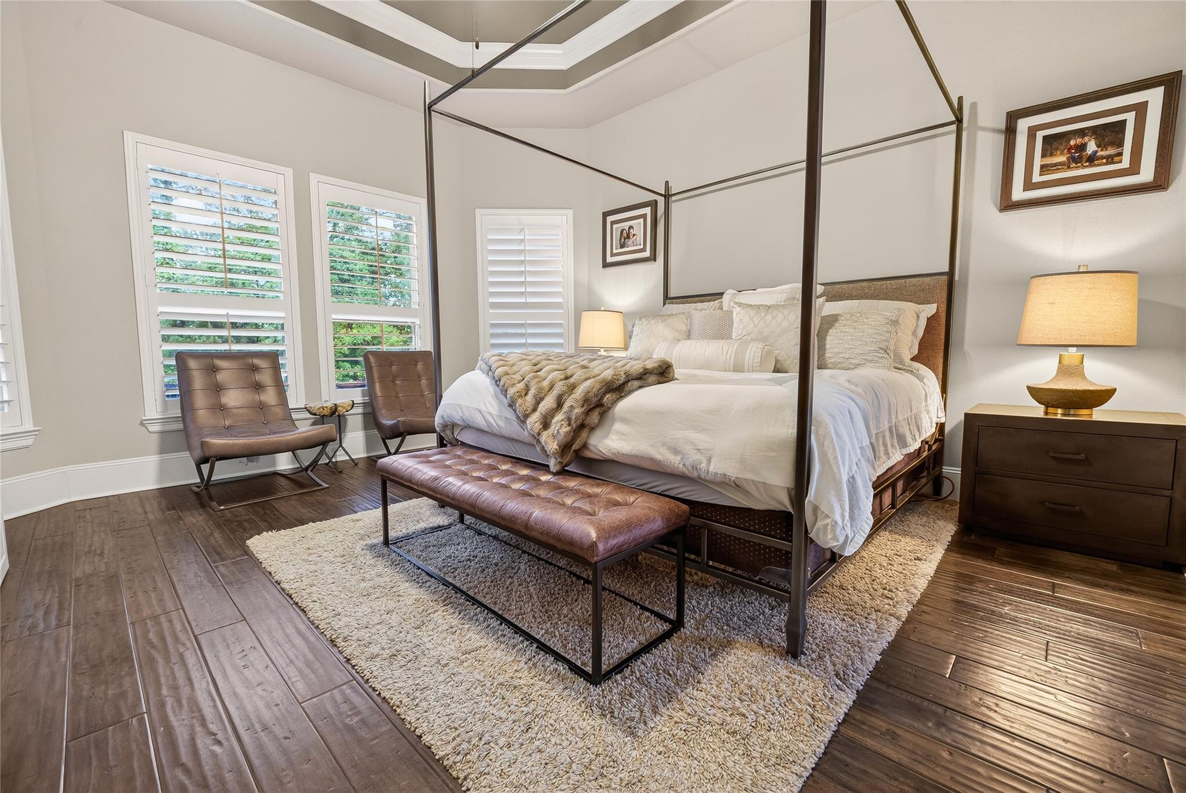
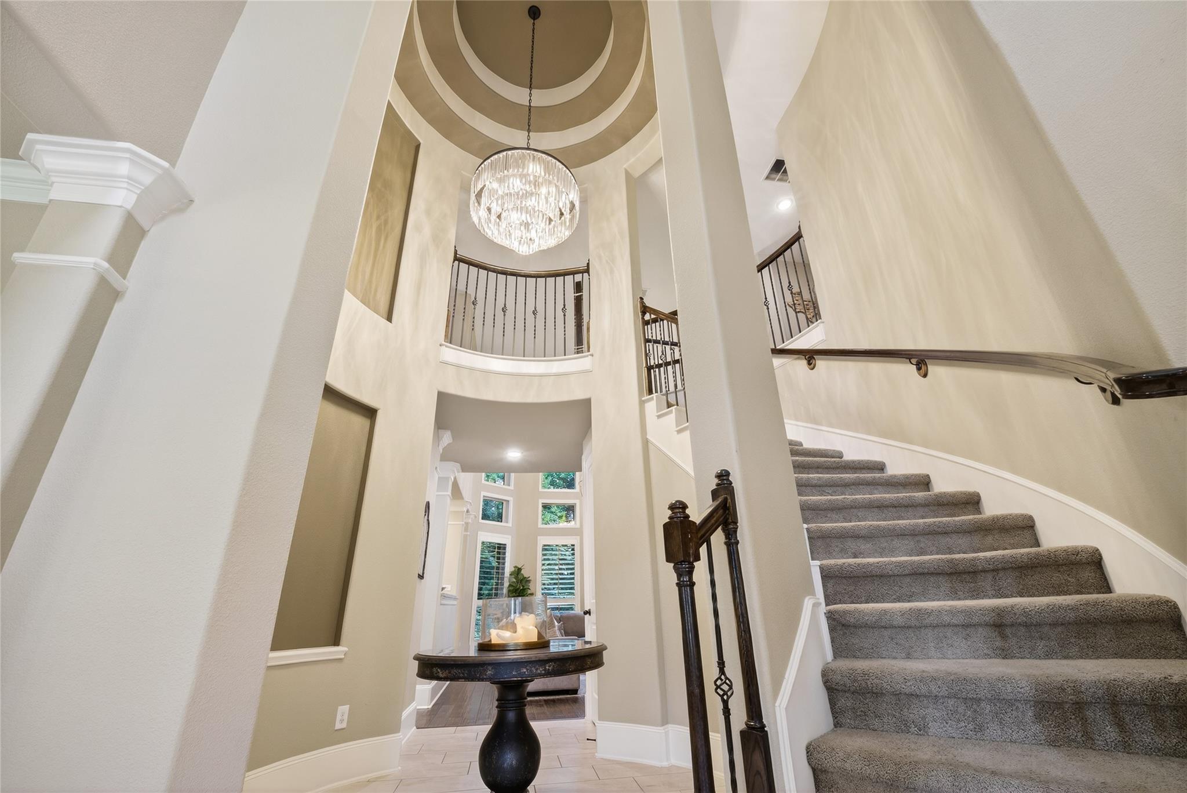
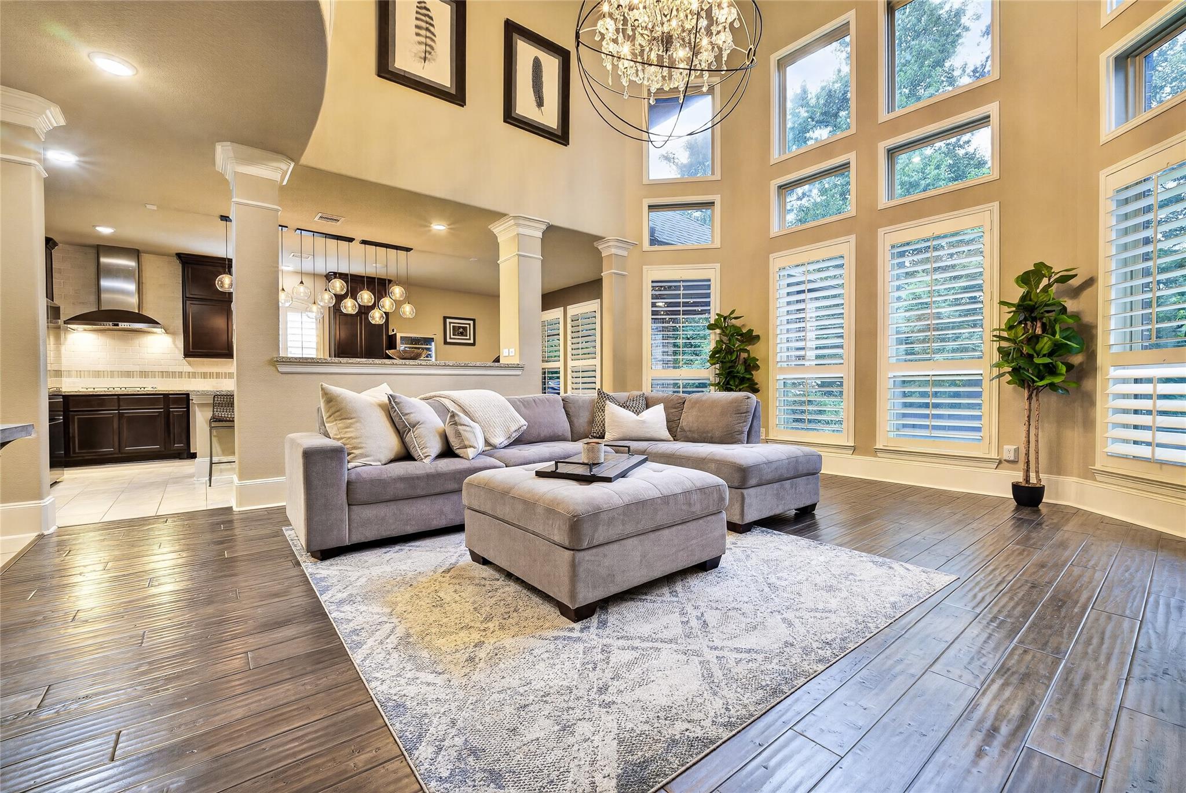
WESTIN HOME + WHOLE-HOME GENERATOR + LOW TAX RATE + GAME ROOM + MEDIA ROOM + STUDY + CUL-DE-SAC STREET Near Augusta Pines Golf Club community and zoned to French Elementary. Fantastic layout w/ 4 bdms 3 1/2 bath, and extra wide driveway.The grand foyer entry and soaring 2-story ceilings are gorgeous! Oversized wall of windows capture the home's natural light while elegant architectural details create a designers dream. The gourmet kitchen is sure to please the family chef, and it opens up to the spacious family room, making it a fabulous entertaining space. The generous primary retreat is down and all other 3 bdrms rooms up. Follow the catwalk upstairs and you'll find an amazing entertainment space including a generous game room and media room! Peaceful, covered outdoor living space. The elevated backyard provides excellent privacy w no rear neighbors, while the natural grade promotes positive drainage away from the home." GAF GOLDEN PLEDGE ROOF WARRANTY TRANSFERS TO NEW OWNER!

Save
Ask
Tour
Hide
Share
Listing Snapshot
Price 
$629,500
Days On Site 
1 Day
Bedrooms 
4
Inside Area (SqFt) 
3,323 sqft
Total Baths 
4
Full Baths 
3
Partial Baths 
1
Lot Size 
0.2017 Acres
Year Built 
2016
MLS® Number 
29948039
Status 
Active
Property Tax 
$12,796
HOA/Condo/Coop Fees 
$82.5 monthly
Sq Ft Source 
N/A
Friends & Family
Recent Activity
13 hours agoListing updated with changes from the MLS®
yesterdayListing first seen on site
General Features
Acres 
0.2017
Attached Garage 
Yes
Direction Faces 
Northeast
Disclosures 
ExclusionsMudSeller's Disclosure
Foundation 
Slab
Garage 
Yes
Garage Spaces 
2
Parking 
Attached
Parking Spaces 
2
Property Sub Type 
Single Family Residence
Sewer 
Public Sewer
SqFt Total 
3323
Style 
Traditional
Water Source 
Public
Interior Features
Appliances 
Gas CooktopCooktop
Cooling 
Ceiling Fan(s)Electric
Fireplace 
Yes
Fireplace Features 
Gas
Fireplaces 
1
Flooring 
CarpetTileWood
Heating 
Natural Gas
Interior 
Crown MoldingHigh CeilingsWalk-In Closet(s)Breakfast BarPantryBidetEntrance FoyerMaster DownstairsVaulted Ceiling(s)Kitchen IslandDouble VanitySoaking Tub
Laundry Features 
Electric Dryer HookupWasher Hookup
Bedroom 
Dimensions - 13 x 11Level - SecondArea - 143
Dining Room 
Dimensions - 12 x 11Level - FirstArea - 132
Game Room 
Dimensions - 15 x 12Level - SecondArea - 180
Living Room 
Dimensions - 20 x 17Level - FirstArea - 340
Master Bedroom 
Dimensions - 16 x 15Level - FirstArea - 240
Media Room 
Dimensions - 15 x 13Level - SecondArea - 195
Save
Ask
Tour
Hide
Share
Exterior Features
Construction Details 
BrickStoneWood Siding
Fencing 
Back Yard
Lot Features 
Back YardCul-De-SacGreenbeltNear Golf CourseSubdivided
Patio And Porch 
Covered
Roof 
Composition
Waterfront Features 
Pond
Community Features
Association Amenities 
ClubhouseFitness CenterGolf CourseJogging PathParkTennis Court(s)
Association Fee 
$990.0
Association Fee Frequency 
Annually
Community Features 
Tennis Court(s)ClubhouseGolf
MLS Area 
14
School District 
32 - Klein
Schools
School District
32 - Klein
Elementary School
French Elementary School (Klein)
Middle School
Hofius Intermediate School
High School
Klein Oak High School
Listing courtesy of CB&A, Realtors [email protected]

IDX information is provided exclusively for consumers’ personal, non-commercial use. It may not be used for any purpose other than to identify prospective properties consumers may be interested in purchasing. This data is deemed reliable but is not guaranteed accurate by the MLS.

Data provided by HAR.com © 2026. All information provided should be independently verified.

Neighborhood & Commute
Source: Walkscore
Save
Ask
Tour
Hide
Share