Save
Ask
Tour
Hide
Share
$555,000
8 Days On Site

2918 Kings Forest Drive
Kingwood, TX 77339

For Sale|Single Family Residence|Active Under Contract
3
Beds
3
Total Baths
2
Full Baths
1
Partial Bath
3,102
SqFt
$179
/SqFt
1974
Built
Subdivision:
Kings Forest
County:
Harris

Due to the health concerns created by Coronavirus we are offering personal 1-1 online video walkthough tours where possible.
Call Now: 346-336-4707
Is this the listing for you? We can help make it yours.
346-336-4707
2918 Kings Forest Drive2918 Kings Forest Drive2918 Kings Forest Drive2918 Kings Forest Drive
Save
Ask
Tour
Hide
Share

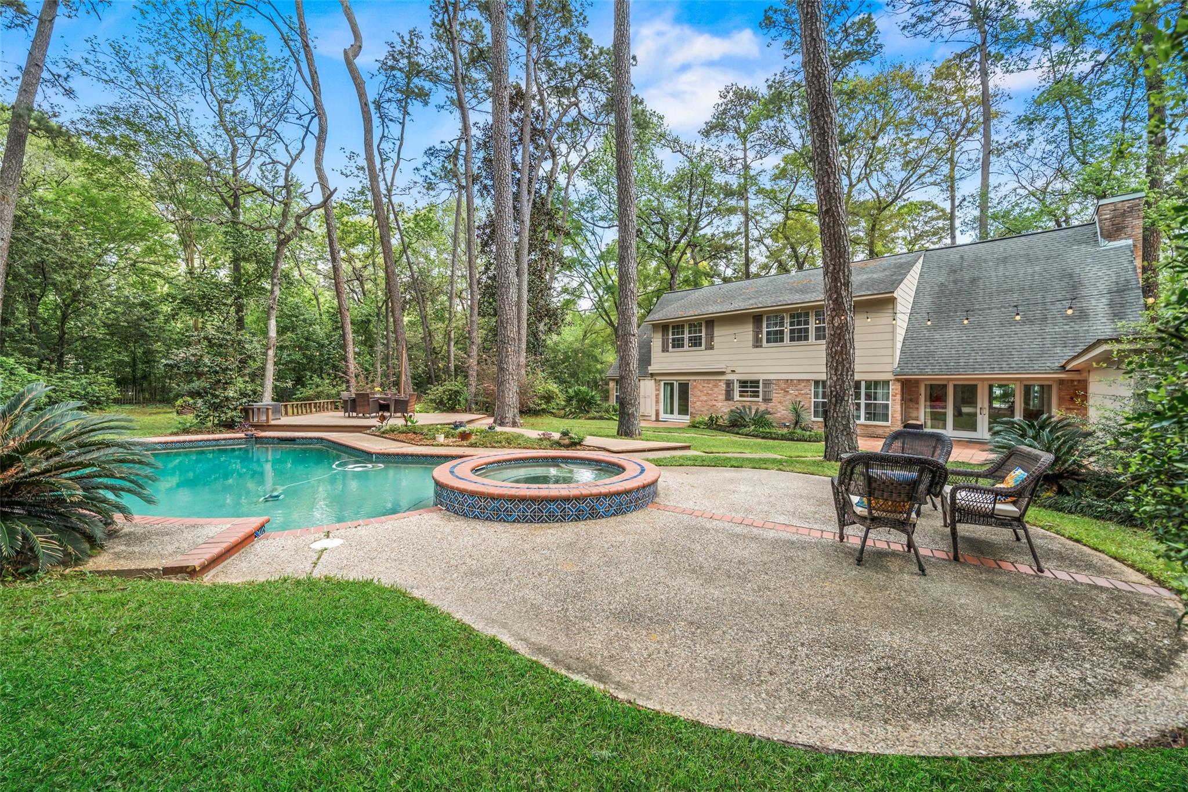
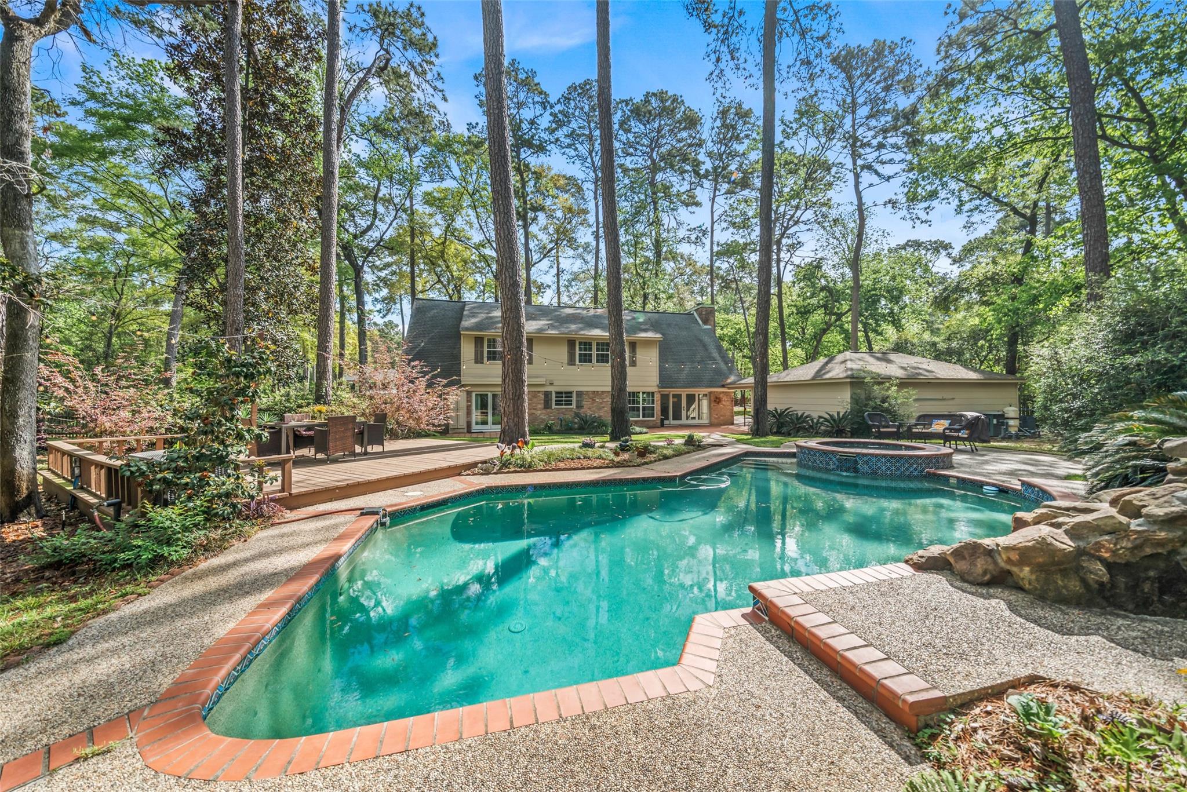
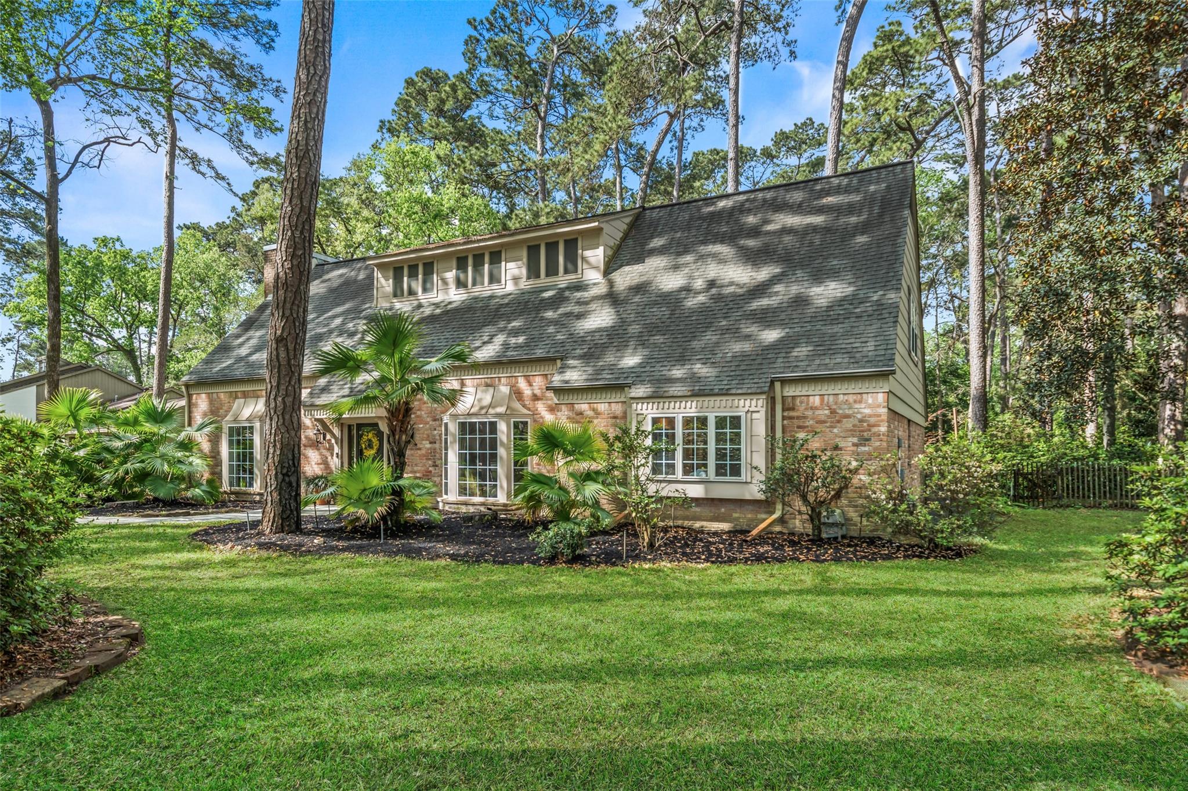
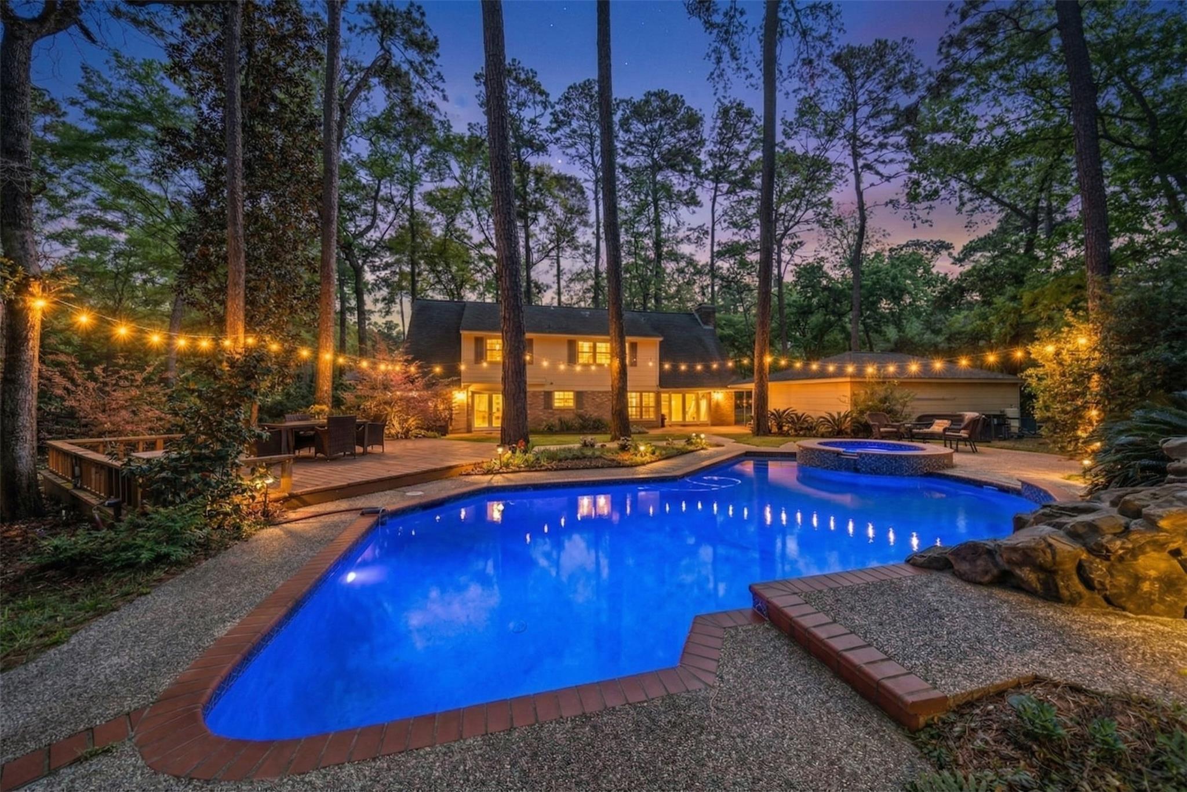
Wooded and Peaceful almost one acre lot in the heart of Kingwood in exclusive Kings Forest community. Private rear yard features swimming pool and multiple patio and deck areas. The updated home shows very light and bright and offers a European touch on the interior. Beautiful porcelain tile throughout the first floor, entry with curved iron staircase with hardwood treads. Gracious family room features vaulted ceilings and stacked stone and smooth stucco 2 story fireplace. Remodeled kitchen is sleek and modern with quartz counter tops and high end cabinetry and stainless steel appliances. Owners retreat on first floor and is huge with updated en-suite spa like bath. . Upstairs features 2 guest bedrooms, one is oversized, and a huge game room or media room or possible 4th bedroom. New A/C in 2024, pool resurfaced with Pebble Tec in 2021, irrigation system replumbed and rewired in 2024. Energy efficient windows in 2018. Separate well for irrigation and pool use.

Save
Ask
Tour
Hide
Share
Listing Snapshot
Price 
$555,000
Days On Site 
8 Days
Bedrooms 
3
Inside Area (SqFt) 
3,102 sqft
Total Baths 
3
Full Baths 
2
Partial Baths 
1
Lot Size 
0.9192 Acres
Year Built 
1974
MLS® Number 
27496580
Status 
Active Under Contract
Property Tax 
$12,651
HOA/Condo/Coop Fees 
$49.58 monthly
Sq Ft Source 
N/A
Friends & Family
Recent Activity
3 days agoListing updated with changes from the MLS®
4 days agoStatus changed to Active Under Contract
a week agoListing first seen on site
General Features
Acres 
0.9192
Direction Faces 
East
Disclosures 
ExclusionsSellers Disclosure
Foundation 
Slab
Garage 
Yes
Garage Spaces 
3
Parking 
Detached
Parking Spaces 
3
Property Sub Type 
Single Family Residence
Sewer 
Public Sewer
SqFt Total 
3102
Style 
Traditional
Water Source 
PublicWell
Interior Features
Appliances 
DisposalElectric OvenElectric CooktopDishwasher
Cooling 
Electric
Fireplace 
Yes
Fireplace Features 
Gas
Fireplaces 
1
Flooring 
TileWood
Heating 
Natural Gas
Interior 
High CeilingsWalk-In Closet(s)Breakfast BarEntrance FoyerMaster DownstairsVaulted Ceiling(s)Double Vanity
Laundry Features 
Electric Dryer HookupWasher Hookup
Save
Ask
Tour
Hide
Share
Exterior Features
Construction Details 
BrickCement SidingWood Siding
Fencing 
Back Yard
Lot Features 
Wooded
Patio And Porch 
Patio
Pool Features 
Gunite
Private Pool 
Yes
Roof 
Composition
Community Features
Association Amenities 
PoolTrail(s)
Association Dues 
595
Financing Terms Available 
CashConventionalFHAVA Loan
HOA Fee Frequency 
Annually
MLS Area 
32
Roads 
AsphaltConcrete
School District 
29 - Humble
Schools
School District
29 - Humble
Elementary School
Bear Branch Elementary School (Humble)
Middle School
Kingwood Middle School
High School
Kingwood Park High School
Listing courtesy of RE/MAX Universal [email protected]

IDX information is provided exclusively for consumers’ personal, non-commercial use. It may not be used for any purpose other than to identify prospective properties consumers may be interested in purchasing. This data is deemed reliable but is not guaranteed accurate by the MLS.

Data provided by HAR.com © 2026. All information provided should be independently verified.

Neighborhood & Commute
Source: Walkscore
Save
Ask
Tour
Hide
Share