

Save
Ask
Tour
Hide
$355,000
1 Day On Site
1416 Flamingo StreetConroe, TX 77385
For Sale|Single Family Residence|Active
3
Beds
3
Total Baths
2
Full Baths
1
Partial Bath
1,752
SqFt
$203
/SqFt
2023
Built
Subdivision:
Lake Chateau Woods 07
County:
Montgomery
Due to the health concerns created by Coronavirus we are offering personal 1-1 online video walkthough tours where possible.
Call Now: 346-336-4707
Is this the listing for you? We can help make it yours.
346-336-4707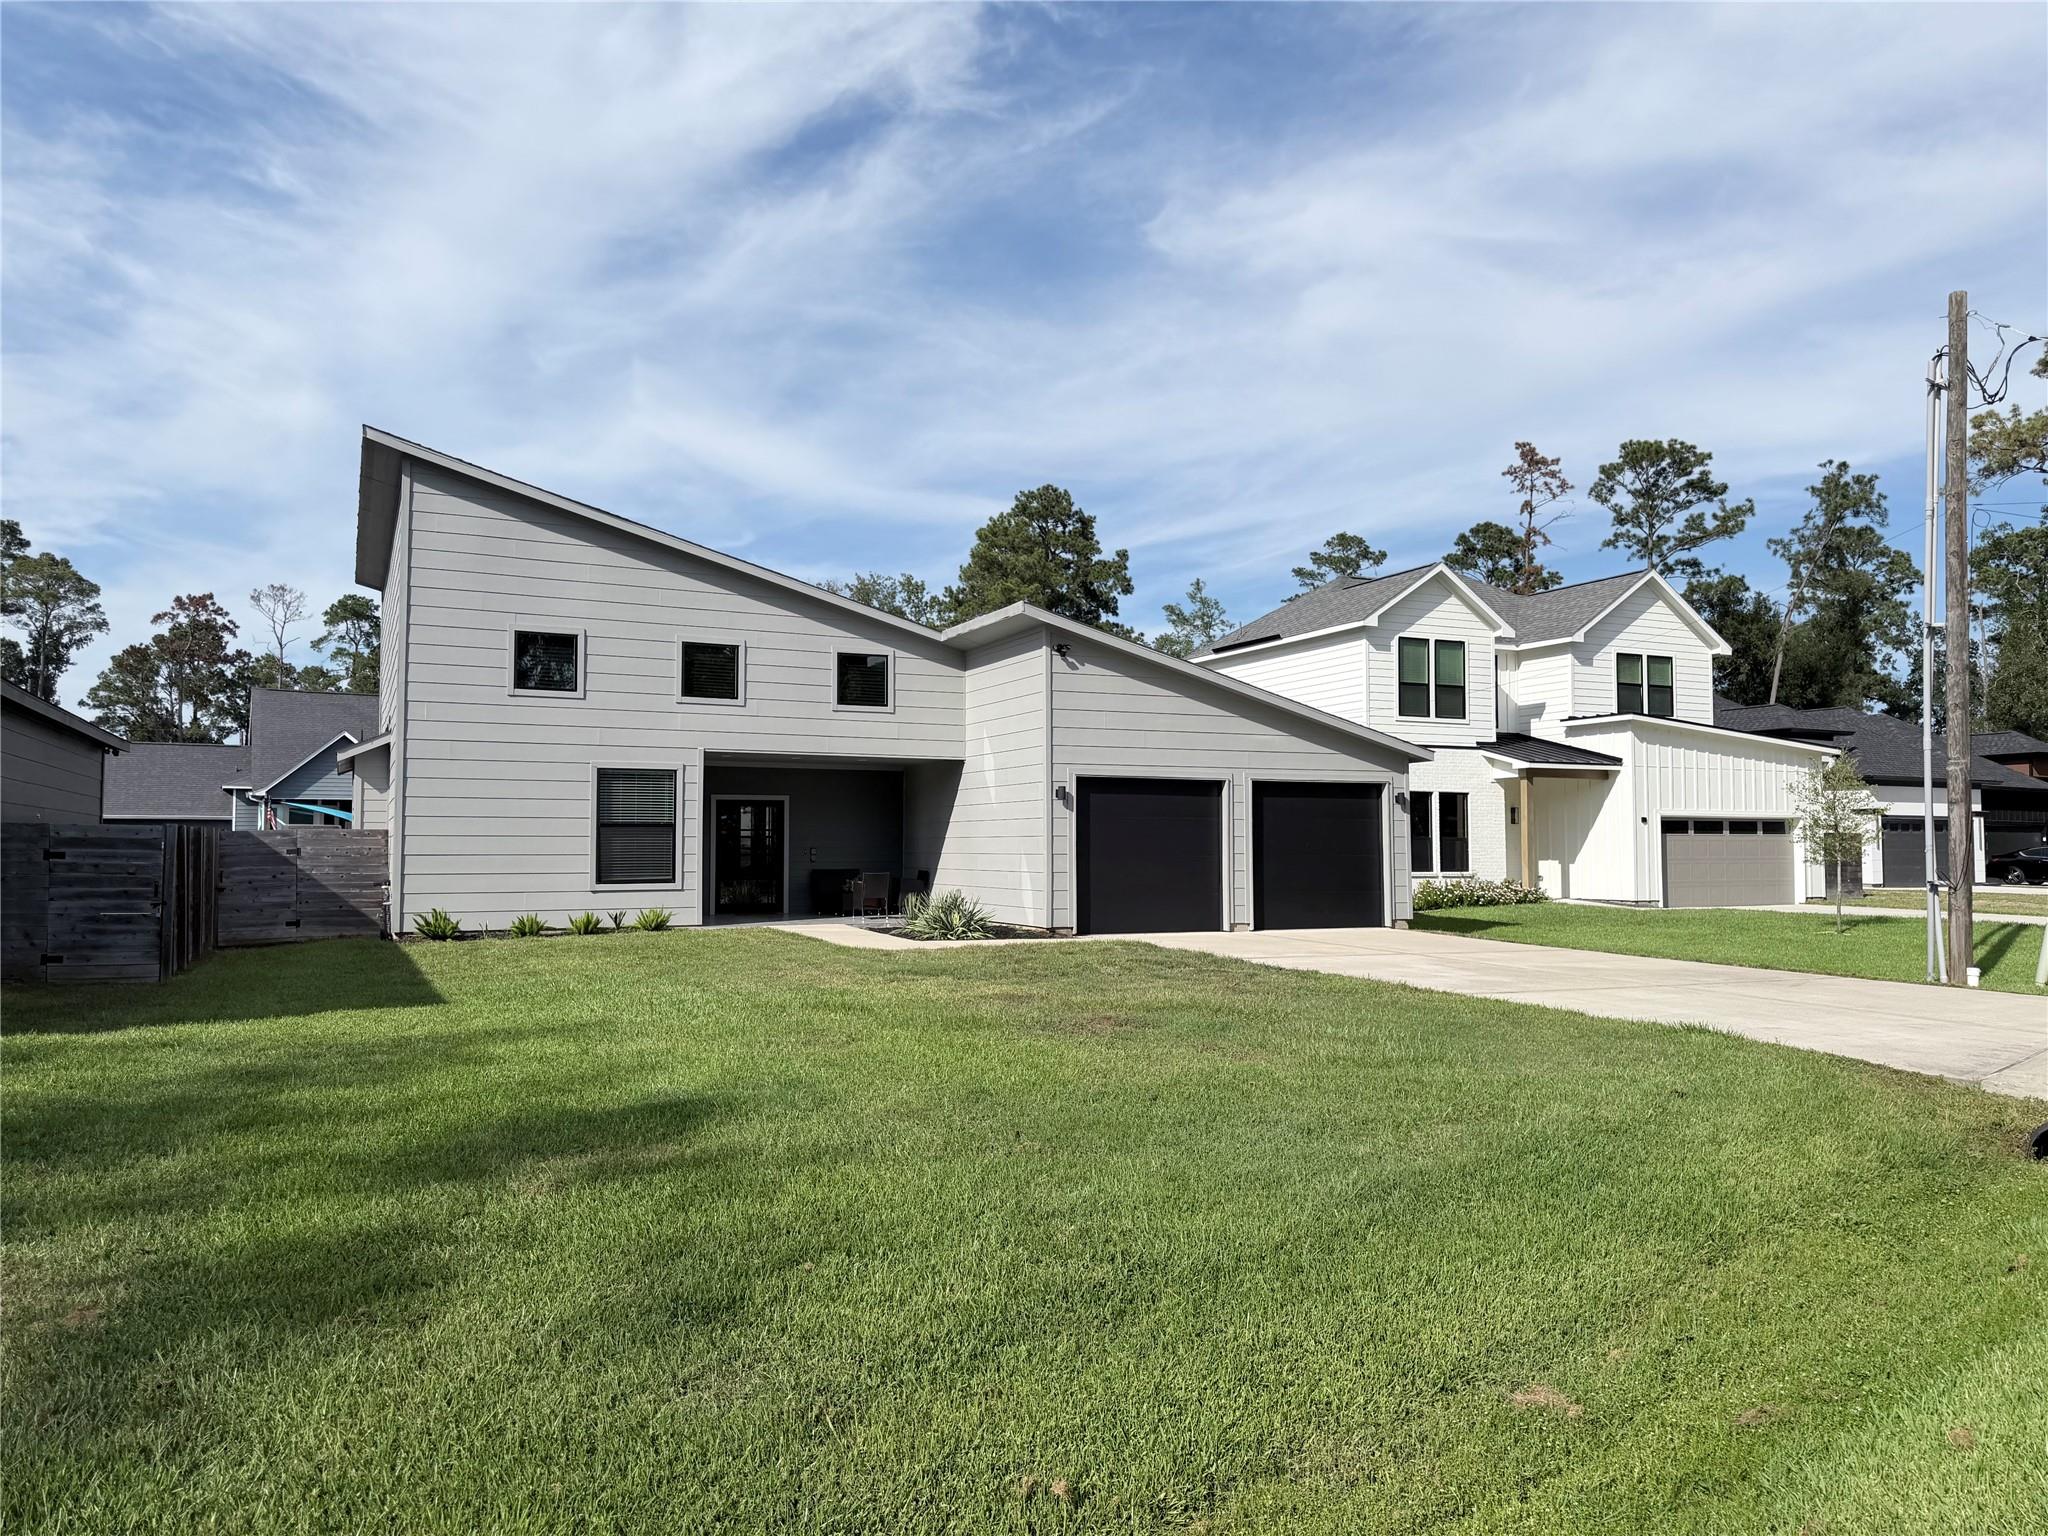
Save
Ask
Tour
Hide
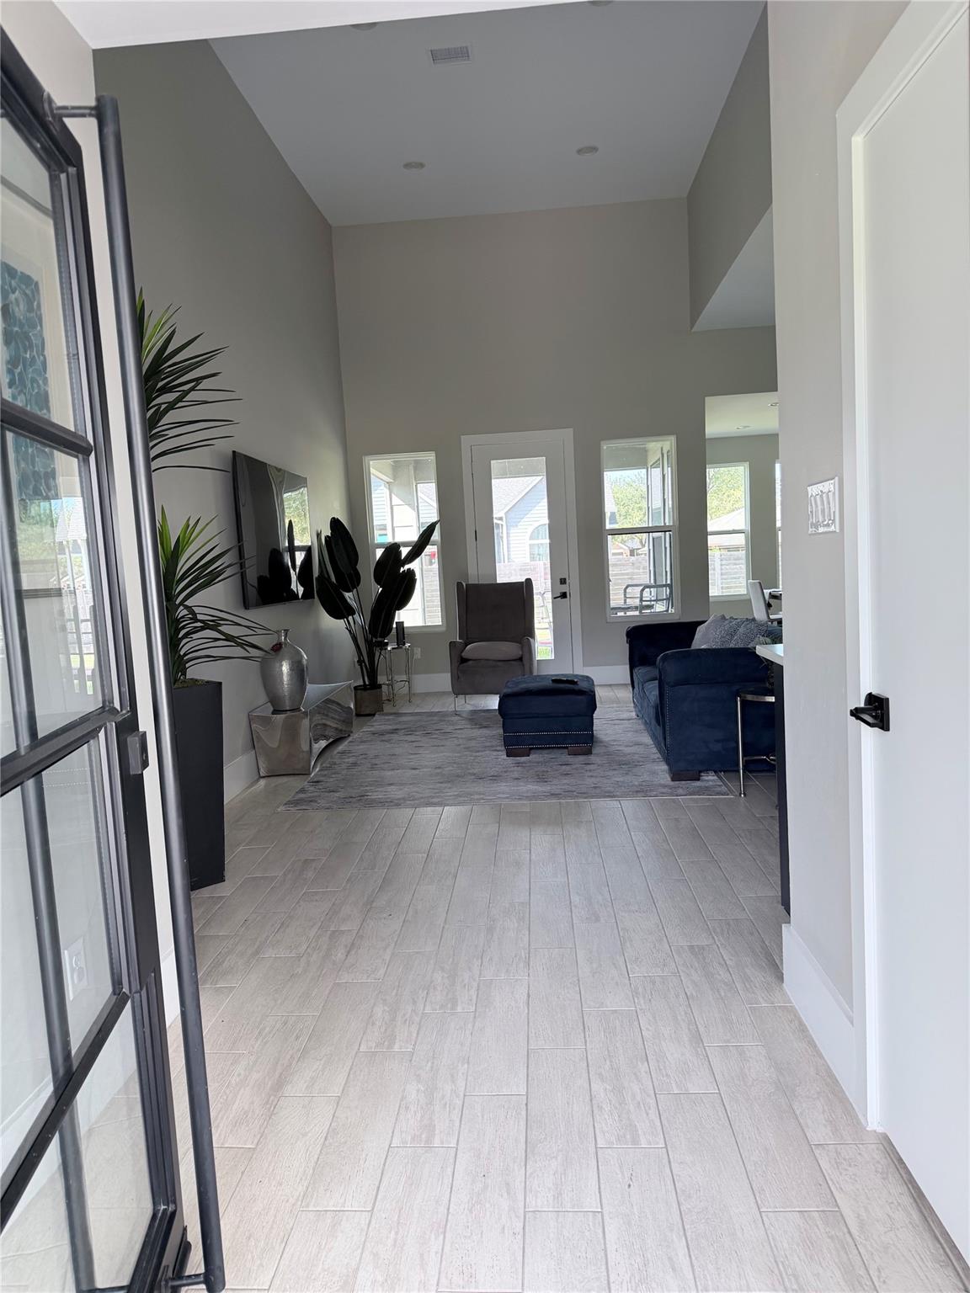
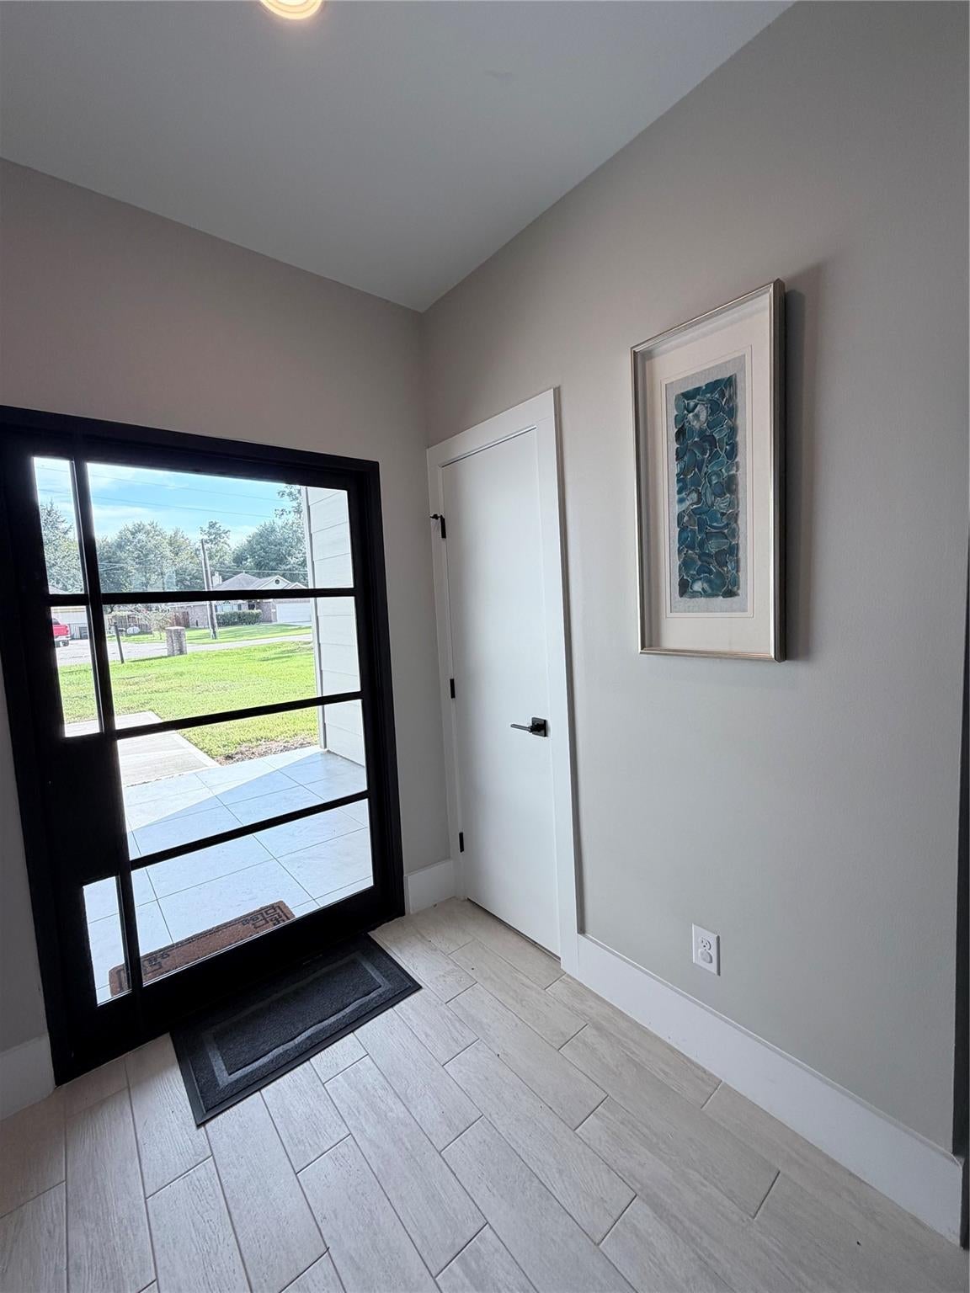
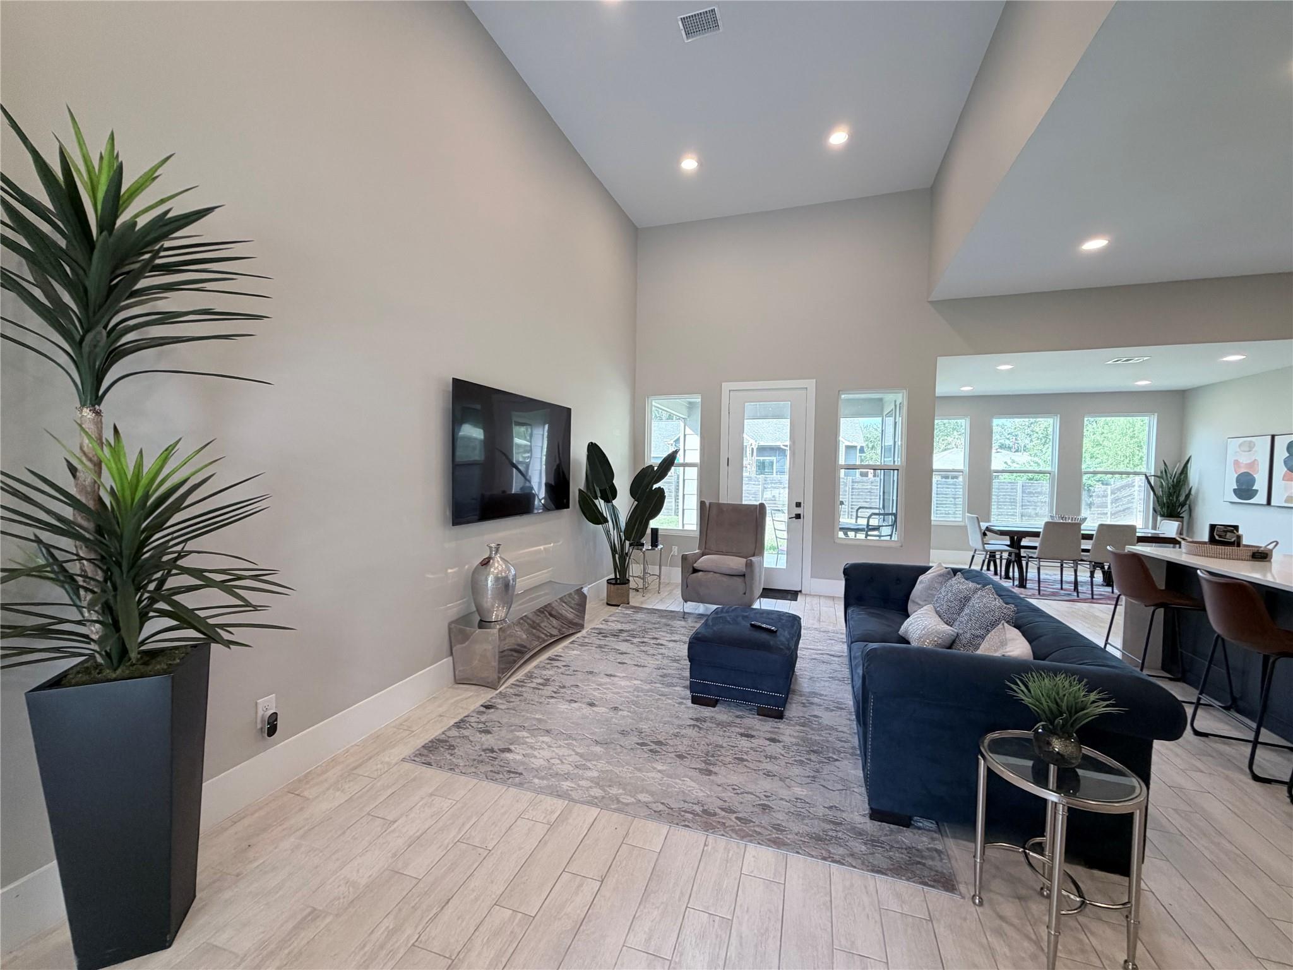
Clean 3-bedroom, 2.5-bathroom 2-car garage home with spacious covered patio and backyard. Ideal for quiet and safe neighborhood near The Woodlands Mall, Hospitals, Restaurants, parks and more. Open floor plan with kitchen, formal dining and living room. Formal dining room looking out over back yard. Primary bedroom suite has view of backyard. Master bath has dual vanities, separate walking shower, walking closet. Laundry room connected to garage. Property also has automatic sprinklers system.
Save
Ask
Tour
Hide
Listing Snapshot
Price
$355,000
Days On Site
1 Day
Bedrooms
3
Inside Area (SqFt)
1,752 sqft
Total Baths
3
Full Baths
2
Partial Baths
1
Lot Size
0.2487 Acres
Year Built
2023
MLS® Number
25894638
Status
Active
Property Tax
$5,337
HOA/Condo/Coop Fees
N/A
Sq Ft Source
N/A
Friends & Family
Recent Activity
| 24 hours ago | Listing updated with changes from the MLS® | |
| yesterday | Listing first seen on site |
General Features
Acres
0.2487
Attached Garage
Yes
Disclosures
ExclusionsMudOwner/AgentSeller's DisclosureTenant Occupied
Foundation
Slab
Garage
Yes
Garage Spaces
2
Green Energy Efficient
Thermostat
Parking
Attached
Parking Spaces
2
Property Sub Type
Single Family Residence
Sewer
Public Sewer
SqFt Total
1752
Style
Contemporary/Modern
Interior Features
Appliances
DisposalWine RefrigeratorElectric OvenMicrowaveElectric CooktopDishwasherDryerRefrigeratorWasher
Cooling
Electric
Flooring
Tile
Heating
Electric
Interior
High CeilingsSmart Thermostat
Window Features
Window Coverings
Bedroom
Dimensions - 11'.4"X13'.6"Level - FirstArea - 143
Dining Room
Dimensions - 13'.6"X10'.10"Level - FirstArea - 130
Kitchen
Dimensions - 21'.2"X13'.6"Level - FirstArea - 274
Living Room
Dimensions - 21'.2"X11'.6"Level - FirstArea - 232
Master Bedroom
Dimensions - 15'.6"X13'.0"Level - FirstArea - 195
Save
Ask
Tour
Hide
Exterior Features
Construction Details
Spray Foam InsulationOther
Fencing
Back YardPartial
Lot Features
Back YardCleared
Patio And Porch
CoveredPorch
Roof
Composition
Windows/Doors
Window Coverings
Community Features
MLS Area
15
School District
11 - Conroe
Financing Terms Available
CashConventionalFHA
Roads
Asphalt
Schools
School District
11 - Conroe
Elementary School
Houser Elementary School
Middle School
Irons Junior High School
High School
Oak Ridge High School
Listing courtesy of CB&A, Realtors [email protected]
IDX information is provided exclusively for consumers’ personal, non-commercial use. It may not be used for any purpose other than to identify prospective properties consumers may be interested in purchasing. This data is deemed reliable but is not guaranteed accurate by the MLS.
Data provided by HAR.com © 2026. All information provided should be independently verified.
IDX information is provided exclusively for consumers’ personal, non-commercial use. It may not be used for any purpose other than to identify prospective properties consumers may be interested in purchasing. This data is deemed reliable but is not guaranteed accurate by the MLS.
Data provided by HAR.com © 2026. All information provided should be independently verified.
Neighborhood & Commute
Source: Walkscore
Save
Ask
Tour
Hide
Did you know? You can invite friends and family to your search. They can join your search, rate and discuss listings with you.