Save
Ask
Tour
Hide
Share
$1,789,000
2 Days On Site

28913 Pleasant Forest
Magnolia, TX 77355

For Sale|Single Family Residence|Active
4
Beds
4
Total Baths
3
Full Baths
1
Partial Bath
5,141
SqFt
$348
/SqFt
2004
Built
Subdivision:
High Meadow Ranch
County:
Montgomery

Due to the health concerns created by Coronavirus we are offering personal 1-1 online video walkthough tours where possible.
Call Now: 346-336-4707
Is this the listing for you? We can help make it yours.
346-336-4707
28913 Pleasant Forest28913 Pleasant Forest28913 Pleasant Forest28913 Pleasant Forest
Save
Ask
Tour
Hide
Share

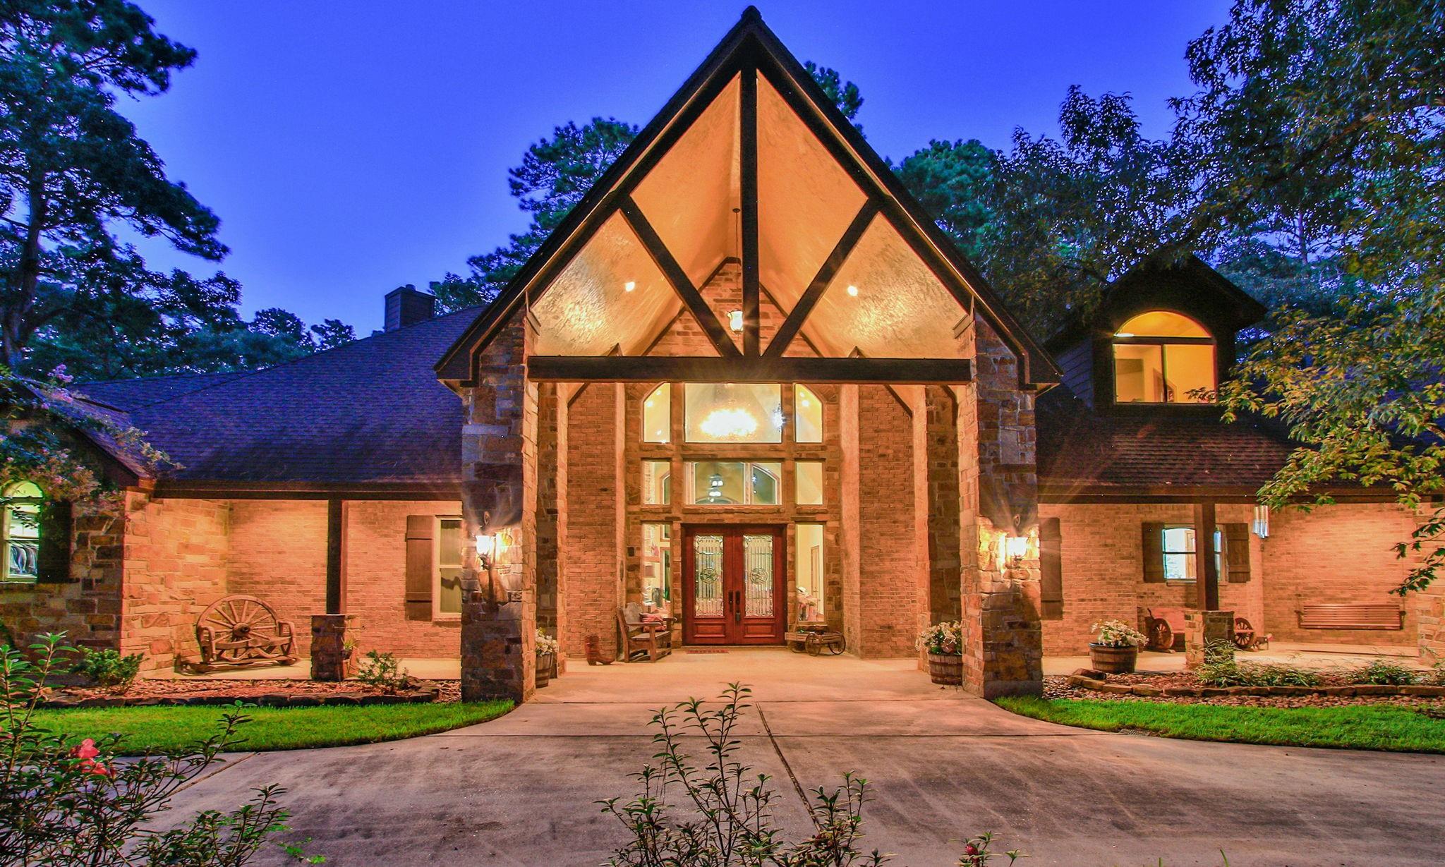
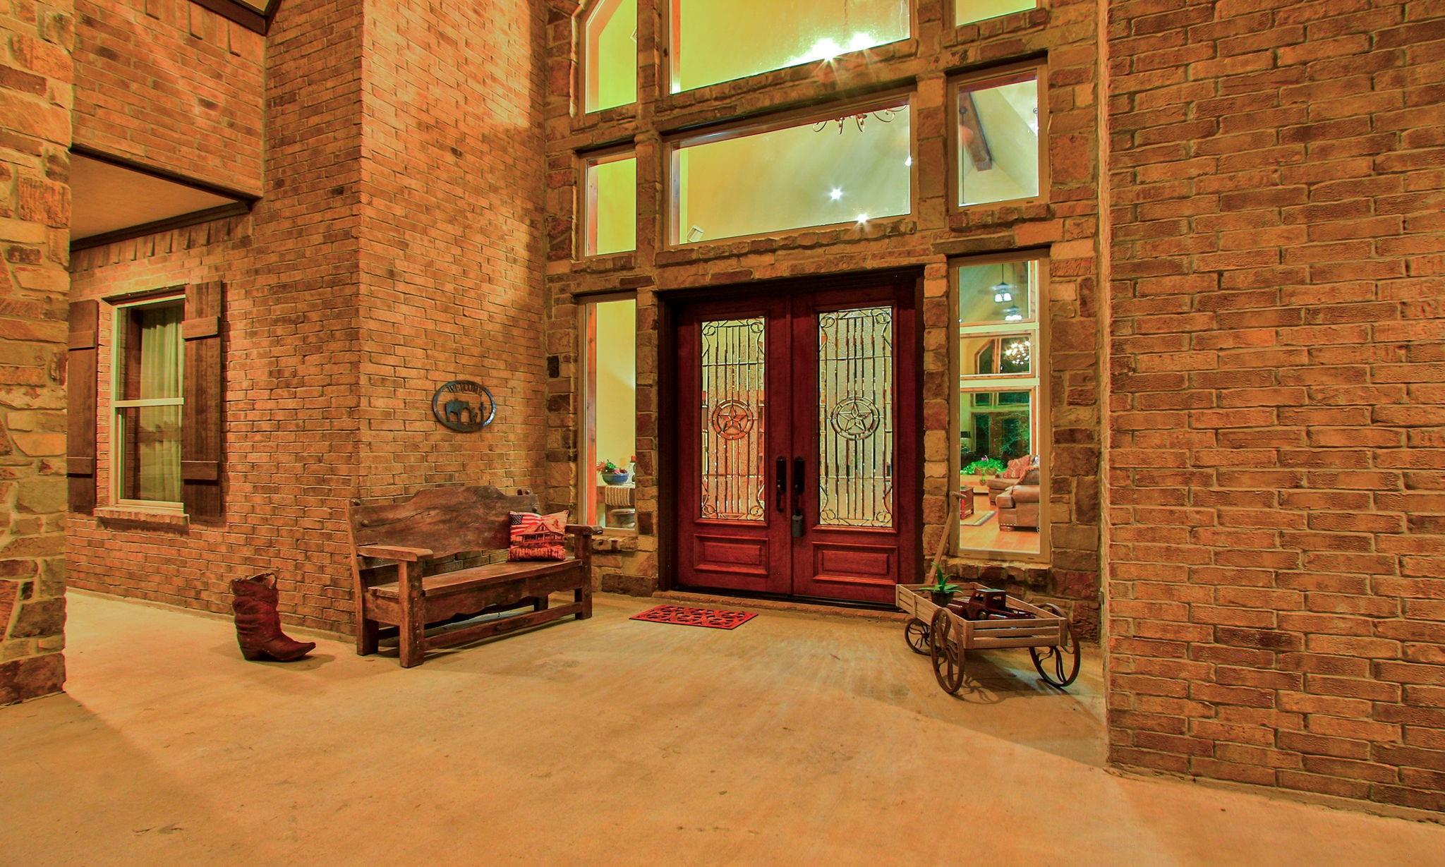
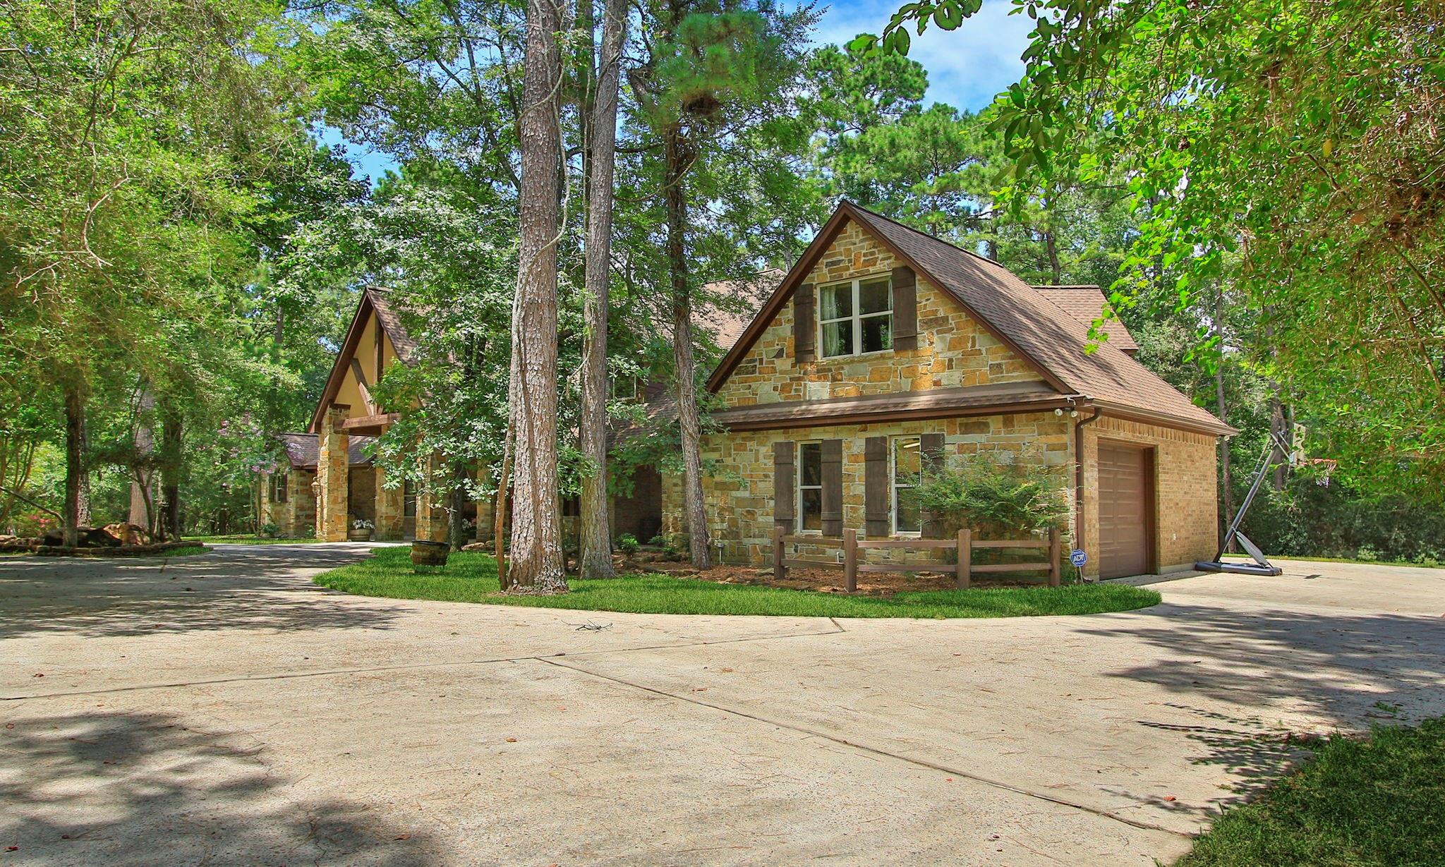
Spacious and beautifully situated on 6.590 +/- acres in the prestigious community of High Meadow Ranch, this exceptional home offers an abundance of living space & endless possibilities. Soaring ceilings create an impressive space, while the spacious family rm provides the perfect gathering space. The home features a formal dining room, private home office, media rm, & upstairs game room w/a large storage closet. The island kitchen is equipped w/stainless steel appliances, double ovens, a warming drawer, & a spacious walk in pantry. Upstairs, a versatile bonus room offers incredible potential & could be an additional bedroom, work out room, hobby space, or whatever best suits your family's needs. Utility rm w/a shower. 3 car garage w/built-in cabinets & A/C exercise/storage rm. 40x48 steel building w/a large built-in work bench, cabinets, & 2 12x14 overhead doors. With its expansive acreage & flexible flr plan, this property offers a wonderful opportunity to enjoy the space & privacy.

Save
Ask
Tour
Hide
Share
Listing Snapshot
Price 
$1,789,000
Days On Site 
2 Days
Bedrooms 
4
Inside Area (SqFt) 
5,141 sqft
Total Baths 
4
Full Baths 
3
Partial Baths 
1
Lot Size 
6.59 Acres
Year Built 
2004
MLS® Number 
24582358
Status 
Active
Property Tax 
$17,143
HOA/Condo/Coop Fees 
$116.25 monthly
Sq Ft Source 
N/A
Friends & Family
Recent Activity
4 hours agoListing updated with changes from the MLS®
2 days agoListing first seen on site
General Features
Acres 
6.59
Attached Garage 
Yes
Disclosures 
Sellers Disclosure
Foundation 
Slab
Garage 
Yes
Garage Spaces 
3
Green Energy Efficient 
Thermostat
Parking 
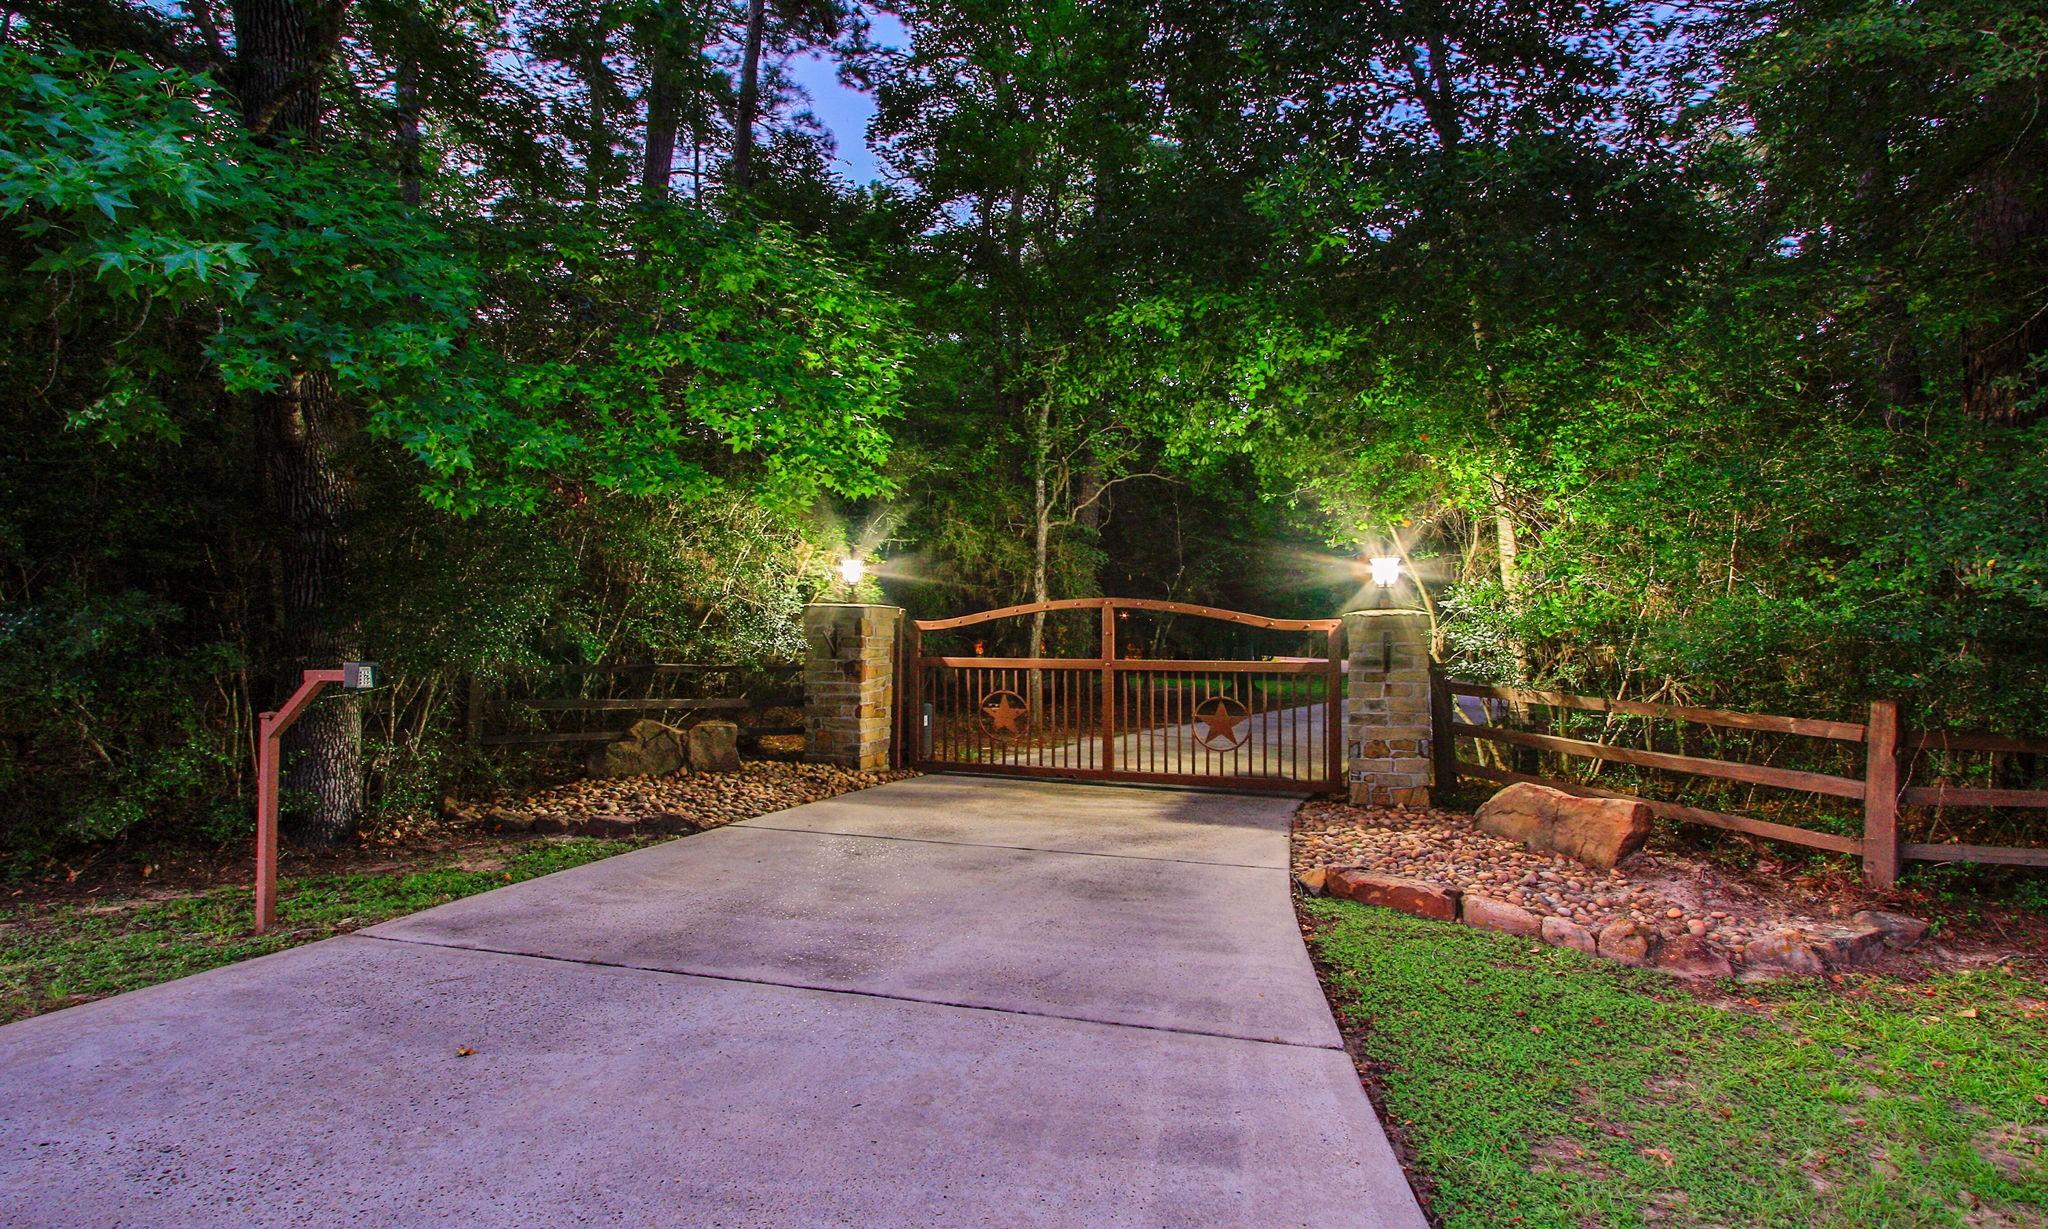
AttachedAdditional ParkingGarage Door OpenerCircular DrivewayElectric GateGated
Parking Spaces 
3
Property Sub Type 
Single Family Residence
Sewer 
Aerobic Septic
SqFt Total 
5141
Style 
Traditional
Water Source 
Public
Interior Features
Appliances 
Convection OvenDouble OvenElectric OvenMicrowaveGas CooktopDishwasher
Cooling 
Ceiling Fan(s)ElectricZoned
Fireplace 
Yes
Fireplace Features 
Gas LogWood Burning
Fireplaces 
2
Flooring 
CarpetSlateWood
Heating 
Natural GasZoned
Interior 
Central VacuumCrown MoldingHigh CeilingsWalk-In Closet(s)Breakfast BarKitchen IslandMaster DownstairsPantryGranite CountersSmart Thermostat
Laundry Features 
Electric Dryer HookupWasher Hookup
Spa 
Yes
Save
Ask
Tour
Hide
Share
Exterior Features
Construction Details 
Stone
Exterior 
Outdoor Kitchen
Lot Features 
Cul-De-SacNear Golf CourseWooded
Other Structures 
WorkshopBarn(s)Stable(s)
Patio And Porch 
Covered
Roof 
Composition
Spa 
Yes
Community Features
Accessibility Features 
Therapeutic Whirlpool
Association Dues 
1395
Community Features 
Tennis Court(s)
Financing Terms Available 
CashConventional
HOA Fee Frequency 
Annually
MLS Area 
15
School District 
36 - Magnolia
Schools
School District
36 - Magnolia
Elementary School
Magnolia Elementary School (Magnolia)
Middle School
Magnolia Junior High School
High School
Magnolia West High School
Listing courtesy of Carswell Real Estate Co. Inc. [email protected]

IDX information is provided exclusively for consumers’ personal, non-commercial use. It may not be used for any purpose other than to identify prospective properties consumers may be interested in purchasing. This data is deemed reliable but is not guaranteed accurate by the MLS.

Data provided by HAR.com © 2026. All information provided should be independently verified.

Neighborhood & Commute
Source: Walkscore
Save
Ask
Tour
Hide
Share