Save
Ask
Tour
Hide
Share
$575,000
New Listing

7319 Enchanted Island Lane
Richmond, TX 77469

For Sale|Single Family Residence|Active
5
Beds
5
Total Baths
4
Full Baths
1
Partial Bath
4,077
SqFt
$141
/SqFt
2017
Built
Subdivision:
Walnut Creek
County:
Fort Bend

Due to the health concerns created by Coronavirus we are offering personal 1-1 online video walkthough tours where possible.
Call Now: 346-336-4707
Is this the listing for you? We can help make it yours.
346-336-4707
7319 Enchanted Island Lane7319 Enchanted Island Lane7319 Enchanted Island Lane7319 Enchanted Island Lane
Save
Ask
Tour
Hide
Share

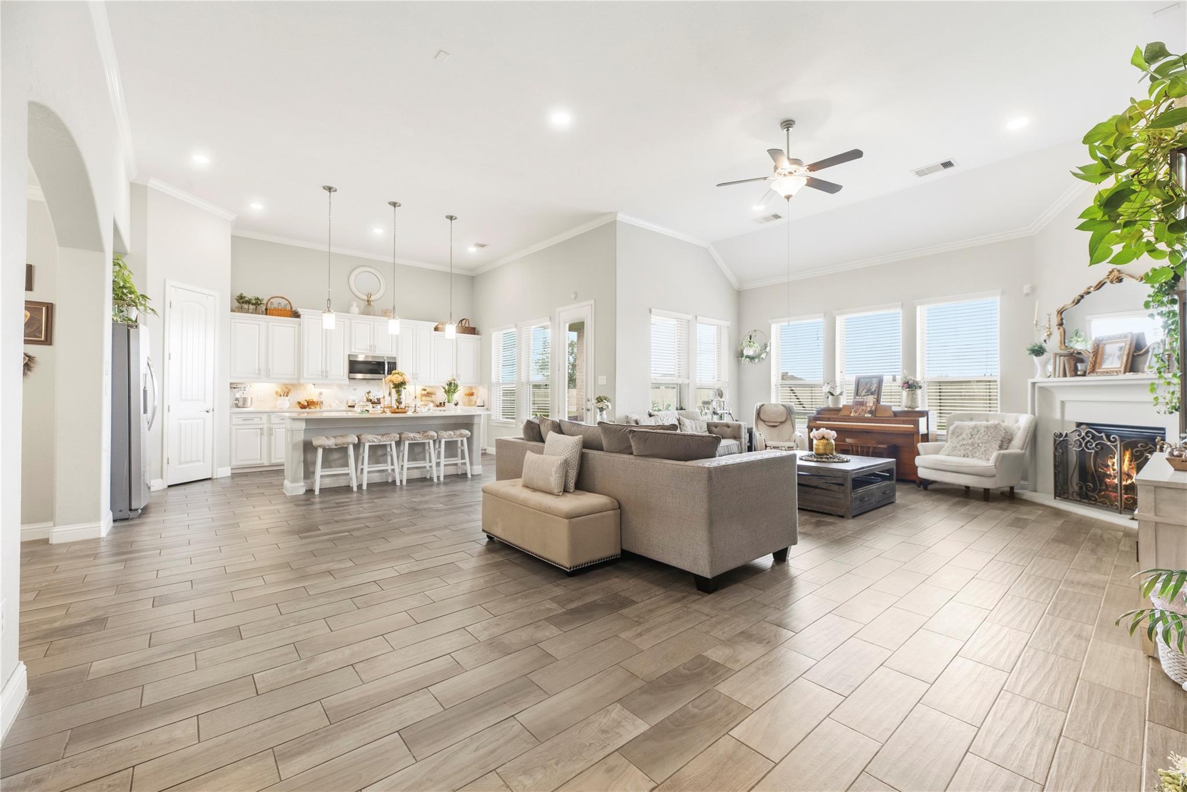
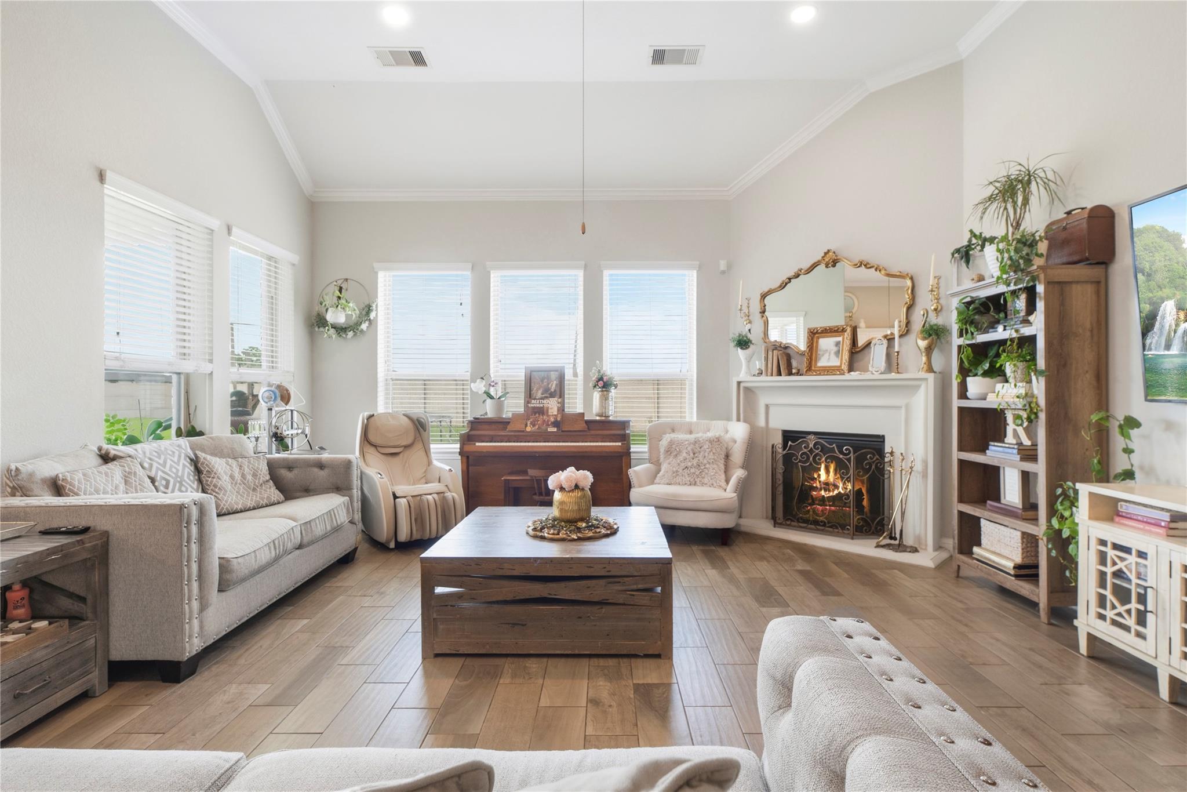
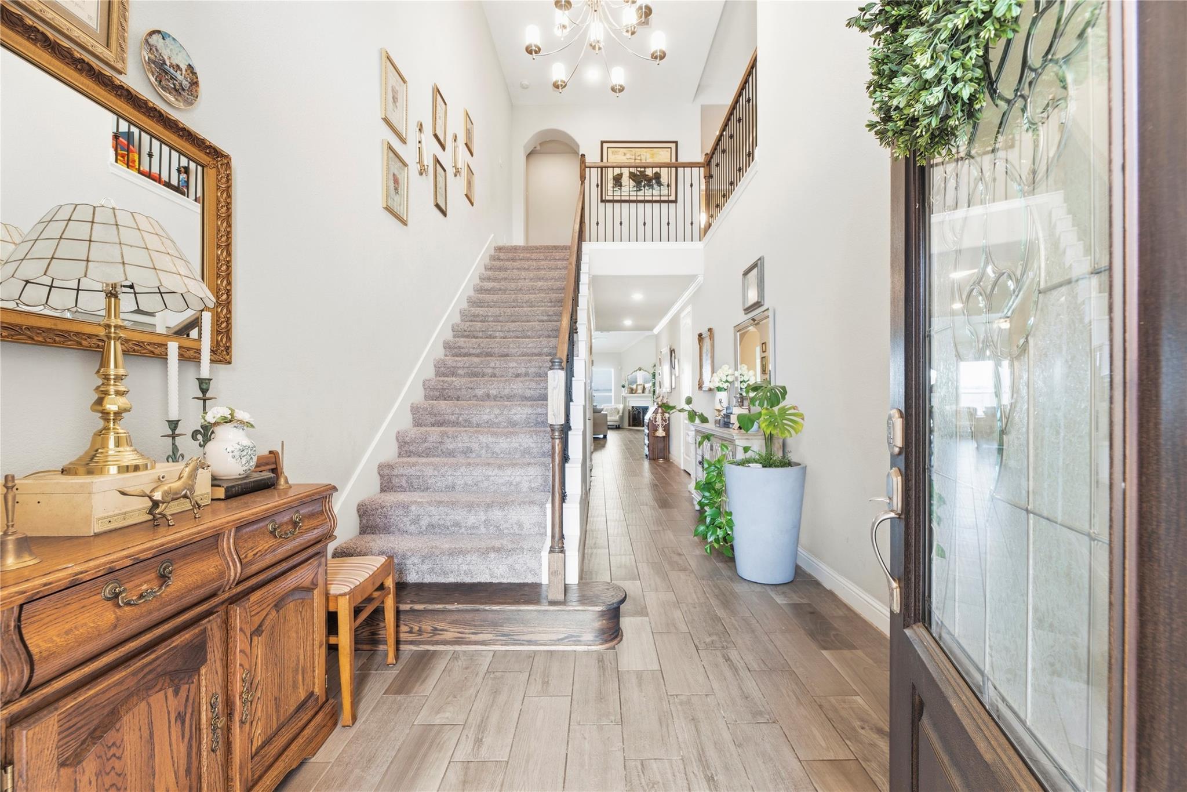
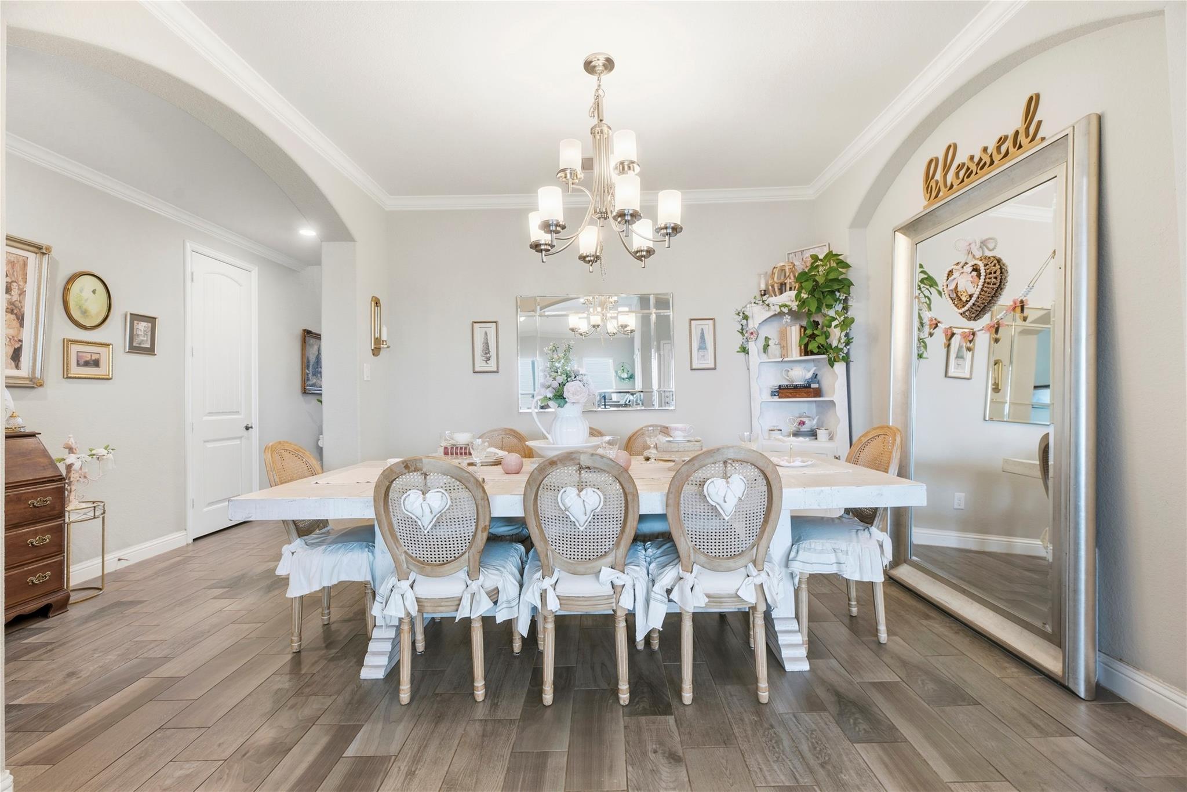
Welcome to 7319 Enchanted Island Ln, an immaculate Lennar NextGen home with energy efficient solar panels on a premier cul-de-sac lot in the Walnut Creek community. This rare 5-bedroom, 4.5-bathroom estate features an attached NextGen guest suite with its own independent front entrance, kitchen, living area, and bedroom. The main home has high ceilings, crown molding, water softener, gas fireplace and a converted air-conditioned garage flex gym/office . The open kitchen has a central island with breakfast bar, granite countertops, a walk-in pantry, under-cabinet lighting, and a water filter. Enjoy a sophisticated dining area, a private first-floor owner's retreat, and a large upstairs gameroom. Step outside to an exceptionally large backyard with an automated sprinkler system, no back neighbors, a covered patio plumbed for gas, and a concrete privacy wall . Complete with a double-wide driveway, this home defines luxury convenience. Call us today and schedule your private showing.

Save
Ask
Tour
Hide
Share
Listing Snapshot
Price 
$575,000
Days On Site 
0 Days
Bedrooms 
5
Inside Area (SqFt) 
4,077 sqft
Total Baths 
5
Full Baths 
4
Partial Baths 
1
Lot Size 
0.423 Acres
Year Built 
2017
MLS® Number 
21215045
Status 
Active
Property Tax 
$14,110
HOA/Condo/Coop Fees 
$54.17 monthly
Sq Ft Source 
N/A
Friends & Family
Recent Activity
an hour agoListing updated with changes from the MLS®
2 hours agoListing first seen on site
General Features
Acres 
0.423
Attached Garage 
Yes
Direction Faces 
East
Disclosures 
Sellers Disclosure
Foundation 
Slab
Garage 
Yes
Garage Spaces 
3
Green Energy Efficient 
ThermostatLightingAppliances
Parking 
AttachedDetached
Parking Spaces 
3
Property Sub Type 
Single Family Residence
Sewer 
Public Sewer
SqFt Total 
4077
Style 
Traditional
Water Source 
Public
Interior Features
Appliances 
ENERGY STAR Qualified AppliancesDisposalGas OvenMicrowaveGas CooktopDishwasher
Cooling 
Ceiling Fan(s)Electric
Fireplace 
Yes
Fireplace Features 
Gas
Fireplaces 
1
Flooring 
CarpetTile
Heating 
Natural Gas
Interior 
Crown MoldingHigh CeilingsWired for SoundBreakfast BarEntrance FoyerMaster DownstairsPantryGranite CountersDouble VanitySoaking TubSmart Thermostat
Laundry Features 
Electric Dryer HookupWasher Hookup
Window Features 
Window Coverings
Save
Ask
Tour
Hide
Share
Exterior Features
Construction Details 
BrickStoneBlown-In Insulation
Fencing 
Back YardFull
Lot Features 
Back YardCul-De-Sac
Patio And Porch 
Patio
Roof 
Slate
Windows/Doors 
Window Coverings
Community Features
Association Amenities 
Recreation Facilities
Association Dues 
650
Financing Terms Available 
CashConventionalFHA
HOA Fee Frequency 
Annually
MLS Area 
30
School District 
33 - Lamar Consolidated
Schools
School District
33 - Lamar Consolidated
Elementary School
Thomas Elementary School (Lamar)
Middle School
Wright Junior High School
High School
Randle High School
Listing courtesy of Compass RE Texas, LLC - West Houston [email protected]

IDX information is provided exclusively for consumers’ personal, non-commercial use. It may not be used for any purpose other than to identify prospective properties consumers may be interested in purchasing. This data is deemed reliable but is not guaranteed accurate by the MLS.

Data provided by HAR.com © 2026. All information provided should be independently verified.

Neighborhood & Commute
Source: Walkscore
Save
Ask
Tour
Hide
Share