Save
Ask
Tour
Hide
Share
$525,000
1 Day On Site

6710 Pinetop Glen Lane
Spring, TX 77379

For Sale|Single Family Residence|Active
4
Beds
6
Total Baths
3
Full Baths
3
Partial Baths
2,879
SqFt
$182
/SqFt
2005
Built
Subdivision:
Windrose West Sec 05
County:
Harris

Due to the health concerns created by Coronavirus we are offering personal 1-1 online video walkthough tours where possible.
Call Now: 346-336-4707
Is this the listing for you? We can help make it yours.
346-336-4707
6710 Pinetop Glen Lane6710 Pinetop Glen Lane6710 Pinetop Glen Lane6710 Pinetop Glen Lane
Save
Ask
Tour
Hide
Share

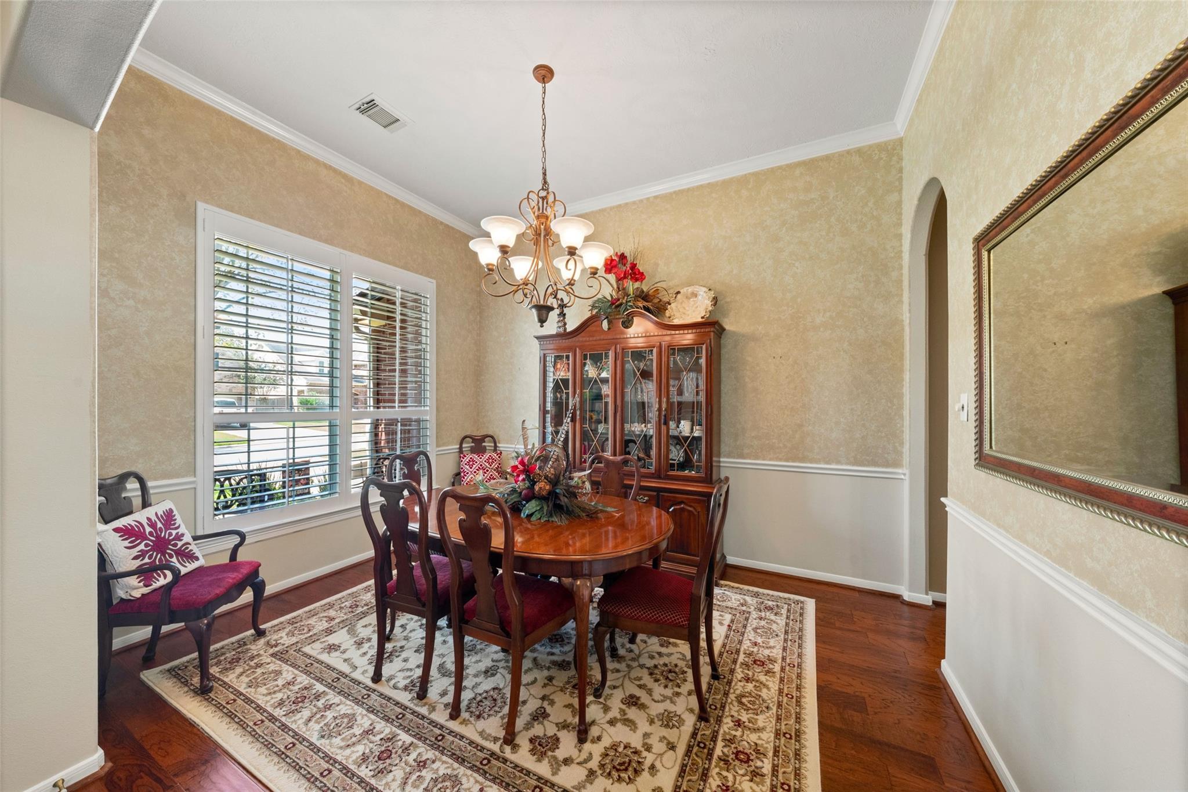
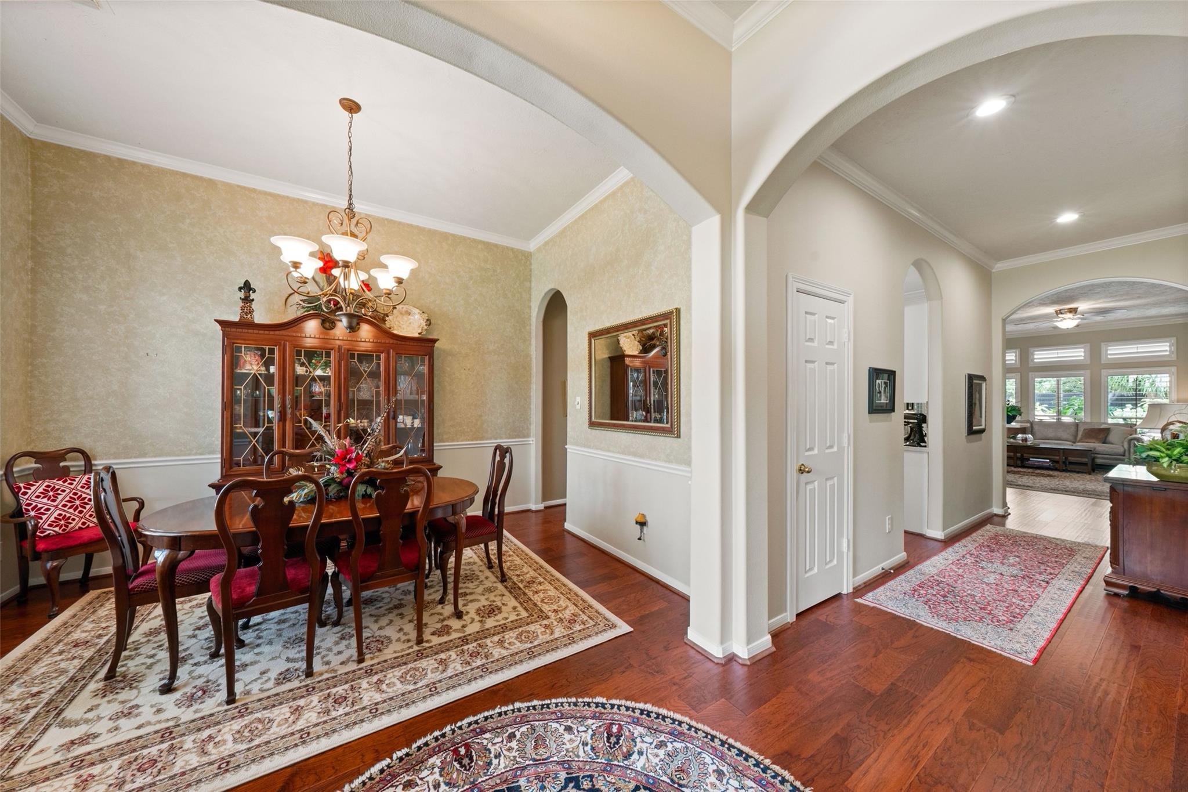
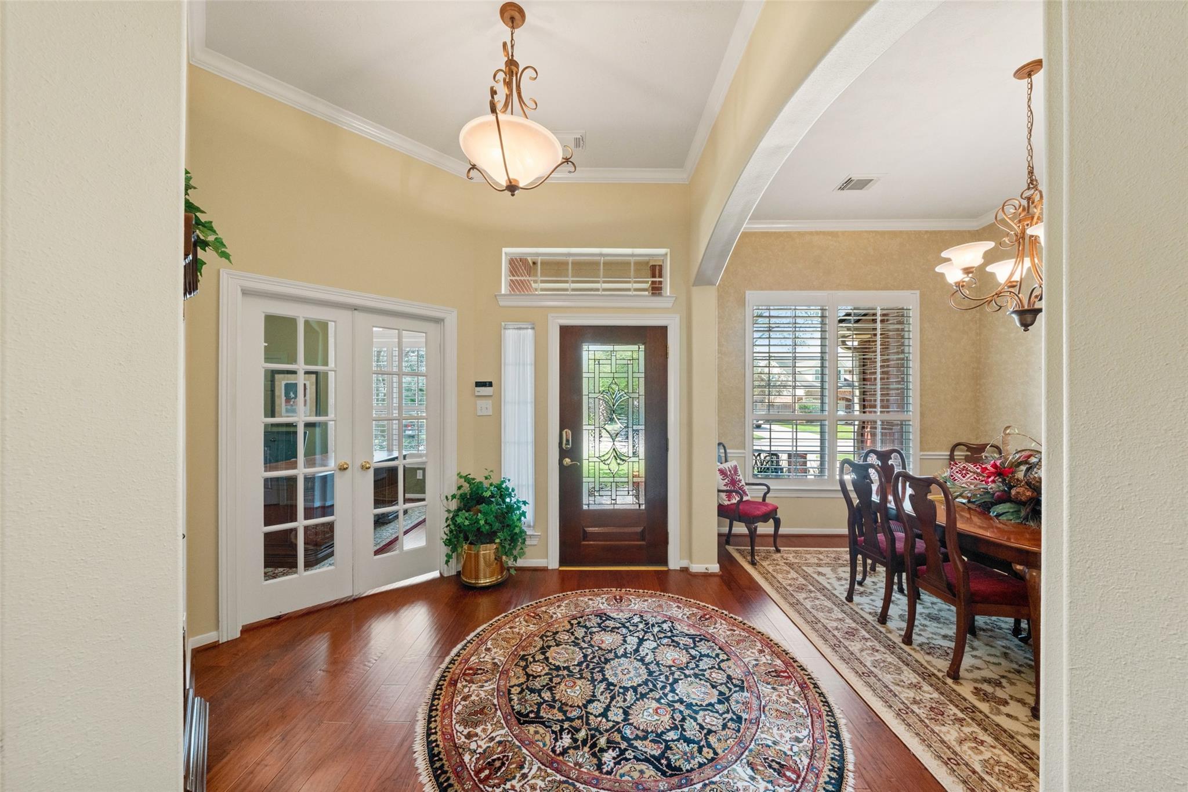
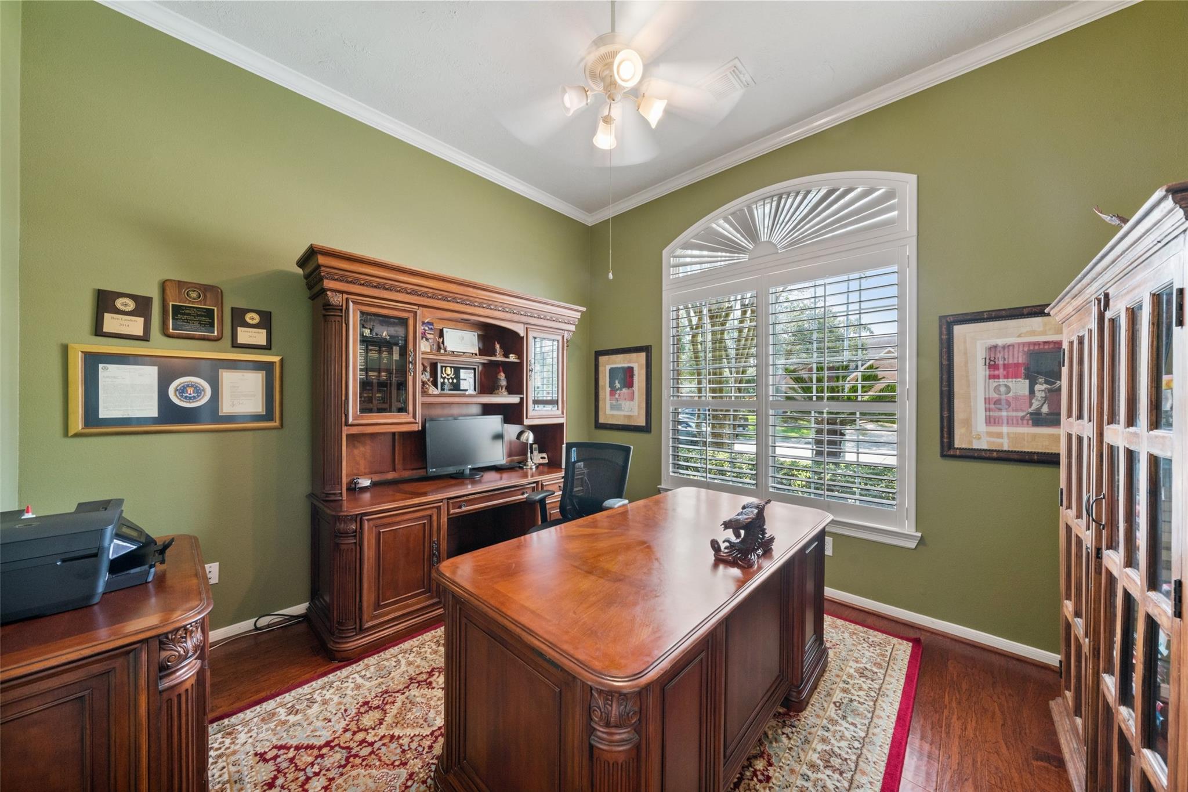
Some homes check the boxes, THIS ONE makes you stop, look around, and picture yourself living there! Nearly 2,900 sq ft/1Story/4 Bedrooms/3 Baths/ Original Owner! Meticulously cared for and thoughtfully upgraded, this home offers: remodeled kitchen in 2020, remodeled primary bath 2021, hand-scraped oak wood floors, plantation shutters throughout, A/C replaced 2019, whole-house generator (Aug 2023) and a 3 car-garage. But the backyard may just steal the show. Step outside and suddenly you're not in the suburbs anymore. With no back neighbors, extended patio, natural gas grill, lush landscaping and a beautifully remodeled salt water pool (2025), it feels like your own private tropical escape. Simply too much to list and too much personality to capture in pictures. Come see for yourself.

Save
Ask
Tour
Hide
Share
Listing Snapshot
Price 
$525,000
Days On Site 
1 Day
Bedrooms 
4
Inside Area (SqFt) 
2,879 sqft
Total Baths 
6
Full Baths 
3
Partial Baths 
3
Lot Size 
0.2111 Acres
Year Built 
2005
MLS® Number 
20371382
Status 
Active
Property Tax 
$10,477
HOA/Condo/Coop Fees 
$83.33 monthly
Sq Ft Source 
N/A
Friends & Family
Recent Activity
yesterdayListing updated with changes from the MLS®
yesterdayListing first seen on site
General Features
Acres 
0.2111
Attached Garage 
Yes
Disclosures 
MudSeller's Disclosure
Foundation 
Slab
Garage 
Yes
Garage Spaces 
3
Green Energy Efficient 
Thermostat
Parking 
Attached
Parking Spaces 
3
Property Sub Type 
Single Family Residence
SqFt Total 
2879
Style 
Traditional
Water Source 
Public
Interior Features
Appliances 
DisposalConvection OvenMicrowaveElectric CooktopDishwasherDryerRefrigeratorWasher
Cooling 
Ceiling Fan(s)Electric
Fireplace 
Yes
Fireplace Features 
Gas Log
Fireplaces 
1
Flooring 
CarpetTileWood
Heating 
Natural Gas
Interior 
Crown MoldingHigh CeilingsWalk-In Closet(s)Kitchen IslandPantryDouble VanitySmart Thermostat
Laundry Features 
Electric Dryer HookupGas Dryer HookupWasher Hookup
Spa 
Yes
Bedroom 
Dimensions - 13x11Level - FirstArea - 143
Save
Ask
Tour
Hide
Share
Exterior Features
Construction Details 
Brick
Fencing 
Back Yard
Lot Features 
Near Golf CourseSubdivided
Patio And Porch 
Covered
Pool Features 
In GroundSalt Water
Private Pool 
Yes
Roof 
Composition
Spa 
Yes
Spa Features 
Private
Waterfront Features 
Pond
Community Features
Accessibility Features 
Therapeutic Whirlpool
Association Amenities 
ClubhouseGolf CourseJogging PathParkPlaygroundPool
Association Fee 
$1000.0
Association Fee Frequency 
Annually
Community Features 
ClubhouseGolf
MLS Area 
14
School District 
32 - Klein
Financing Terms Available 
CashConventionalFHAVA Loan
Roads 
Concrete
Schools
School District
32 - Klein
Elementary School
Benignus Elementary School
Middle School
Krimmel Intermediate School
High School
Klein Oak High School
Listing courtesy of CB&A, Realtors [email protected]

IDX information is provided exclusively for consumers’ personal, non-commercial use. It may not be used for any purpose other than to identify prospective properties consumers may be interested in purchasing. This data is deemed reliable but is not guaranteed accurate by the MLS.

Data provided by HAR.com © 2026. All information provided should be independently verified.

Neighborhood & Commute
Source: Walkscore
Save
Ask
Tour
Hide
Share