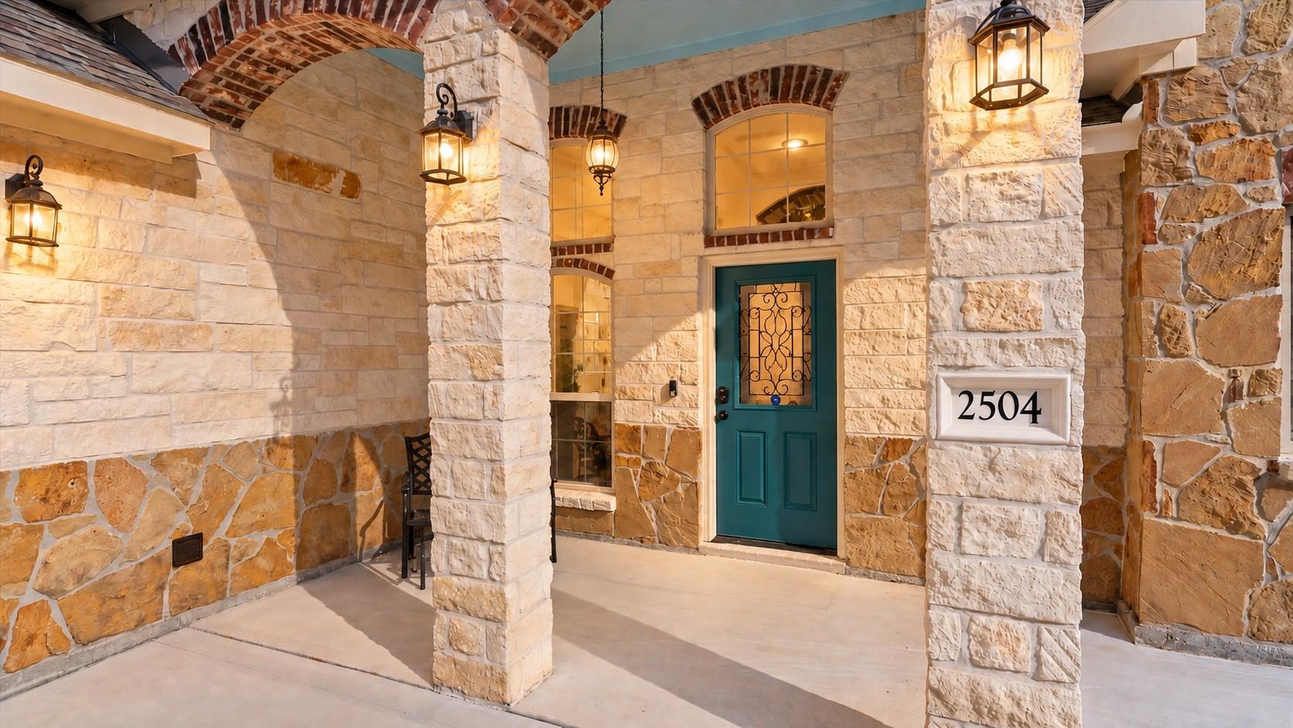
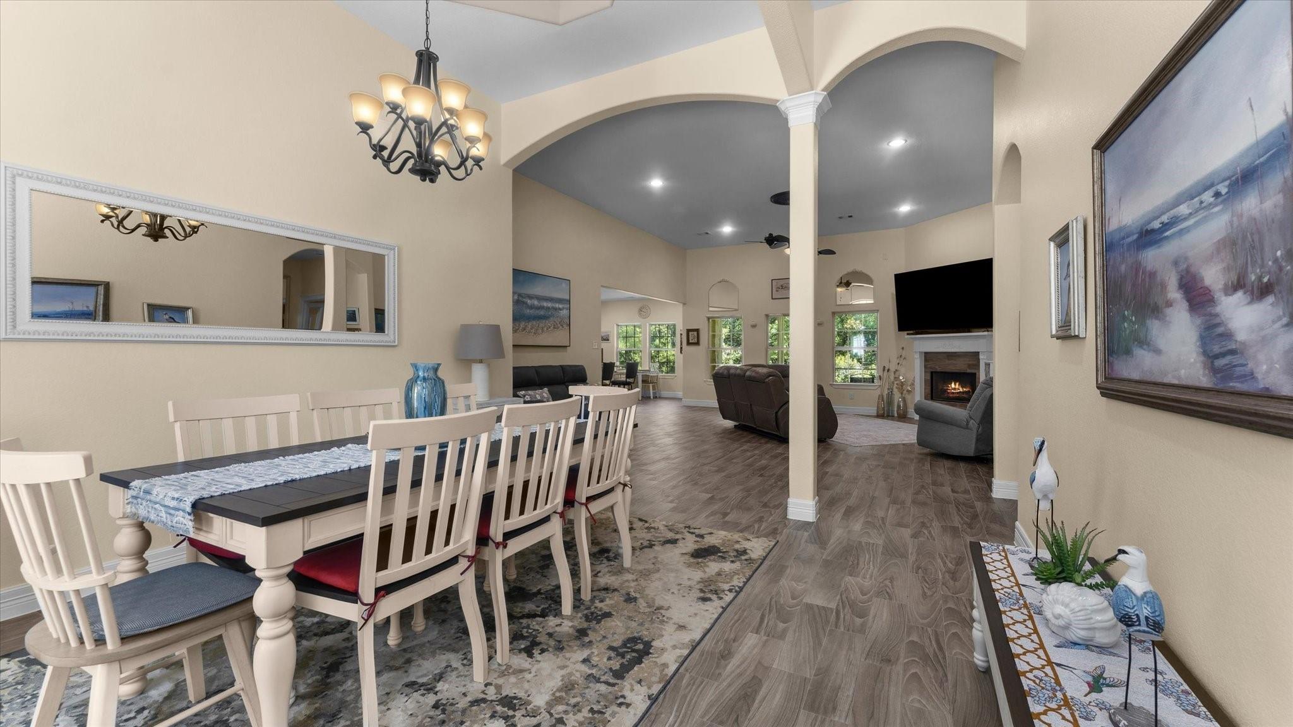
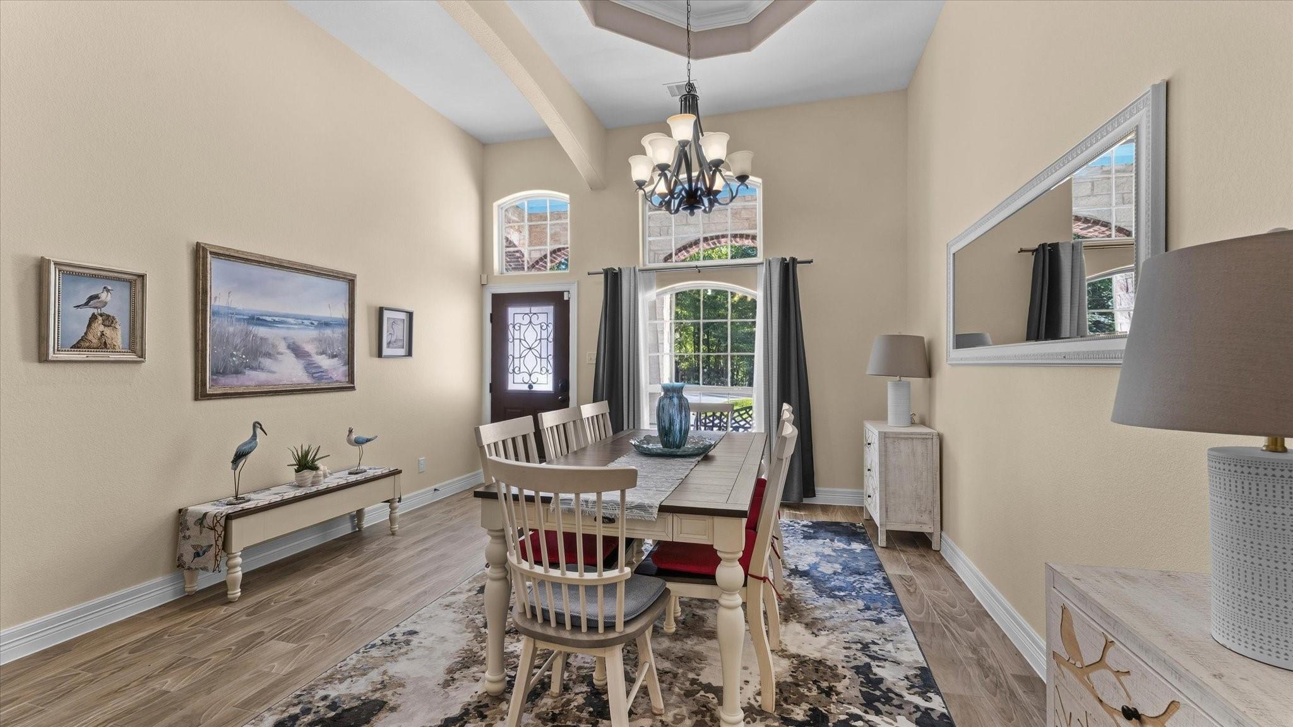
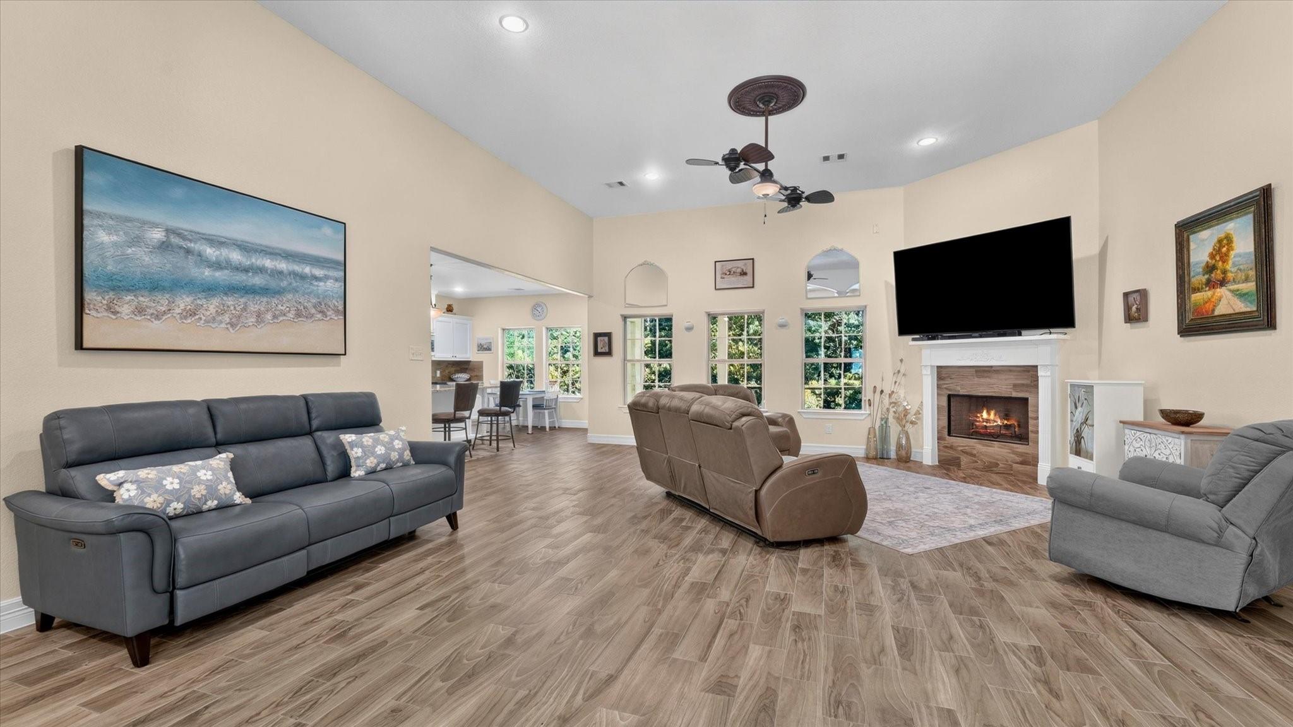
Tucked along the edge of Sam Houston National Forest, this immaculate Elkins Lake home offers trayed ceilings with fans, crown molding, wood-look tile throughout, granite countertops, and a spacious primary suite complete with his-and-her closets and a large walk-in shower and separate water closet. This home is 3- bedrooms, 2.5 baths, and thoughtful finishes make this home beautiful. Out back, your screened-in porch becomes a front-row seat to nature — morning coffee with birdsong, evenings as the deer wander through from the forest behind. A whole-home GENERAC generator means you're never without power, and a few exceptional extras — an infrared sauna and swim spa — are available for separate purchase. Beyond your doorstep, Elkins Lake's private country club lifestyle awaits: 27 holes of golf, 2-pools, parks, a bark park, and a community that truly has it all. Homes like this don't come along often — schedule your showing today.
Listing Snapshot
Inside Area (SqFt)
2,384 sqft
HOA/Condo/Coop Fees
$250 monthly
Recent Activity
| 19 hours ago | | Listing updated with changes from the MLS® |
| yesterday | | Listing first seen on site |
General Features
Disclosures
Seller's Disclosure
Green Energy Efficient
Thermostat
Parking
AttachedGarage Door Opener
Property Sub Type
Single Family Residence
Interior Features
Appliances
DisposalGas OvenOvenMicrowaveGas CooktopDishwasher
Cooling
Attic FanCeiling Fan(s)Electric
Fireplace Features
GasWood Burning
Interior
Crown MoldingHigh CeilingsKitchen IslandPantryEntrance FoyerGranite CountersDouble VanitySoaking TubSmart Thermostat
Laundry Features
Electric Dryer HookupGas Dryer Hookup
Window Features
Low Emissivity Windows
Bedroom
Dimensions - 14x13Level - FirstArea - 182
Breakfast
Dimensions - 10x12Level - FirstArea - 120
Dining Room
Dimensions - 12x11Level - FirstArea - 132
Kitchen
Dimensions - 10x20Level - FirstArea - 200
Living Room
Dimensions - 18x17Level - FirstArea - 306
Master Bathroom
Dimensions - 12x10Level - FirstArea - 120
Master Bedroom
Dimensions - 21x14Level - FirstArea - 294
Utility Room
Dimensions - 8x7Level - FirstArea - 56
Exterior Features
Construction Details
Batts InsulationBrickStone
Lot Features
Back YardClearedNear Golf CourseSubdivided
Patio And Porch
CoveredScreened
Windows/Doors
Low Emissivity Windows
Community Features
Accessibility Features
Accessible BedroomAccessible Closets
Association Amenities
Basketball CourtClubhouseDog ParkGolf CourseJogging PathParkParty RoomPicnic AreaPlaygroundPoolRV/Boat StorageTennis Court(s)Recreation FacilitiesSport Court
Association Fee Frequency
Monthly
Community Features
Tennis Court(s)ClubhouseGolf
School District
64 - Huntsville
Financing Terms Available
CashConventionalFHAVA Loan
Schools
School District64 - Huntsville
Elementary SchoolEstella Stewart Elementary School
Middle SchoolMance Park Middle School
High SchoolHuntsville High School
Listing courtesy of CB&A, Realtors
[email protected]
IDX information is provided exclusively for consumers’ personal, non-commercial use. It may not be used for any purpose other than to identify prospective properties consumers may be interested in purchasing. This data is deemed reliable but is not guaranteed accurate by the MLS.
Data provided by HAR.com © 2026. All information provided should be independently verified.
Source: Walkscore


Did you know? You can invite friends and family to your search. They can join your search, rate and discuss listings with you.